Experience refined, maintenance-free living in this beautifully maintained, one-owner residence in the sought-after 55+ community of Heritage Isle in Viera. Built in 2014, this elegant 3BD, 2BA, 2Car home offers a spacious floor plan designed for both comfort & entertaining. Upgraded kitchen features maple cabinetry, granite countertops, tile backsplash, SS appliances & formal dining area. Primary suite offers dual closets, granite-topped double vanity, seamless walk-in shower. Sophisticated details include crown molding, plantation shutters, tile & upgraded laminate flooring, accordion storm shutters. A large enclosed rear porch provides an extension of the living space for relaxing or entertaining year-round. Heritage Isle offers an exceptional resort-style lifestyle with lawn care, irrigation & exterior painting included, allowing you to enjoy more & maintain less. The impressive 22,000 clubhouse features huge pool, spa, tennis, pickleball. Located 15 min. to beach & 45 to Orlando!
Pending
$379,900
3674 Sansome Cir, Melbourne, FL 32940
3beds
1,672sqft
Single Family Residence
Built in 2014
6,534 Square Feet Lot
$377,000 Zestimate®
$227/sqft
$378/mo HOA
What's special
Huge poolGranite countertopsAccordion storm shuttersFormal dining areaPlantation shuttersCrown moldingUpgraded kitchen
- 30 days
- 925
- 42
Likely to sell faster than
Zillow last checked:
Listing updated:
Listed by:
Deborah L Tomczak 321-604-8479,
RE/MAX Elite
Source: Space Coast AOR,MLS#: 1088016
Facts & features
Interior
Bedrooms & bathrooms
- Bedrooms: 3
- Bathrooms: 2
- Full bathrooms: 2
Heating
- Central, Electric
Cooling
- Central Air, Electric
Appliances
- Included: Dishwasher, Disposal, Dryer, Electric Oven, Electric Range, Electric Water Heater, Microwave, Refrigerator, Washer
- Laundry: Electric Dryer Hookup, Washer Hookup
Features
- Breakfast Bar, Ceiling Fan(s), Eat-in Kitchen, Entrance Foyer, His and Hers Closets, Open Floorplan, Pantry, Primary Bathroom - Shower No Tub, Split Bedrooms, Walk-In Closet(s)
- Flooring: Carpet, Laminate, Tile
- Has fireplace: No
Interior area
- Total interior livable area: 1,672 sqft
Video & virtual tour
Property
Parking
- Total spaces: 2
- Parking features: Attached, Garage, Garage Door Opener
- Attached garage spaces: 2
Accessibility
- Accessibility features: Accessible Common Area, Grip-Accessible Features
Features
- Levels: One
- Stories: 1
- Patio & porch: Covered, Rear Porch
- Exterior features: Storm Shutters
Lot
- Size: 6,534 Square Feet
- Features: Sprinklers In Front, Sprinklers In Rear
Details
- Additional parcels included: 2632348
- Parcel number: 263605520000f.00013.00
- Zoning description: Residential
- Special conditions: Standard
Construction
Type & style
- Home type: SingleFamily
- Property subtype: Single Family Residence
Materials
- Concrete, Stone, Stucco
- Roof: Shingle
Condition
- New construction: No
- Year built: 2014
Utilities & green energy
- Sewer: Public Sewer
- Water: Public
- Utilities for property: Cable Connected, Electricity Connected, Sewer Connected, Water Available, Water Connected
Community & HOA
Community
- Security: 24 Hour Security, Gated with Guard, Security Gate, Security System Owned, Smoke Detector(s)
- Senior community: Yes
- Subdivision: Heritage Isle 7B
HOA
- Has HOA: Yes
- Amenities included: Clubhouse, Fitness Center, Gated, Jogging Path, Management - Full Time, Park, Pickleball, Pool, Security, Tennis Court(s), Other
- Services included: Maintenance Grounds, Security
- HOA fee: $1,064 quarterly
- HOA name: Leland Management
- Second HOA fee: $280 annually
Location
- Region: Melbourne
Financial & listing details
- Price per square foot: $227/sqft
- Tax assessed value: $345,390
- Annual tax amount: $4,019
- Date on market: 9/19/2026
- Listing terms: Cash,Conventional,FHA,VA Loan
- Road surface type: Asphalt, Paved
Estimated market value
$377,000
$358,000 - $396,000
$2,606/mo
Price history
| Date | Event | Price |
|---|---|---|
| 10/10/2026 | Pending sale | $379,900$227/sqft |
Source: Space Coast AOR #1088016 Report a problem | ||
| 9/27/2026 | Contingent | $379,900$227/sqft |
Source: Space Coast AOR #1088016 Report a problem | ||
| 9/19/2026 | Listed for sale | $379,900+70.1%$227/sqft |
Source: Space Coast AOR #1088016 Report a problem | ||
| 4/30/2014 | Sold | $223,400$134/sqft |
Source: Public Record Report a problem | ||
Public tax history
| Year | Property taxes | Tax assessment |
|---|---|---|
| 2025 | $4,020 +5.9% | $202,970 +2.9% |
| 2024 | $3,796 +4.5% | $197,250 +3% |
| 2023 | $3,631 +6.9% | $191,510 +3% |
| 2022 | $3,396 +2.6% | $185,940 +3% |
| 2021 | $3,309 +1.5% | $180,530 +1.4% |
| 2020 | $3,260 +1.7% | $178,040 +2.3% |
| 2019 | $3,207 | $174,040 +1.9% |
| 2018 | $3,207 -0.1% | $170,800 +2.1% |
| 2017 | $3,210 -0.6% | $167,290 +2.1% |
| 2016 | $3,228 -3.9% | $163,850 +0.7% |
| 2015 | $3,359 -0.7% | $162,720 +1527.2% |
| 2014 | $3,384 | $10,000 |
Find assessor info on the county website
Monthly payment
Est. payment
Payment breakdown
Explore the cost of this home by adjusting the details. Changes won't be saved.Climate risks
Neighborhood: Viera West
Nearby schools
Schools provided by the listing agent
- Elementary: Quest
- Middle: Kennedy
- High: Viera
Source: Space Coast AOR. This data may not be complete. We recommend contacting the local school district to confirm school assignments for this home.

Similar homes
- $425,0003 bd2 ba1.6k sqft6448 Van Ness Dr, Melbourne, FL 32940For Sale
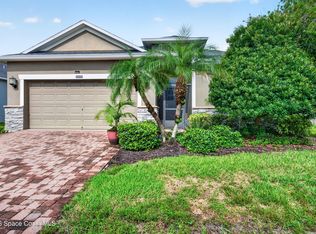 MLS ID #1089633, Ashley Westbrook. Space Coast AOR
- $399,9002 bd2 ba1.6k sqft3365 Moonstone Ln, Melbourne, FL 32940For Sale
 MLS ID #1089766, Eugene Crockett Jr.. Space Coast AOR
- $365,0003 bd2 ba1.1k sqft7064 Red Bay Ct, Melbourne, FL 32940For Sale
 MLS ID #1090262, Marie Lachance. Space Coast AOR
- $380,0003 bd2 ba1.6k sqft3455 Spencer Ln, Melbourne, FL 32940For Sale
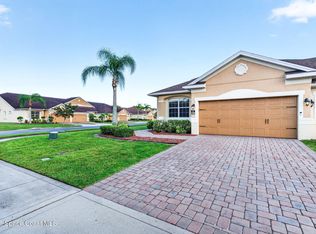 MLS ID #1085260, Jason M Lande. Space Coast AOR
