Welcome to this beautifully maintained 3-bedroom, 2-bath home located in the highly desirable Harmony Central community. Built in 2024, this move-in-ready residence offers a bright, open-concept floor plan with abundant natural light, creating the perfect space for everyday living and entertaining. The modern kitchen features granite countertops, stainless steel appliances, a spacious island, and ample cabinet space, all overlooking the living and dining areas. The private owner's suite includes a walk-in closet, dual vanities, and a walk-in shower, while the additional bedrooms has so much flexibility for family, guests, or a home office. Relax on the covered lanai and enjoy the privacy of your backyard. Harmony Central offers outstanding community amenities, including a resort-style pool, playgrounds, parks, and scenic walking trails, all with a low HOA and no CDD fees. Conveniently located just minutes from the Florida Turnpike, Orlando International Airport, Lake Nona Medical City, shopping, dining, top-rated schools, and Central Florida's world-famous attractions, this home is the perfect combination of comfort, convenience, and lifestyle. Don't miss this incredible opportunity to own a nearly new home in one of St. Cloud's fastest-growing communities. Schedule your private showing today!
For sale
$375,000
3675 Sagefield Dr, Saint Cloud, FL 34773
3beds
1,419sqft
:
Get pre-qualified$2,541/mo
Single Family Residence
Built in 2024
6,098 Square Feet Lot
$371,800 Zestimate®
$264/sqft
$72/mo HOA
What's special
- 11 days |
- 123 |
- 5 |
Zillow last checked:
Listing updated:
Listed by:
Ninotchka Sotomayor Carrasquillo 407-443-2862,
LA ROSA REALTY LLC 321-939-3748
Source: Stellar MLS,MLS#: S5153758 Originating MLS: Osceola
Originating MLS: Osceola
Facts & features
Interior
Bedrooms & bathrooms
- Bedrooms: 3
- Bathrooms: 2
- Full bathrooms: 2
Primary bedroom
- Features: Walk-In Closet(s)
- Level: First
Bedroom 2
- Features: Built-in Closet
- Level: First
Bedroom 3
- Features: Built-in Closet
- Level: First
Primary bathroom
- Level: First
Bathroom 2
- Level: First
Dining room
- Level: First
Kitchen
- Level: First
Laundry
- Level: First
Living room
- Level: First
Heating
- Electric
Cooling
- Central Air
Appliances
- Included: Dishwasher, Disposal, Electric Water Heater, Microwave, Range, Refrigerator
- Laundry: Inside
Features
- Ceiling Fan(s)
- Flooring: Carpet, Tile
- Has fireplace: No
Interior area
- Total structure area: 1,415
- Total interior livable area: 1,419 sqft
Video & virtual tour
Property
Parking
- Total spaces: 2
- Parking features: Garage - Attached
- Attached garage spaces: 2
Features
- Levels: One
- Stories: 1
- Exterior features: Garden, Irrigation System, Lighting, Rain Gutters, Sidewalk
Lot
- Size: 6,098 Square Feet
Details
- Parcel number: 3226323596000J0030
- Zoning: X500
- Special conditions: None
Construction
Type & style
- Home type: SingleFamily
- Property subtype: Single Family Residence
Materials
- Stucco
- Foundation: Slab
- Roof: Shingle
Condition
- New construction: No
- Year built: 2024
Utilities & green energy
- Sewer: Public Sewer
- Water: Public
- Utilities for property: Cable Connected, Electricity Connected, Sewer Connected, Water Connected
Community & HOA
Community
- Pet fee: $0 monthly
- Subdivision: HARMONY CENTRAL PH 1
HOA
- Has HOA: Yes
- HOA fee: $72 monthly
- HOA name: Artemis Lifestyles
- HOA phone: 407-705-2190
Location
- Region: Saint Cloud
Financial & listing details
- Price per square foot: $264/sqft
- Tax assessed value: $282,400
- Annual tax amount: $4,059
- Date on market: 7/17/2026
- Listing terms: Cash,Conventional,FHA,USDA Loan,VA Loan
- Ownership: Fee Simple
- Total actual rent: 0
- Electric utility on property: Yes
- Road surface type: Asphalt
Estimated market value
$371,800
$353,000 - $390,000
$2,300/mo
Price history
| Date | Event | Price |
|---|---|---|
| 7/17/2026 | Listed for sale | $375,000+3.9%$264/sqft |
Source:  Stellar MLS #S5153758 Report a problem Stellar MLS #S5153758 Report a problem | ||
| 6/4/2024 | Sold | $360,900-0.1%$254/sqft |
Source: Stellar MLS #O6172977 Report a problem | ||
| 5/14/2024 | Pending sale | $361,400$255/sqft |
Source: Stellar MLS #O6172977 Report a problem | ||
| 1/23/2024 | Listed for sale | $361,400$255/sqft |
Source: Stellar MLS #O6172977 Report a problem | ||
Public tax history
| Year | Property taxes | Tax assessment |
|---|---|---|
| 2025 | $4,059 +191.9% | $282,400 +413.5% |
| 2024 | $1,390 +99.1% | $55,000 +10% |
| 2023 | $698 +1035.4% | $50,000 +1036.4% |
| 2022 | $62 | $4,400 |
Find assessor info on the county website
Monthly payment
Est. payment
Payment breakdown
Explore the cost of this home by adjusting the details. Changes won't be saved.Climate risks
Neighborhood: Harmony
Nearby schools
GreatSchools rating
- 9/10Harmony Community SchoolGrades: PK-5Distance: 1.7 mi
- 6/10Middle School AAGrades: 6-8Distance: 1.1 mi
- 5/10Harmony High SchoolGrades: 9-12Distance: 1.1 mi
- $425,3634 bd3 ba2.4k sqft3681 Sagefield Dr, Saint Cloud, FL 34773Sold
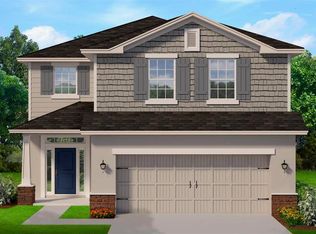
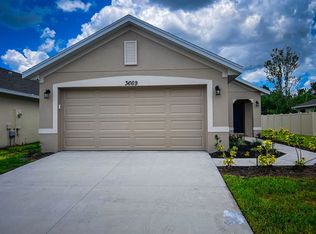
- $2,3003 bd2 ba1.5k sqft3669 Sagefield Dr, Saint Cloud, FL 34773For Rent
- $412,9004 bd3 ba2.3k sqft3687 Sagefield Dr, Saint Cloud, FL 34773Sold

- $368,4004 bd2 ba1.6k sqft3663 Sagefield Dr, Saint Cloud, FL 34773Sold

- $368,9004 bd2 ba1.6k sqft3693 Sagefield Dr, Saint Cloud, FL 34773Sold
- $369,4003 bd2 ba1.5k sqft3699 Sagefield Dr, Saint Cloud, FL 34773Sold
- $417,9004 bd3 ba2.3k sqft3672 Sagefield Dr, Saint Cloud, FL 34773Sold
- $433,9004 bd3 ba2.4k sqft3678 Sagefield Dr, Saint Cloud, FL 34773Sold
A local agent can set up tours, give advice and negotiate with sellers.
Similar homes
- $370,0003 bd2 ba1.7k sqft3305 Bracken Fern Dr, Saint Cloud, FL 34773For Sale

 MLS ID #TB8513452, Bridd Bone, KELLER WILLIAMS SUBURBAN TAMPA. Stellar MLS
 - $365,9903 bd2 ba1.8k sqft3430 Sagebrush St, Saint Cloud, FL 34773For Sale
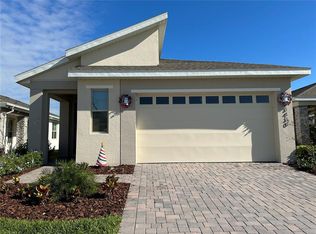 MLS ID #O6423629, Zhe Wang, SUNSTAR REALTY FL INC. Stellar MLS
 - $377,9003 bd2 ba1.5k sqft7631 Bent Tree Loop, Saint Cloud, FL 34773New Construction
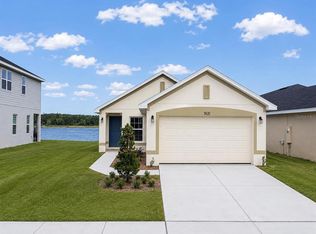 MLS ID #O6389991, Danielle Lituski, ADAMS HOMES REALTY, INC.. Stellar MLS
 - $--2 bd2 ba1.4k sqft3417 Sagebrush St, Saint Cloud, FL 34773Auction
 ServiceLink Auction
 - $377,9003 bd2 ba1.5k sqft3609 Briarlynne Way, Saint Cloud, FL 34773New ConstructionMLS ID #O6388803, Jannette Rodriguez, ADAMS HOMES REALTY, INC. Stellar MLS
- $395,9003 bd2 ba1.7k sqft7528 Bent Tree Loop, Saint Cloud, FL 34773New ConstructionMLS ID #O6372876, Nestor Villacampa, ADAMS HOMES REALTY, INC.. Stellar MLS
- $406,9003 bd2 ba1.7k sqft7606 Bent Tree Loop, Saint Cloud, FL 34773New ConstructionMLS ID #O6404400, Viviani Moreno De Segovia, ADAMS HOMES REALTY, INC.. Stellar MLS
- from $371,9903 bd2 ba1.6k sqftJEMISON Plan, Harmony West, Saint Cloud, FL 34773New ConstructionDR Horton
- $365,0003 bd2 ba1.5k sqft3399 Sagebrush St, Saint Cloud, FL 34773For SaleMLS ID #S5147072, Monica Guajardo Garza, LPT REALTY, LLC. Stellar MLS
- $424,9994 bd2 ba2k sqft3485 Middlebrook Pl, Harmony, FL 34773For SaleMLS ID #S5152836, Wendy Torres Rosario, EMPIRE NETWORK REALTY. Stellar MLS
- $364,9003 bd2 ba1.6k sqft4057 Sagefield Dr, Saint Cloud, FL 34773For SaleMLS ID #O6404315, Andres Garcia LLC, LA ROSA REALTY KISSIMMEE. Stellar MLS
- $379,0004 bd2 ba1.8k sqft3304 Sagebrush St, Saint Cloud, FL 34773For SaleMLS ID #O6402540, David Bowers, RESORT REALTY GROUP LTD INC. Stellar MLS
- $365,0003 bd2 ba1.8k sqft3434 Sagebrush St, Saint Cloud, FL 34773For SaleMLS ID #O6415276, Jun Jie Zhao, EAST PEARL REALTY. Stellar MLS
- $370,0003 bd2 ba1.5k sqft3212 Oxbow Ct, Harmony, FL 34773For SaleMLS ID #S5141393, Rachel Coolidge, FIERCE REALTY. Stellar MLS
- $372,9003 bd2 ba1.4k sqft7625 Bent Tree Loop, Saint Cloud, FL 34771New ConstructionMLS ID #O6379790, Jannette Rodriguez, ADAMS HOMES REALTY, INC. Stellar MLS
- $407,9003 bd2 ba1.9k sqft7560 Bent Tree Loop, Saint Cloud, FL 34773New ConstructionMLS ID #O6373548, William Medina, ADAMS HOMES REALTY, INC.. Stellar MLS
- from $366,9903 bd2 ba1.5k sqftALLEX Plan, Harmony West, Saint Cloud, FL 34773New ConstructionDR Horton
- $411,9003 bd2 ba1.7k sqft7642 Bent Tree Loop, Saint Cloud, FL 34773New ConstructionMLS ID #O6418564, Michael Soto, ADAMS HOMES REALTY, INC. Stellar MLS
- $365,0002 bd2 ba1.6k sqft3300 Sagebrush St, Saint Cloud, FL 34773For SaleMLS ID #O6406594, David Bowers, RESORT REALTY GROUP LTD INC. Stellar MLS
- $385,0003 bd2 ba1.8k sqft3113 Songbird Cir, Saint Cloud, FL 34773For SaleMLS ID #S5146996, Jeanine Corcoran, CORCORAN CONNECT LLC. Stellar MLS
