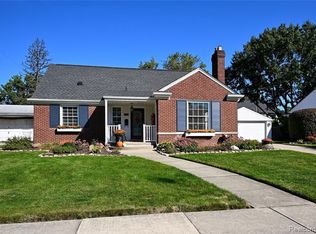
MOTIVATED SELLER - BRING ALL REASONABLE OFFERS! Welcome home to this spacious and inviting 4-bedroom, 2-full-bath home located in the desirable City of Berkley! Offering a surprisingly generous amount of living space and a flexible floor plan, this home features two bedrooms and a full bath on the main level, plus two additional spacious bedrooms and another full bath upstairs. One of the true highlights is the beautiful glass-enclosed addition, currently used as the main living room. With tall ceilings, panoramic views of the backyard and deck, and a cozy gas-log fireplace, this wonderful space is filled with natural light and offers a warm, relaxing atmosphere to enjoy year-round. The galley-style kitchen features stainless steel appliances and convenient access to the home's main living areas. The second floor, added in 2008, provides even more room to spread out with two generously sized bedrooms, a full bathroom, and a finished loft area offering endless possibilities—create a game room, homework station, playroom, reading nook, home office, or additional sitting area. The basement provides plenty of additional storage and houses the laundry and mechanical systems. Outside, enjoy a lovely covered front porch, backyard deck, and plenty of driveway parking. The detached 1.5-car garage is currently used by the seller as a fun outdoor hangout and entertaining space, offering even more possibilities for the next owner. Conveniently located near shopping, restaurants, parks, downtown Berkley, and all the amenities that make this community such a sought-after place to call home. Spacious, comfortable, and full of character—this one offers much more room than you might expect!
Accepting backups
Price cut: $5.1K (9/14)
$469,900
3676 Phillips Ave, Berkley, MI 48072
4beds
1,771sqft
Single Family Residence
Built in 1950
4,356 Square Feet Lot
$459,500 Zestimate®
$265/sqft
$-- HOA
What's special
- 52 days
- 501
- 20
Zillow last checked:
Listing updated:
Listed by:
Angela M Batten 248-343-0979,
Real Estate One-Ortonville 248-627-5414
Source: Realcomp II,MLS#: 20261067291
Facts & features
Interior
Bedrooms & bathrooms
- Bedrooms: 4
- Bathrooms: 2
- Full bathrooms: 2
Primary bedroom
- Level: Second
- Area: 210
- Dimensions: 15 X 14
Bedroom
- Level: Entry
- Area: 130
- Dimensions: 10 X 13
Bedroom
- Level: Entry
- Area: 108
- Dimensions: 12 X 9
Bedroom
- Level: Second
- Area: 120
- Dimensions: 10 X 12
Other
- Level: Second
- Area: 56
- Dimensions: 7 X 8
Other
- Level: Second
- Area: 112
- Dimensions: 8 X 14
Dining room
- Level: Entry
- Area: 300
- Dimensions: 12 X 25
Kitchen
- Level: Entry
- Area: 126
- Dimensions: 9 X 14
Living room
- Level: Entry
- Area: 299
- Dimensions: 23 X 13
Loft
- Level: Second
- Area: 210
- Dimensions: 15 X 14
Heating
- Forced Air, Natural Gas
Cooling
- Ceiling Fans, Central Air
Appliances
- Included: Dishwasher, Dryer, Free Standing Gas Range, Free Standing Refrigerator, Microwave, Stainless Steel Appliances, Washer
Features
- Entrance Foyer, High Speed Internet
- Basement: Full,Unfinished
- Has fireplace: Yes
- Fireplace features: Gas, Living Room
Interior area
- Total interior livable area: 1,771 sqft
- Finished area above ground: 1,771
Property
Parking
- Total spaces: 1.5
- Parking features: Oneand Half Car Garage, Detached, Electricityin Garage, Garage Faces Front, Garage Door Opener
- Garage spaces: 1.5
Features
- Levels: Two
- Stories: 2
- Entry location: GroundLevel
- Patio & porch: Deck, Patio, Porch
- Exterior features: Lighting
- Pool features: None
- Fencing: Back Yard,Fenced
Lot
- Size: 4,356 Square Feet
- Dimensions: 40 x 110
Details
- Parcel number: 2507383002
- Special conditions: Short Sale No,Standard
Construction
Type & style
- Home type: SingleFamily
- Architectural style: Colonial,Contemporary
- Property subtype: Single Family Residence
Materials
- Stone, Vinyl Siding
- Foundation: Basement, Crawl Space, Poured
- Roof: Asphalt
Condition
- New construction: No
- Year built: 1950
- Major remodel year: 2008
Utilities & green energy
- Sewer: Public Sewer
- Water: Public
Community & HOA
Community
- Security: Smoke Detectors
- Subdivision: COTTAGE HOMES
HOA
- Has HOA: No
Location
- Region: Berkley
Financial & listing details
- Price per square foot: $265/sqft
- Tax assessed value: $114,590
- Annual tax amount: $4,969
- Date on market: 8/26/2026
- Cumulative days on market: 52 days
- Listing agreement: Exclusive Right To Sell
- Listing terms: Cash,Conventional,FHA,Va Loan
- Exclusions: Exclusion(s) Do Not Exist
Estimated market value
$459,500
$437,000 - $482,000
$2,516/mo
Price history
| Date | Event | Price |
|---|---|---|
| 9/14/2026 | Price change | $469,900-1.1%$265/sqft |
Source:  Realcomp II #20261067291 Report a problem Realcomp II #20261067291 Report a problem | ||
| 9/8/2026 | Price change | $475,000-3%$268/sqft |
Source: Realcomp II #20261067291 Report a problem | ||
| 8/26/2026 | Listed for sale | $489,900+333.5%$277/sqft |
Source: Realcomp II #20261067291 Report a problem | ||
| 2/14/2000 | Sold | $113,000+23%$64/sqft |
Source: Public Record Report a problem | ||
| 6/24/1997 | Sold | $91,900$52/sqft |
Source: Public Record Report a problem | ||
Public tax history
| Year | Property taxes | Tax assessment |
|---|---|---|
| 2025 | $4,553 +11.5% | $202,060 +5.4% |
| 2024 | $4,083 +5% | $191,630 +7.1% |
| 2023 | $3,889 +2.3% | $178,940 +8.7% |
| 2022 | $3,803 -0.3% | $164,600 +2.7% |
| 2021 | $3,816 | $160,320 +1.7% |
| 2020 | -- | $157,570 +7.6% |
| 2019 | $3,654 -4.4% | $146,470 +13.7% |
| 2018 | $3,823 +5.1% | $128,800 +1.8% |
| 2017 | $3,640 | $126,520 +2.5% |
| 2016 | $3,640 | $123,460 +7.2% |
| 2015 | -- | $115,200 +12.6% |
| 2014 | -- | $102,300 +23.3% |
| 2011 | -- | $83,000 -11% |
| 2010 | $3,258 +3.9% | $93,300 -2.5% |
| 2009 | $3,135 +57.3% | $95,680 -36% |
| 2005 | $1,993 | $149,580 +85.8% |
| 2003 | -- | $80,500 +29.9% |
| 2002 | -- | $61,960 +12.6% |
| 2001 | $1,876 +4.4% | $55,010 +3.2% |
| 2000 | $1,798 | $53,310 |
Find assessor info on the county website
Monthly payment
Est. payment
Payment breakdown
Explore the cost of this home by adjusting the details. Changes won't be saved.Climate risks
Neighborhood: 48072
Similar homes
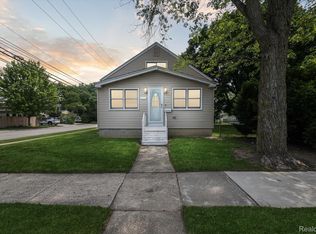
- $449,9004 bd2 ba2.1k sqft2925 Bembridge Rd, Royal Oak, MI 48073For Sale
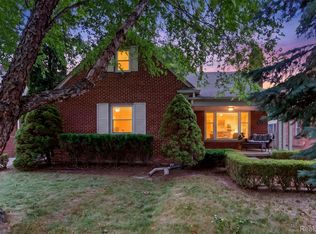
 MLS ID #20261070773, Patricia A Roberge, The Agency Hall & Hunter. Realcomp II
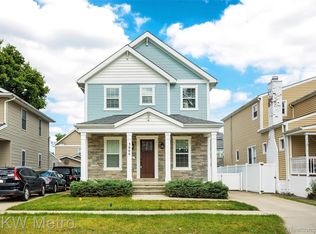
 - $335,0003 bd1 ba1k sqft3188 Ellwood Ave, Berkley, MI 48072For Sale
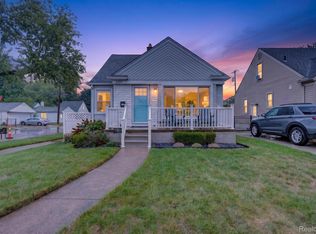 MLS ID #20261077887, Judy Perry, 3DX Real Estate LLC. Realcomp II
 - $499,0003 bd2 ba2k sqft4444 Samoset Rd, Royal Oak, MI 48073For Sale
 MLS ID #20261078823, Christine Lynn, The Agency Hall & Hunter. Realcomp II
 - $499,0003 bd2 ba1.7k sqft10504 Borgman Ave, Huntington Woods, MI 48070For Sale
 MLS ID #20261080778, Christine Lynn, The Agency Hall & Hunter. Realcomp II
 - $384,9003 bd2 ba2k sqft2731 Crooks Rd, Royal Oak, MI 48073For SaleMLS ID #20261061917, Jeff Glover, KW Professionals. Realcomp II
- $429,9003 bd2 ba2.2k sqft1507 E Windemere Ave, Royal Oak, MI 48073For SaleMLS ID #20261068181, Ursula Saab, Saab Management LLC. Realcomp II
- $445,0003 bd2 ba2k sqft2433 Dallas Ave, Royal Oak, MI 48067For SaleMLS ID #20261075105, Erin Redmond, KW Domain. Realcomp II
- $334,9003 bd2 ba2k sqft3852 Ravena Ave, Royal Oak, MI 48073For SaleMLS ID #20261058935, Elaine Alliston, Berkshire Hathaway HomeServices Kee Realty Oxford. Realcomp II
- $369,9993 bd2 ba2.1k sqft220 N Chocolay Ave, Clawson, MI 48017For SaleMLS ID #20261080516, Madelon Ward, KW Domain. Realcomp II
- $514,9004 bd3 ba2.3k sqft2632 Kopson Ct, Bloomfield Hills, MI 48304For SaleMLS ID #20261070597, Robin R Wilson, The Agency Hall & Hunter. Realcomp II
- $550,0003 bd2 ba2.5k sqft1872 Banbury St, Birmingham, MI 48009For SaleMLS ID #20261067604, Katie A Wright, Keller Williams Premier. Realcomp II
- $349,9994 bd2 ba1.1k sqft431 N Edgeworth Ave, Royal Oak, MI 48067For SaleMLS ID #20261079924, Shane Wilson, DOBI Real Estate. Realcomp II
- $369,9004 bd3 ba2.3k sqft23640 Oak Glen Dr, Southfield, MI 48033For SaleMLS ID #20261063438, Nekia Sullen, KW Domain. Realcomp II
- $479,7773 bd3 ba2k sqft4341 Cornith Dr, Orion, MI 48359For SaleMLS ID #20261079332, Monica Wilks, EXP Realty Main. Realcomp II
- $599,0003 bd2 ba1.6k sqft1208 Villa Rd, Birmingham, MI 48009For SaleMLS ID #20261079904, Meg Stenger, KW Domain. Realcomp II
- $520,0004 bd3 ba2.6k sqft450 Timberline Dr, Rochester Hills, MI 48309For SaleMLS ID #20261077361, Jacob Fortner, @properties Christie's Int'l R E Rochester. Realcomp II
- $374,9003 bd2 ba1.8k sqft134 S Connecticut Ave, Royal Oak, MI 48067For SaleMLS ID #20261061795, Courtney Bates, Front Page Properties. Realcomp II
- $345,0003 bd2 ba1k sqft1618 Englewood Ave, Royal Oak, MI 48073For SaleMLS ID #20261074587, Katie A Wright, Keller Williams Premier. Realcomp II
- $419,9004 bd2 ba1.7k sqft39128 Ironstone Dr, Sterling Heights, MI 48310For SaleMLS ID #20261074076, Ahmed Lateef, Keller Williams Lakeside. Realcomp II
