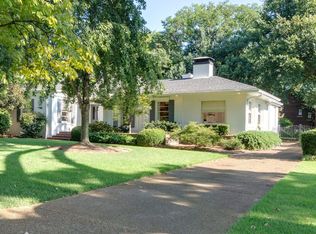
**10/4, OPEN HOUSE CANCELLED** 3679 Waynoka is a truly special, one-of-a-kind home in sought-after High Point Terrace! Thoughtfully renovated and beautifully expanded, every detail has been tastefully finished. W/more than *4,500 square feet*, the home offers an exceptional floor plan and effortless flow for both everyday living & entertaining. From the welcoming front entry to two spacious living rooms, a gourmet kitchen, and a well-appointed butler’s pantry complete with a second dishwasher and ice maker, no detail has been overlooked. Located downstairs, a gorgeous primary suite with two walk-in closets and stunning bathroom, plus a second bedroom and full bath, while the upstairs has three additional bedrooms, two full baths, a bonus room, and dedicated office/workout room. A privacy gate opens to a spacious backyard & patio, plus 2-car garage with covered breezeway leading into the mudroom. Charm, character, comfort & convenience converge here-just move in & start living!
Pending
$889,000
3679 Waynoka Ave, Memphis, TN 38111
5beds
4,561sqft
Single Family Residence
Built in 1947
0.36 Acres Lot
$850,400 Zestimate®
$195/sqft
$-- HOA
What's special
Stunning bathroomSecond dishwasherThoughtfully renovatedExceptional floor planWelcoming front entryThree additional bedroomsGourmet kitchen
- 36 days
- 1,194
- 129
Likely to sell faster than
Zillow last checked:
Listing updated:
Listed by:
Tracy Dougan Lombardo,
Marx-Bensdorf, REALTORS 901-682-1868
Source: MAAR,MLS#: 10231410
Facts & features
Interior
Bedrooms & bathrooms
- Bedrooms: 5
- Bathrooms: 4
- Full bathrooms: 4
Rooms
- Room types: Bonus Room, Entry Hall, Play Room
Primary bedroom
- Features: Hardwood Floor, Smooth Ceiling, Walk-In Closet(s)
- Level: First
- Area: 256
- Dimensions: 16 x 16
Bedroom 2
- Features: Hardwood Floor, Shared Bath, Smooth Ceiling
- Level: First
- Area: 168
- Dimensions: 12 x 14
Bedroom 3
- Features: Carpet, Shared Bath, Smooth Ceiling
- Level: Second
- Area: 256
- Dimensions: 16 x 16
Bedroom 4
- Features: Carpet, Shared Bath, Smooth Ceiling
- Level: Second
- Area: 180
- Dimensions: 12 x 15
Bedroom 5
- Features: Carpet, Shared Bath, Smooth Ceiling
- Level: Second
- Area: 120
- Dimensions: 10 x 12
Primary bathroom
- Features: Double Vanity, Separate Shower, Tile Floor, Full Bath
Dining room
- Features: Separate Dining Room
- Area: 190
- Dimensions: 10 x 19
Kitchen
- Features: Breakfast Bar, Kitchen Island, Pantry, Updated/Renovated Kitchen
- Area: 240
- Dimensions: 12 x 20
Living room
- Features: Great Room, Separate Living Room
- Area: 204
- Dimensions: 12 x 17
Office
- Features: Carpet, Smooth Ceiling, Walk-In Closet(s)
- Level: Second
- Area: 196
- Dimensions: 14 x 14
Bonus room
- Area: 345
- Dimensions: 15 x 23
Den
- Area: 380
- Dimensions: 19 x 20
Heating
- Central, Natural Gas
Cooling
- Central Air
Appliances
- Included: 2+ Water Heaters, Gas Water Heater, Cooktop, Dishwasher, Disposal, Double Oven, Dryer, Gas Cooktop, Refrigerator, Separate Ice Maker, Washer
- Laundry: Laundry Room
Features
- 1 or More BR Down, Double Vanity Bath, Full Bath Down, Luxury Primary Bath, Primary Down, Renovated Bathroom, Separate Tub & Shower, Vaulted/Coffered Primary, Smooth Ceiling, Cable Wired, Wet Bar, Walk-In Closet(s), Mud Room, 2 or More Baths, 2nd Bedroom, Den/Great Room, Dining Room, Kitchen, Laundry Room, Living Room, Primary Bedroom, 2 or More Baths, 3rd Bedroom, 4th or More Bedrooms, Bonus Room, Office, Play Room/Rec Room, Square Feet Source: Appraisal
- Flooring: Part Carpet, Part Hardwood, Tile
- Windows: Double Pane Windows, Excl Some Window Treatmnt
- Basement: Crawl Space
- Attic: Pull Down Stairs,Walk-In
- Number of fireplaces: 1
- Fireplace features: In Den/Great Room
Interior area
- Total interior livable area: 4,561 sqft
Video & virtual tour
Property
Parking
- Total spaces: 2
- Parking features: Driveway/Pad, Garage Faces Front, Gate Clickers
- Has garage: Yes
- Covered spaces: 2
- Has uncovered spaces: Yes
Features
- Stories: 2
- Patio & porch: Porch, Patio
- Pool features: None
- Fencing: Wood,Wood Fence
Lot
- Size: 0.36 Acres
- Dimensions: 80 x 200
- Features: Level, Professionally Landscaped, Some Trees
Details
- Parcel number: 044068 00002
Construction
Type & style
- Home type: SingleFamily
- Architectural style: Traditional
- Property subtype: Single Family Residence
Materials
- Wood/Composition
- Roof: Composition Shingles
Condition
- New construction: No
- Year built: 1947
Utilities & green energy
- Sewer: Public Sewer
- Water: Public
Community & HOA
Community
- Subdivision: Marx & Bensdorf Incorporated Re
Location
- Region: Memphis
Financial & listing details
- Price per square foot: $195/sqft
- Tax assessed value: $879,700
- Annual tax amount: $11,592
- Price range: $889K - $889K
- Date on market: 9/30/2026
- Cumulative days on market: 36 days
Estimated market value
$850,400
$808,000 - $893,000
$4,475/mo
Price history
| Date | Event | Price |
|---|---|---|
| 10/30/2026 | Pending sale | $889,000$195/sqft |
Source:  MAAR #10231410 Report a problem | ||
| 9/30/2026 | Listed for sale | $889,000+31.7%$195/sqft |
Source: MAAR #10231410 Report a problem | ||
| 3/23/2020 | Sold | $675,000+221.4%$148/sqft |
Source: Public Record Report a problem | ||
| 7/2/2019 | Sold | $210,000$46/sqft |
Source: Public Record Report a problem | ||
Public tax history
| Year | Property taxes | Tax assessment |
|---|---|---|
| 2025 | $11,592 -7.9% | $219,925 +15.1% |
| 2024 | $12,588 +8.1% | $191,150 |
| 2023 | $11,644 | $191,150 |
| 2022 | -- | $191,150 |
| 2021 | -- | $191,150 +275.4% |
| 2020 | $1,628 | $50,925 |
| 2019 | $1,628 -21.1% | $50,925 |
| 2018 | $2,062 -45.1% | $50,925 |
| 2017 | $3,759 +149.3% | $50,925 +14.8% |
| 2016 | $1,508 -17.8% | $44,350 |
| 2014 | $1,834 | $44,350 |
| 2013 | -- | $44,350 -22.9% |
| 2012 | -- | $57,500 |
| 2011 | -- | $57,500 |
| 2010 | -- | $57,500 -18% |
| 2009 | -- | $70,100 +66.3% |
| 2008 | -- | $42,150 |
| 2007 | -- | $42,150 |
| 2006 | -- | $42,150 |
| 2005 | -- | $42,150 +25.4% |
| 2004 | -- | $33,625 |
| 2003 | -- | $33,625 |
| 2002 | -- | $33,625 |
| 2001 | -- | $33,625 +12.2% |
| 2000 | -- | $29,975 |
Find assessor info on the county website
Monthly payment
Est. payment
Payment breakdown
Explore the cost of this home by adjusting the details. Changes won't be saved.Climate risks
Neighborhood: High Point Terrace


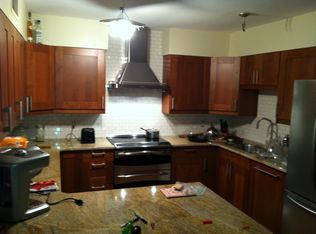
Similar homes
- $699,0006 bd5 ba4.4k sqft3616 Central Ave, Memphis, TN 38111For Sale
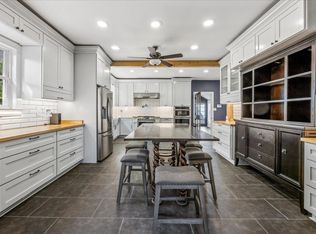 MLS ID #10233586, Jodi Gibbs, Keller Williams. MAAR
- $707,5005 bd4 ba4.3k sqft3835 S Montclair Dr, Memphis, TN 38111For Sale
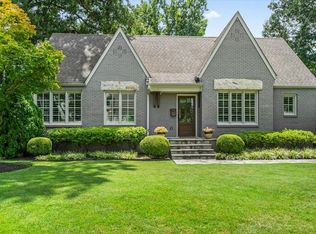 MLS ID #10226456, Carrie E Benitone, Ware Jones, REALTORS. MAAR
- $525,0004 bd3 ba3.3k sqft3556 Northwood Dr, Memphis, TN 38111For Sale
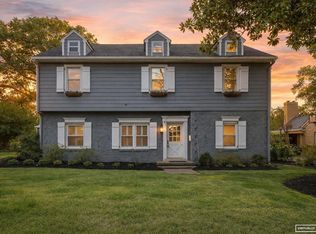 MLS ID #10233585, Linda B Sowell, Sowell, Realtors. MAAR
- $965,0004 bd4 ba3.9k sqft2884 Catawba Ln, Memphis, TN 38111For Sale
 MLS ID #10230142, Lauren T Hill, Ware Jones, REALTORS. MAAR
- $799,0004 bd4 ba3.6k sqft5170 Cole Rd, Memphis, TN 38117For Sale
 MLS ID #3592964, Robert Gorman. RealTracs MLS as distributed by MLS GRID
- $729,9005 bd4 ba3.4k sqft4517 Laurelwood Dr, Memphis, TN 38117For SaleMLS ID #3622419, Steve Koleno. RealTracs MLS as distributed by MLS GRID
