Built circa 1923, this house is one of the oldest in High Point Terrace and is essentially a Midtown house, with all the charm and quirks of same, in west East Memphis. It has oak floors, 9' ceilings, wide window and door casings and headers, plaster walls and ceilings and, even still, radiators. The house is on an almost half acre white picket-fenced lot w/ mature trees, azaleas, dogwoods, crepe myrtles, and ferns. The bathrooms have been completely redone, but the biggest change is that the original DR is now the kitchen. That gives you a 15' x 39' semi-open concept family living space w/ FP and 9' island. Original design elements are not only retained but expanded, such as the new range alcove arch that is identical to the one between the kitchen and LR. To sum up, this is a 100 year old 2900', 4-2.5 homew/ all the flavor of Midtown but spiced up w/ a layout for modern family living.
For sale
$499,000
3520 Oakley Ave, Memphis, TN 38111
4beds
2,910sqft
Single Family Residence
Built in 1922
0.5 Acres Lot
$478,100 Zestimate®
$171/sqft
$-- HOA
What's special
Mature treesOak floorsPlaster walls and ceilingsCrepe myrtles
- 7 days
- 262
- 9
Likely to sell faster than
Zillow last checked:
Listing updated:
Listed by:
James W Thompson,
KAIZEN Realty, LLC 901-221-4041
Source: MAAR,MLS#: 10233412
Facts & features
Interior
Bedrooms & bathrooms
- Bedrooms: 4
- Bathrooms: 3
- Full bathrooms: 2
- 1/2 bathrooms: 1
Primary bedroom
- Features: Hardwood Floor
- Level: First
- Area: 256
- Dimensions: 16 x 16
Bedroom 2
- Features: Hardwood Floor
- Level: Second
- Area: 150
- Dimensions: 15 x 10
Bedroom 3
- Features: Hardwood Floor
- Level: Second
- Area: 165
- Dimensions: 15 x 11
Bedroom 4
- Features: Hardwood Floor
- Level: Second
- Area: 144
- Dimensions: 12 x 12
Primary bathroom
- Features: Tile Floor, Full Bath
Dining room
- Area: 130
- Dimensions: 13 x 10
Kitchen
- Features: Updated/Renovated Kitchen
- Area: 195
- Dimensions: 15 x 13
Living room
- Features: LR/DR Combination
- Area: 345
- Dimensions: 23 x 15
Den
- Dimensions: 0 x 0
Heating
- Central, Radiator
Cooling
- Central Air
Appliances
- Included: Range/Oven, Disposal, Dishwasher, Refrigerator
Features
- 1 or More BR Down, Primary Down, Renovated Bathroom, Double Vanity Bath, Full Bath Down, Half Bath Down, Living Room, Dining Room, Kitchen, Primary Bedroom, 1/2 Bath, 1 Bath, 3rd Bedroom, 1 Bath, Square Feet Source: AutoFill (MAARdata) or Public Records (Cnty Assessor Site)
- Flooring: Hardwood, Tile
- Windows: Wood Frames
- Number of fireplaces: 1
Interior area
- Total interior livable area: 2,910 sqft
Property
Parking
- Total spaces: 2
- Parking features: Driveway/Pad, Garage Faces Front
- Has garage: Yes
- Covered spaces: 2
- Has uncovered spaces: Yes
Features
- Stories: 1.5
- Patio & porch: Patio
- Pool features: None
- Fencing: Wood Fence
Lot
- Size: 0.5 Acres
- Dimensions: 100 x 220
- Features: Some Trees, Corner Lot
Details
- Parcel number: 044069 00041
Construction
Type & style
- Home type: SingleFamily
- Architectural style: Traditional
- Property subtype: Single Family Residence
Condition
- New construction: No
- Year built: 1922
Community & HOA
Community
- Subdivision: Highland Ave Park
Location
- Region: Memphis
Financial & listing details
- Price per square foot: $171/sqft
- Tax assessed value: $395,300
- Annual tax amount: $5,208
- Price range: $499K - $499K
- Date on market: 10/29/2026
Estimated market value
$478,100
$454,000 - $502,000
$2,943/mo
Price history
| Date | Event | Price |
|---|---|---|
| 10/29/2026 | Listed for sale | $499,000+57.2%$171/sqft |
Source:  MAAR #10233412 Report a problem | ||
| 1/19/2024 | Sold | $317,500-8%$109/sqft |
Source: MAAR #10164388 Report a problem | ||
| 11/15/2023 | Price change | $345,000-1.4%$119/sqft |
Source: MAAR #10155183 Report a problem | ||
| 10/12/2023 | Price change | $350,000-6.7%$120/sqft |
Source: MAAR #10155183 Report a problem | ||
| 9/20/2023 | Listed for sale | $375,000$129/sqft |
Source: MAAR #10155183 Report a problem | ||
| 9/4/2023 | Contingent | $375,000$129/sqft |
Source: MAAR #10155183 Report a problem | ||
| 8/25/2023 | Listed for sale | $375,000+34%$129/sqft |
Source: MAAR #10155183 Report a problem | ||
| 5/22/2002 | Sold | $279,900+8.1%$96/sqft |
Source: Public Record Report a problem | ||
| 5/16/2001 | Sold | $259,000+26.3%$89/sqft |
Source: Public Record Report a problem | ||
| 6/13/1997 | Sold | $205,000+8.5%$70/sqft |
Source: Public Record Report a problem | ||
| 4/5/1996 | Sold | $189,000$65/sqft |
Source: Public Record Report a problem | ||
Public tax history
| Year | Property taxes | Tax assessment |
|---|---|---|
| 2025 | $5,209 -11.4% | $98,825 +10.6% |
| 2024 | $5,882 +8.1% | $89,325 |
| 2023 | $5,441 | $89,325 |
| 2022 | -- | $89,325 |
| 2021 | -- | $89,325 +18.2% |
| 2020 | $2,415 | $75,575 |
| 2019 | $2,415 -21.1% | $75,575 |
| 2018 | $3,061 -45.1% | $75,575 |
| 2017 | $5,578 +144.9% | $75,575 +12.8% |
| 2016 | $2,278 -8% | $67,000 |
| 2014 | $2,477 | $67,000 |
| 2013 | -- | $67,000 -13.7% |
| 2012 | -- | $77,675 |
| 2011 | -- | $77,675 |
| 2010 | -- | $77,675 |
| 2009 | -- | $77,675 +8% |
| 2008 | -- | $71,900 |
| 2007 | -- | $71,900 |
| 2006 | -- | $71,900 |
| 2005 | -- | $71,900 +25.8% |
| 2004 | -- | $57,175 |
| 2003 | -- | $57,175 |
| 2002 | -- | $57,175 |
| 2001 | -- | $57,175 +17.7% |
| 2000 | -- | $48,575 |
Find assessor info on the county website
Monthly payment
Est. payment
Payment breakdown
Explore the cost of this home by adjusting the details. Changes won't be saved.Climate risks
Neighborhood: High Point Terrace
Similar homes
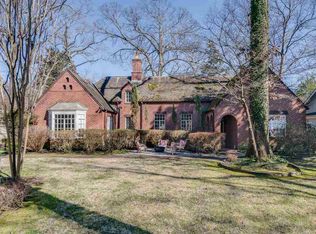
- $525,0004 bd3 ba3.3k sqft3556 Northwood Dr, Memphis, TN 38111For Sale
 MLS ID #10233585, Linda B Sowell, Sowell, Realtors. MAAR
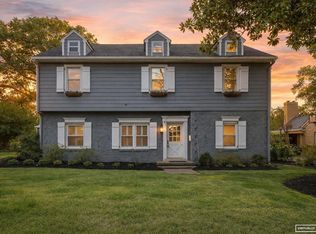
- $479,8994 bd2 ba2.8k sqft2031 Central Ave, Memphis, TN 38104For Sale
 MLS ID #10233237, Nicole Bernal, Bluff City Realty Group, LLC. MAAR
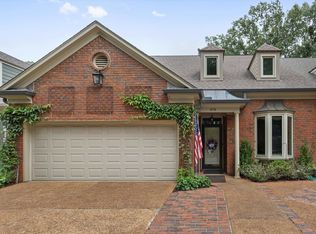
- $455,0004 bd3 ba3.1k sqft474 Kingsgate Cv, Memphis, TN 38117For Sale
 MLS ID #10222212, Corinne B Adrian, Sowell, Realtors. MAAR
- $490,0004 bd3 ba2.9k sqft130 Greenbriar Dr, Memphis, TN 38117For Sale
 MLS ID #10227261, Meredith S Vezina, Keller Williams. MAAR
- $500,0004 bd3 ba2.7k sqft2183 Harbert Ave, Memphis, TN 38104For Sale
 MLS ID #3246843, Kori Randolph. RealTracs MLS as distributed by MLS GRID
