Spacious four-bedroom home featuring a private bathroom for each bedroom, plus a separate office that could serve as a fifth bedroom. The outdoor space includes a heated pool and jacuzzi, offering excellent potential for relaxing and entertaining. This property is being sold as is and is a short-sale attempt subject to bank approval of all offers. The exterior HVAC condenser units need to be replaced, and the pool requires maintenance. Seller will not make repairs. Buyer to complete all desired inspections and verify property condition.SHORT-SALE ATTEMPT—ALL OFFERS ARE SUBJECT TO BANK/LENDER APPROVAL
For sale
$799,000
180 Waring Rd, Memphis, TN 38117
4beds
5,930sqft
Single Family Residence
Built in 1950
1.35 Acres Lot
$767,300 Zestimate®
$135/sqft
$-- HOA
What's special
Heated poolSeparate officeFour-bedroom home
- 15 days
- 1,329
- 65
Zillow last checked:
Listing updated:
Listed by:
LaKendrea C Hall,
Epique Realty 888-893-3537
Source: MAAR,MLS#: 10229697
Facts & features
Interior
Bedrooms & bathrooms
- Bedrooms: 4
- Bathrooms: 6
- Full bathrooms: 5
- 1/2 bathrooms: 1
Primary bedroom
- Features: Walk-In Closet(s), Tile Floor
- Level: First
- Area: 315
- Dimensions: 15 x 21
Bedroom 2
- Features: Private Full Bath, Smooth Ceiling, Carpet
- Level: First
- Area: 208
- Dimensions: 13 x 16
Bedroom 3
- Features: Walk-In Closet(s), Private Full Bath, Smooth Ceiling, Carpet
- Level: First
- Area: 240
- Dimensions: 15 x 16
Bedroom 4
- Features: Private Full Bath, Smooth Ceiling, Carpet
- Level: First
- Area: 224
- Dimensions: 14 x 16
Primary bathroom
- Features: Double Vanity, Separate Shower, Dressing Area, Tile Floor, Full Bath
Dining room
- Area: 340
- Dimensions: 17 x 20
Kitchen
- Features: Updated/Renovated Kitchen, Eat-in Kitchen
- Area: 240
- Dimensions: 12 x 20
Living room
- Features: LR/DR Combination
- Area: 340
- Dimensions: 17 x 20
Office
- Level: First
- Area: 99
- Dimensions: 9 x 11
Den
- Area: 700
- Dimensions: 25 x 28
Heating
- Central
Cooling
- Central Air, Ceiling Fan(s), Other (See REMARKS)
Appliances
- Included: Gas Water Heater, Vent Hood/Exhaust Fan, Dishwasher, Refrigerator
- Laundry: Laundry Room
Features
- All Bedrooms Down, Renovated Bathroom, Luxury Primary Bath, Double Vanity Bath, Separate Tub & Shower, Half Bath Down, Smooth Ceiling, Walk-In Closet(s), Square Feet Source: AutoFill (MAARdata) or Public Records (Cnty Assessor Site)
- Flooring: Part Carpet, Tile
- Has fireplace: No
Interior area
- Total interior livable area: 5,930 sqft
Video & virtual tour
Property
Parking
- Total spaces: 3
- Parking features: Circular Driveway, Storage, Garage Door Opener, Garage Faces Side
- Has garage: Yes
- Covered spaces: 3
- Has uncovered spaces: Yes
Features
- Stories: 1
- Patio & porch: Patio, Covered Patio
- Has private pool: Yes
- Pool features: Pool Cleaning Equipment, Pool Heater, In Ground
- Has spa: Yes
- Spa features: Heated
- Fencing: Wood
Lot
- Size: 1.35 Acres
- Dimensions: 58951 SF 267.23 x 312.6
- Features: Some Trees, Level, Corner Lot
Details
- Parcel number: 055037 00035
Construction
Type & style
- Home type: SingleFamily
- Architectural style: Soft Contemporary
- Property subtype: Single Family Residence
Materials
- Brick Veneer
- Foundation: Slab
- Roof: Composition Shingles
Condition
- New construction: No
- Year built: 1950
Utilities & green energy
- Sewer: Public Sewer
- Water: Public
Community & HOA
Community
- Security: Security System, Smoke Detector(s), Burglar Alarm
- Subdivision: Walnut Grove Sub Resub Of Lots 32 & Pt48
Location
- Region: Memphis
Financial & listing details
- Price per square foot: $135/sqft
- Tax assessed value: $1,138,900
- Annual tax amount: $15,007
- Price range: $799K - $799K
- Date on market: 9/3/2026
- Cumulative days on market: 15 days
- Listing terms: Conventional,Other (See REMARKS)
Estimated market value
$767,300
$729,000 - $806,000
$4,790/mo
Price history
| Date | Event | Price |
|---|---|---|
| 9/3/2026 | Listed for sale | $799,000-27.4%$135/sqft |
Source:  MAAR #10229697 Report a problem MAAR #10229697 Report a problem | ||
| 4/1/2026 | Listing removed | $1,100,000$185/sqft |
Source: MAAR #10201273 Report a problem | ||
| 1/5/2026 | Listed for sale | $1,100,000+1.9%$185/sqft |
Source: MAAR #10201273 Report a problem | ||
| 1/1/2026 | Listing removed | $1,080,000$182/sqft |
Source: MAAR #10202927 Report a problem | ||
| 12/29/2025 | Price change | $1,080,000-0.9%$182/sqft |
Source: MAAR #10202927 Report a problem | ||
| 11/24/2025 | Price change | $1,090,000-0.9%$184/sqft |
Source: MAAR #10202927 Report a problem | ||
| 10/3/2025 | Price change | $1,100,000-4.3%$185/sqft |
Source: MAAR #10202927 Report a problem | ||
| 9/18/2025 | Price change | $1,150,000-1.7%$194/sqft |
Source: MAAR #10202927 Report a problem | ||
| 9/10/2025 | Price change | $1,170,000-0.8%$197/sqft |
Source: MAAR #10202927 Report a problem | ||
| 9/3/2025 | Price change | $1,180,000-0.8%$199/sqft |
Source: MAAR #10202927 Report a problem | ||
| 8/20/2025 | Price change | $1,190,000-0.5%$201/sqft |
Source: MAAR #10202927 Report a problem | ||
| 8/17/2025 | Price change | $1,195,900-0.3%$202/sqft |
Source: MAAR #10202927 Report a problem | ||
| 8/6/2025 | Listed for sale | $1,199,900-39.7%$202/sqft |
Source: MAAR #10202927 Report a problem | ||
| 8/5/2025 | Listing removed | $1,990,900$336/sqft |
Source: MAAR #10201273 Report a problem | ||
| 8/4/2025 | Price change | $1,990,900-0.3%$336/sqft |
Source: MAAR #10201273 Report a problem | ||
| 7/25/2025 | Price change | $1,995,900-0.2%$337/sqft |
Source: MAAR #10201273 Report a problem | ||
| 7/15/2025 | Listed for sale | $1,999,900+33.3%$337/sqft |
Source: MAAR #10201273 Report a problem | ||
| 8/9/2024 | Listing removed | -- |
Source: MAAR #10168023 Report a problem | ||
| 5/31/2024 | Price change | $1,499,999-3.5%$253/sqft |
Source: MAAR #10168023 Report a problem | ||
| 3/22/2024 | Listed for sale | $1,554,900+21.5%$262/sqft |
Source: MAAR #10168023 Report a problem | ||
| 8/23/2021 | Listing removed | -- |
Source: MAAR #10104862 Report a problem | ||
| 7/24/2021 | Listed for sale | $1,280,000+96.9%$216/sqft |
Source: MAAR #10104862 Report a problem | ||
| 12/15/2020 | Listing removed | $650,000+32.7%$110/sqft |
Source: Captain & Company Real Estate #10087513 Report a problem | ||
| 12/11/2020 | Sold | $490,000$83/sqft |
Source: MAAR #10087513 Report a problem | ||
Public tax history
| Year | Property taxes | Tax assessment |
|---|---|---|
| 2025 | $15,007 -9.6% | $284,725 +12.9% |
| 2024 | $16,603 +8.1% | $252,125 |
| 2023 | $15,359 | $252,125 |
| 2022 | -- | $252,125 +21.1% |
| 2021 | -- | $208,125 +23.6% |
| 2020 | $5,383 | $168,425 |
| 2019 | $5,383 -21.1% | $168,425 |
| 2018 | $6,821 -45.1% | $168,425 |
| 2017 | $12,432 +155.7% | $168,425 +17.8% |
| 2016 | $4,863 -15.5% | $143,025 |
| 2014 | $5,754 | $143,025 |
| 2013 | -- | $143,025 -20.7% |
| 2012 | -- | $180,425 |
| 2011 | -- | $180,425 -6.9% |
| 2010 | -- | $193,750 -21.9% |
| 2009 | -- | $248,200 +31.9% |
| 2008 | -- | $188,175 |
| 2007 | -- | $188,175 |
| 2006 | -- | $188,175 |
| 2005 | -- | $188,175 +19.4% |
| 2004 | -- | $157,600 |
| 2003 | -- | $157,600 |
| 2002 | -- | $157,600 -10.1% |
| 2001 | -- | $175,250 +46.9% |
| 2000 | -- | $119,325 |
Find assessor info on the county website
Monthly payment
Est. payment
Payment breakdown
Explore the cost of this home by adjusting the details. Changes won't be saved.Climate risks
Neighborhood: East Memphis
Similar homes
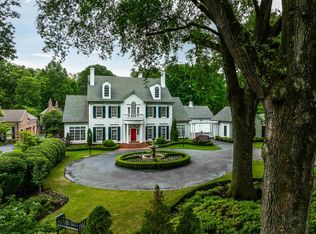
- $799,0004 bd4 ba3.6k sqft5170 Cole Rd, Memphis, TN 38117For Sale

 MLS ID #3592964, Robert Gorman. RealTracs MLS as distributed by MLS GRID
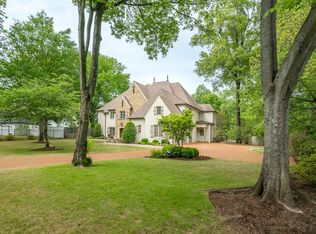
 - $659,0003 bd4 ba3.3k sqft178 S Grove Park Rd, Memphis, TN 38117For Sale
 MLS ID #10226820, Harry D Samuels, Pinnacle Realty. MAAR
 - $659,0005 bd5 ba4.2k sqft4206 Poplar Ave, Memphis, TN 38117For Sale
 MLS ID #10216519, Jessica M Brown, REMAX Experts. MAAR
 - $774,0006 bd4 ba5.8k sqft5992 Manor Cv, Memphis, TN 38120For Sale
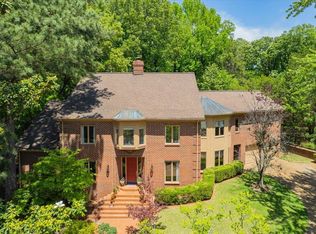 MLS ID #10220862, Eric C Bell, REMAX Experts. MAAR
 - $722,0004 bd6 ba5k sqft8449 Lansingwood Cv, Germantown, TN 38139For SaleMLS ID #3545268, Chasity Blackburn. RealTracs MLS as distributed by MLS GRID
