Welcome to The Village, where thecharm of an established Memphisneighborhood meets the comforts ofnewer construction! Built in 2009, thisdistinctive brick home offers 4bedrooms, 3.5 baths and graciousspaces for living and entertaining.American cherry hardwood floors,boxed ceilings, custom bookcasesand 3 fireplaces add warmth andcharacter. The beautifully appointedkitchen features granite countertops,a 6-burner range, generous islandand adjoining keeping room withbrick fireplace. A granite wet bar withice maker makes entertaining apleasure. Two primary suites, one oneach level, offer flexibility, while adedicated study and upstairs bonusroom provide room to unwind.Southern living shines outdoors withscreened porches, vaulted ceilings,brick flooring, heaters and speakers.Enjoy a private backyard andresurfaced gunite cocktail pool, justright for a Memphis afternoon. A littleSouthern charm, a lot to come hometo!
Active
$859,900
368 Woodmere Ln, Memphis, TN 38117
4beds
3,818sqft
Residential, Single Family Residence
Built in 2009
9,583 Square Feet Lot
$824,700 Zestimate®
$225/sqft
$-- HOA
What's special
Resurfaced gunite cocktail poolGenerous islandPrivate backyardScreened porchesUpstairs bonus roomDedicated studyBeautifully appointed kitchen
- 7 days
- 892
- 30
Zillow last checked:
Listing updated:
Listed by:
Kathy G Krueger 901-870-7485,
Coldwell Banker Collins-Maury Southaven 662-548-2000
Source: MLS United,MLS#: 4165578
Facts & features
Interior
Bedrooms & bathrooms
- Bedrooms: 4
- Bathrooms: 4
- Full bathrooms: 3
- 1/2 bathrooms: 1
Heating
- Central, Fireplace(s), Natural Gas
Cooling
- Central Air, Multi Units
Appliances
- Included: Dishwasher, Disposal, Microwave, Range Hood, Stainless Steel Appliance(s), Wine Cooler, See Remarks
- Laundry: Electric Dryer Hookup, Laundry Room, Lower Level, Main Level
Features
- Breakfast Bar, Ceiling Fan(s), Crown Molding, Double Vanity, Granite Counters, High Ceilings, High Speed Internet, Pantry, Primary Downstairs, Smart Thermostat, Walk-In Closet(s), See Remarks
- Flooring: Hardwood, Tile, See Remarks
- Windows: Blinds
- Has fireplace: Yes
- Fireplace features: Den, Gas Log, Gas Starter, Living Room, Wood Burning, Other
Interior area
- Total structure area: 3,818
- Total interior livable area: 3,818 sqft
Video & virtual tour
Property
Parking
- Total spaces: 2
- Parking features: Attached, Garage Faces Front, Parking Pad, Concrete
- Attached garage spaces: 2
- Has uncovered spaces: Yes
Features
- Levels: Two
- Stories: 2
- Patio & porch: Brick, Patio, Porch, See Remarks
- Exterior features: Private Yard
- Has private pool: Yes
- Pool features: In Ground, Other
- Fencing: Back Yard,Wood
Lot
- Size: 9,583 Square Feet
- Dimensions: 75 x 152 x 68 x 130
- Features: Level
Details
- Parcel number: 05700600024
- Zoning description: Residential Estate
Construction
Type & style
- Home type: SingleFamily
- Architectural style: Traditional
- Property subtype: Residential, Single Family Residence
Materials
- Brick, Wood Siding, See Remarks
- Foundation: Slab
- Roof: Architectural Shingles
Condition
- Updated/Remodeled
- New construction: No
- Year built: 2009
Utilities & green energy
- Sewer: Public Sewer
- Water: Public
- Utilities for property: Cable Available, Electricity Available, Natural Gas Connected, Sewer Available, See Remarks
Community & HOA
Community
- Features: Park
- Security: Security System, See Remarks
- Subdivision: Metes And Bounds
HOA
- Has HOA: No
Location
- Region: Memphis
Financial & listing details
- Price per square foot: $225/sqft
- Tax assessed value: $792,900
- Annual tax amount: $10,448
- Date on market: 10/15/2026
- Electric utility on property: Yes
Estimated market value
$824,700
$783,000 - $866,000
$5,000/mo
Price history
| Date | Event | Price |
|---|---|---|
| 10/14/2026 | Listed for sale | $859,900+49.5%$225/sqft |
Source:  MAAR #10232405 Report a problem | ||
| 7/22/2016 | Sold | $575,000+253.8%$151/sqft |
Source: MAAR #9978669 Report a problem | ||
| 9/2/2009 | Sold | $162,500$43/sqft |
Source: Public Record Report a problem | ||
Public tax history
| Year | Property taxes | Tax assessment |
|---|---|---|
| 2025 | $10,448 +4.1% | $198,225 +30% |
| 2024 | $10,041 +8.1% | $152,475 |
| 2023 | $9,288 | $152,475 |
| 2022 | -- | $152,475 |
| 2021 | -- | $152,475 +6.1% |
| 2020 | $4,594 | $143,750 |
| 2019 | $4,594 -21.1% | $143,750 |
| 2018 | $5,822 -45.1% | $143,750 |
| 2017 | $10,611 +141.8% | $143,750 +11.4% |
| 2016 | $4,389 +6.6% | $129,075 |
| 2014 | $4,116 | $129,075 -23% |
| 2013 | -- | $167,600 +29.8% |
| 2012 | -- | $129,075 |
| 2011 | -- | $129,075 |
| 2010 | -- | $129,075 |
Find assessor info on the county website
Monthly payment
Est. payment
Payment breakdown
Explore the cost of this home by adjusting the details. Changes won't be saved.Climate risks
Neighborhood: Colonial-Yorkshire
Nearby schools
Schools provided by the listing agent
- High: White Station
Source: MLS United. This data may not be complete. We recommend contacting the local school district to confirm school assignments for this home.
Similar homes
- $729,9005 bd4 ba3.4k sqft4517 Laurelwood Dr, Memphis, TN 38117For Sale
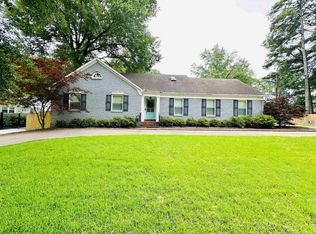
 MLS ID #3622419, Steve Koleno. RealTracs MLS as distributed by MLS GRID
- $935,0004 bd5 ba4.6k sqft311 Cherry Cir E, Memphis, TN 38117For Sale
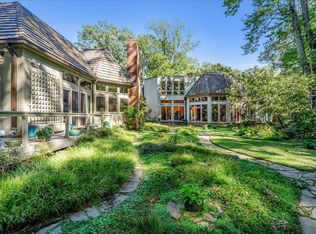 MLS ID #10217694, Barbie Dan, Ware Jones, REALTORS. MAAR
- $930,0004 bd5 ba5.2k sqft371 Cherry Cir W, Memphis, TN 38117For Sale
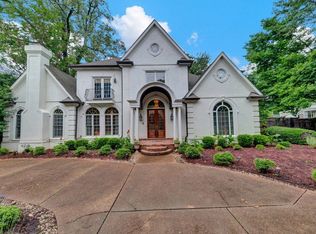 MLS ID #10203134, Michelle Creamer, Groome & Co.. MAAR
- $799,0004 bd4 ba3.6k sqft5170 Cole Rd, Memphis, TN 38117For Sale
 MLS ID #3592964, Robert Gorman. RealTracs MLS as distributed by MLS GRID
