VAULTED CEILINGS, BEAUTIFUL FINISHES, AND A BACKYARD YOU'LL NEVER WANT TO LEAVE!
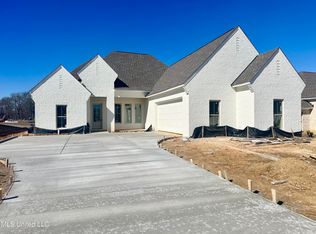
This 3-bedroom, 2-bath home brings together an inviting open floor plan and thoughtful features that make it stand out from the crowd!
The living room makes a statement with its stunning vaulted ceiling, creating an open and airy feel. The kitchen is designed for both everyday living and entertaining, featuring a large dining area, oversized island with bar seating, gorgeous quartz countertops, decorative backsplash, and plenty of cabinet storage.
Need a dedicated workspace? You'll love the private office complete with a built-in desk and additional storage.
One feature you don't see every day is the incredible laundry room! There's an abundance of storage, and it conveniently connects directly to the primary walk-in closet — talk about thoughtful design!
The primary suite offers a beautiful retreat with a spacious bathroom featuring a double vanity, tiled shower, and relaxing soaking tub.
BUT THE BACKYARD MAY JUST STEAL THE SHOW! Enjoy peaceful views of beautiful wooded trees from your private backyard, along with a generously sized covered patio. It's the perfect spot for outdoor entertaining, relaxing evenings.
Active
$346,000
368 Aurora Cir, Canton, MS 39046
3beds
1,707sqft
Residential, Single Family Residence
Built in 2026
-- sqft lot
$-- Zestimate®
$203/sqft
$71/mo HOA
What's special
Generously sized covered patioPrivate backyardInviting open floor planLarge dining areaStunning vaulted ceilingRelaxing soaking tubTiled shower
- 7 days
- 44
- 7
Zillow last checked:
Listing updated:
Listed by:
Parrish S Malouf 601-383-3193,
Harrowgate Realty Group, Inc 601-770-6757
Source: MLS United,MLS#: 4168404
Facts & features
Interior
Bedrooms & bathrooms
- Bedrooms: 3
- Bathrooms: 2
- Full bathrooms: 2
Heating
- Central, Fireplace Insert, Fireplace(s), Natural Gas
Cooling
- Central Air
Appliances
- Included: Dishwasher, Disposal, Gas Cooktop, Microwave
- Laundry: Electric Dryer Hookup, Sink
Features
- Breakfast Bar, Ceiling Fan(s), Crown Molding, Double Vanity, Eat-in Kitchen, Granite Counters, High Ceilings, Open Floorplan, Pantry, Recessed Lighting, Soaking Tub, Walk-In Closet(s), Kitchen Island
- Flooring: Ceramic Tile
- Doors: French Doors
- Windows: Insulated Windows, Vinyl
- Has fireplace: Yes
- Fireplace features: Gas Log, Ventless
Interior area
- Total structure area: 1,707
- Total interior livable area: 1,707 sqft
Video & virtual tour
Property
Parking
- Total spaces: 2
- Parking features: Attached, Garage Door Opener, Parking Pad, Concrete
- Attached garage spaces: 2
- Has uncovered spaces: Yes
Features
- Levels: One
- Stories: 1
- Patio & porch: Porch
- Exterior features: Private Yard, None
- Fencing: None
Lot
- Features: Cleared, Level
Details
- Parcel number: 0
Construction
Type & style
- Home type: SingleFamily
- Architectural style: Traditional
- Property subtype: Residential, Single Family Residence
Materials
- Board & Batten Siding, Brick
- Foundation: Slab
- Roof: Architectural Shingles
Condition
- New Construction
- New construction: No
- Year built: 2026
Utilities & green energy
- Sewer: Public Sewer
- Water: Public
- Utilities for property: Electricity Connected, Natural Gas Connected, Sewer Connected, Water Connected
Community & HOA
Community
- Subdivision: Glenwild
HOA
- Has HOA: Yes
- Services included: Management
- HOA fee: $425 semi-annually
Location
- Region: Canton
Financial & listing details
- Price per square foot: $203/sqft
- Annual tax amount: $600
- Date on market: 11/13/2026
- Electric utility on property: Yes
Estimated market value
Not available
Estimated sales range
Not available
Not available
Price history
| Date | Event | Price |
|---|---|---|
| 11/14/2026 | Listed for sale | $346,000$203/sqft |
Source: MLS United #4168404 Report a problem | ||
Public tax history
Tax history is unavailable.
Monthly payment
Est. payment
Payment breakdown
Explore the cost of this home by adjusting the details. Changes won't be saved.Climate risks
Neighborhood: 39046
Nearby schools
Schools provided by the listing agent
- Elementary: Madison Crossing
- Middle: Germantown Middle
- High: Germantown
Source: MLS United. This data may not be complete. We recommend contacting the local school district to confirm school assignments for this home.

Similar homes
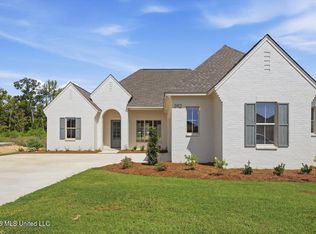
- $349,0003 bd2 ba1.8k sqft341 Aurora Cir, Canton, MS 39046New Construction
 MLS ID #4162287, Leslie Ledoux, LeDoux Properties, LLC. MLS United
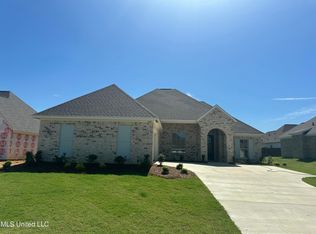
- $334,9003 bd2 ba1.8k sqft229 Dunbar Trl, Canton, MS 39046For Sale
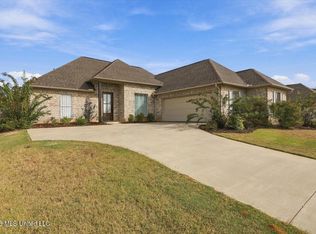 MLS ID #4166652, Ellen Smith, Tom Smith Land & Homes. MLS United
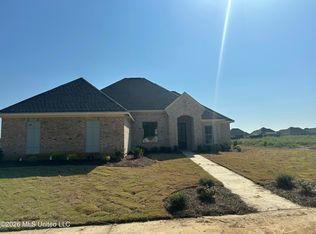
- $353,5003 bd2 ba1.7k sqft372 Aurora Cir, Canton, MS 39046For Sale
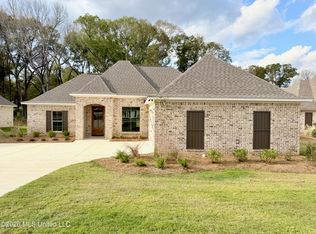 MLS ID #4168334, Parrish S Malouf, Harrowgate Realty Group, Inc. MLS United
- $364,9003 bd2 ba1.8k sqft376 Aurora Cir, Canton, MS 39046For Sale
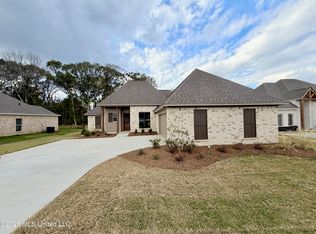 MLS ID #4168324, Parrish S Malouf, Harrowgate Realty Group, Inc. MLS United
