Welcome to this beautifully maintained 4 bedroom 3 bath home offering the perfect blend of comfort, style and functionality. Nestled in a very desirable neighborhood. This home features 2174 sq. feet of thoughtfully designed living space - ideal for both relaxing and entertaining.
Step inside to discover an inviting floor plan with abundant natural light and a spacious living area that flows seamlessly into the kitchen/breakfast area. The kitchen boasts granite countertops, ample cabinetry and is perfect for gatherings and every day living. In addition there is a large area of storage cabinet/pantry off of the kitchen and a small private desk/office area perfect for in home office space or crafting.
The primary suite is complete with a generous walk in closet and a bath featuring dual vanities and a separate tub and shower. Additional bedrooms offer flexibility for guests, home office or growing families.
Enjoy outdoor living with a covered patio with plenty of space for entertaining, gardening or relaxing under the evening stars.
Home also features a 2 car garage with extra parking space. In addition it has a huge private fenced backyard that backs up to greenspace. Very private! Fence has a double gate on one side which is perfect for pulling in trailers/boats/four wheeler to store for easy access. Convenient to top rated schools, dining and major highways. Schedule your private showing today!
Active
$387,000
505 Crestmoor Dr, Canton, MS 39046
4beds
2,174sqft
Residential, Single Family Residence
Built in 2022
0.3 Acres Lot
$383,100 Zestimate®
$178/sqft
$49/mo HOA
What's special
Inviting floor planAbundant natural lightAmple cabinetry
- 8 days
- 242
- 34
Likely to sell faster than
Zillow last checked:
Listing updated:
Listed by:
Julie G Middleton 601-853-3995,
Crye-Leike 601-853-3995
Source: MLS United,MLS#: 4168056
Facts & features
Interior
Bedrooms & bathrooms
- Bedrooms: 4
- Bathrooms: 3
- Full bathrooms: 3
Heating
- Central, Fireplace(s), Natural Gas
Cooling
- Central Air
Appliances
- Included: Dishwasher, Disposal, Gas Cooktop, Microwave, Range Hood, Stainless Steel Appliance(s)
- Laundry: Electric Dryer Hookup, Laundry Room, Sink
Features
- Ceiling Fan(s), Crown Molding, Double Vanity, Granite Counters, High Ceilings, High Speed Internet, Open Floorplan, Recessed Lighting, Storage, Walk-In Closet(s), Soaking Tub, Breakfast Bar, Kitchen Island
- Flooring: Painted/Stained
- Doors: Insulated
- Windows: Blinds, Insulated Windows, Vinyl
- Has fireplace: Yes
- Fireplace features: Gas Log, Gas Starter, Ventless
Interior area
- Total structure area: 2,174
- Total interior livable area: 2,174 sqft
Video & virtual tour
Property
Parking
- Total spaces: 2
- Parking features: Attached, Garage Door Opener, Concrete
- Attached garage spaces: 2
Features
- Levels: One
- Stories: 1
- Exterior features: Private Yard, Rain Gutters
- Fencing: Back Yard,Wood,Full
Lot
- Size: 0.3 Acres
- Features: Cul-De-Sac, Level
Details
- Parcel number: 082g264300000
- Horse amenities: None
Construction
Type & style
- Home type: SingleFamily
- Architectural style: Traditional
- Property subtype: Residential, Single Family Residence
Materials
- Brick
- Foundation: Slab
- Roof: Architectural Shingles
Condition
- Move In Ready
- New construction: No
- Year built: 2022
Utilities & green energy
- Sewer: Public Sewer
- Water: Public
- Utilities for property: Electricity Connected, Natural Gas Connected, Sewer Available, Sewer Connected, Water Connected, Fiber to the House
Community & HOA
Community
- Features: Clubhouse
- Security: 24 Hour Security, Carbon Monoxide Detector(s), Closed Circuit Camera(s), Fire Alarm, Security System, Smoke Detector(s)
- Subdivision: Ashby Ridge of Oakfield
HOA
- Has HOA: Yes
- Services included: Maintenance Grounds
- HOA fee: $295 semi-annually
Location
- Region: Canton
Financial & listing details
- Price per square foot: $178/sqft
- Tax assessed value: $242,340
- Annual tax amount: $2,188
- Date on market: 11/11/2026
- Electric utility on property: Yes
Estimated market value
$383,100
$364,000 - $402,000
$2,799/mo
Price history
| Date | Event | Price |
|---|---|---|
| 11/11/2026 | Listed for sale | $387,000$178/sqft |
Source: MLS United #4168056 Report a problem | ||
Public tax history
| Year | Property taxes | Tax assessment |
|---|---|---|
| 2025 | $2,188 | $24,234 |
| 2024 | $2,188 -12.1% | $24,234 |
| 2023 | $2,488 +389.6% | $24,234 +389.6% |
| 2022 | $508 | $4,950 |
Find assessor info on the county website
Monthly payment
Est. payment
Payment breakdown
Explore the cost of this home by adjusting the details. Changes won't be saved.Climate risks
Neighborhood: 39046
Nearby schools
Schools provided by the listing agent
- Elementary: Madison Crossing
- Middle: Germantown
- High: Germantown
Source: MLS United. This data may not be complete. We recommend contacting the local school district to confirm school assignments for this home.
Similar homes
- $371,9004 bd3 ba2k sqft109 Ashby Ridge Dr, Canton, MS 39046For Sale
 MLS ID #4167355, Erica N Young, Haus of Bonaparte Realty, LLC. MLS United
- $372,5004 bd3 ba2k sqft203 Ashbury Cv, Canton, MS 39046For Sale
 MLS ID #4163880, John Mondy, Millennium Realty Inc. MLS United
- $350,0004 bd3 ba2.4k sqft160 Western Ridge Cir, Canton, MS 39046For Sale
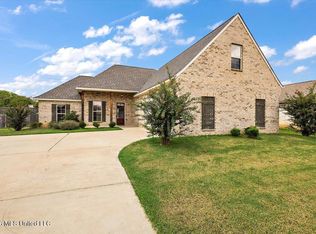 MLS ID #4162401, Dwanna Stanley, The Agency Haus LLC DBA Agency. MLS United
- $369,0004 bd3 ba2.1k sqft510 Crestmoor Dr, Canton, MS 39046For Sale
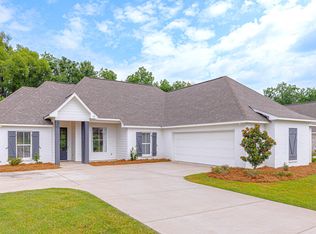 MLS ID #4158394, Meshia Edwards, Edwards Realty Co.. MLS United
