LOOKING FOR SPACE, STYLE, AND A LITTLE EXTRA PRIVACY? THIS ONE DESERVES YOUR ATTENTION!
This gorgeous 3-bedroom, 2-bath home offers a wonderful layout with features that make everyday living easy and entertaining even better!
One of the standout features is the HUGE private office with plenty of storage — perfect for working from home or creating your own dedicated space. The kitchen is sure to impress with an oversized island, quartz countertops, beautiful backsplash, pantry, and a separate eating area. There's also a dining room just off the living area, giving you plenty of room to gather with family and friends.
Storage is something this home does exceptionally well! You'll appreciate the additional storage in the laundry room and throughout the home. Plus, there's NO CARPET anywhere!
The primary suite is another highlight! The beautiful bathroom features a relaxing soaking tub, tiled shower, oversized double vanity with convenient knee space, and a large walk-in closet complete with built-ins.
And let's talk about the backyard! Enjoy your own private outdoor setting with beautiful woods directly behind the home. Whether you're hosting friends, enjoying your morning coffee, or simply unwinding at the end of the day, this backyard offers a wonderful setting.
Active
$353,500
372 Aurora Cir, Canton, MS 39046
3beds
1,787sqft
Residential, Single Family Residence
Built in 2026
-- sqft lot
$-- Zestimate®
$198/sqft
$71/mo HOA
What's special
Separate eating areaOversized islandRelaxing soaking tubTiled showerPrimary suiteBeautiful bathroomBeautiful backsplash
- 7 days
- 70
- 8
Zillow last checked:
Listing updated:
Listed by:
Parrish S Malouf 601-383-3193,
Harrowgate Realty Group, Inc 601-770-6757
Source: MLS United,MLS#: 4168334
Facts & features
Interior
Bedrooms & bathrooms
- Bedrooms: 3
- Bathrooms: 2
- Full bathrooms: 2
Heating
- Central, Fireplace Insert, Fireplace(s), Natural Gas
Cooling
- Central Air
Appliances
- Included: Dishwasher, Disposal, Gas Cooktop, Microwave
- Laundry: Electric Dryer Hookup, Sink
Features
- Breakfast Bar, Ceiling Fan(s), Crown Molding, Double Vanity, Eat-in Kitchen, Granite Counters, High Ceilings, Open Floorplan, Pantry, Recessed Lighting, Soaking Tub, Walk-In Closet(s), Kitchen Island
- Flooring: Ceramic Tile
- Doors: French Doors
- Windows: Insulated Windows, Vinyl
- Has fireplace: Yes
- Fireplace features: Gas Log, Ventless
Interior area
- Total structure area: 1,787
- Total interior livable area: 1,787 sqft
Video & virtual tour
Property
Parking
- Total spaces: 2
- Parking features: Attached, Garage Door Opener, Parking Pad, Concrete
- Attached garage spaces: 2
- Has uncovered spaces: Yes
Features
- Levels: One
- Stories: 1
- Patio & porch: Porch
- Exterior features: Private Yard, None
- Fencing: None
Lot
- Features: Cleared, Level
Details
- Parcel number: 0
Construction
Type & style
- Home type: SingleFamily
- Architectural style: Traditional
- Property subtype: Residential, Single Family Residence
Materials
- Board & Batten Siding, Brick
- Foundation: Slab
- Roof: Architectural Shingles
Condition
- New Construction
- New construction: No
- Year built: 2026
Utilities & green energy
- Sewer: Public Sewer
- Water: Public
- Utilities for property: Electricity Connected, Natural Gas Connected, Sewer Connected, Water Connected
Community & HOA
Community
- Subdivision: Glenwild
HOA
- Has HOA: Yes
- Services included: Management
- HOA fee: $425 semi-annually
Location
- Region: Canton
Financial & listing details
- Price per square foot: $198/sqft
- Annual tax amount: $600
- Date on market: 11/13/2026
- Electric utility on property: Yes
Estimated market value
Not available
Estimated sales range
Not available
Not available
Price history
| Date | Event | Price |
|---|---|---|
| 11/13/2026 | Listed for sale | $353,500$198/sqft |
Source: MLS United #4168334 Report a problem | ||
Public tax history
Tax history is unavailable.
Monthly payment
Est. payment
Payment breakdown
Explore the cost of this home by adjusting the details. Changes won't be saved.Climate risks
Neighborhood: 39046
Nearby schools
Schools provided by the listing agent
- Elementary: Madison Crossing
- Middle: Germantown Middle
- High: Germantown
Source: MLS United. This data may not be complete. We recommend contacting the local school district to confirm school assignments for this home.
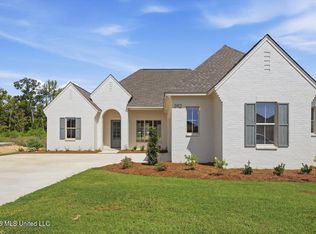
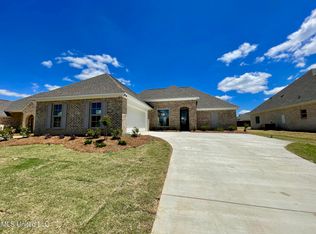
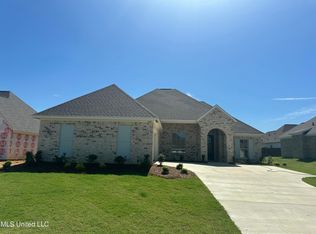
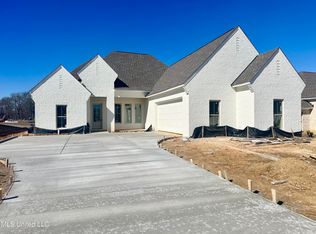
Similar homes
- $349,0003 bd2 ba1.8k sqft341 Aurora Cir, Canton, MS 39046New Construction
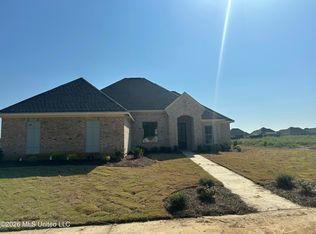 MLS ID #4162287, Leslie Ledoux, LeDoux Properties, LLC. MLS United
- $334,9003 bd2 ba1.8k sqft229 Dunbar Trl, Canton, MS 39046For Sale
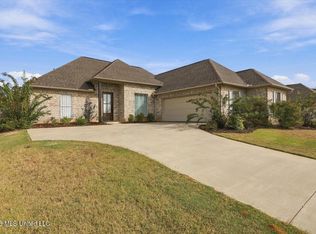 MLS ID #4166652, Ellen Smith, Tom Smith Land & Homes. MLS United
- $346,0003 bd2 ba1.7k sqft368 Aurora Cir, Canton, MS 39046For Sale
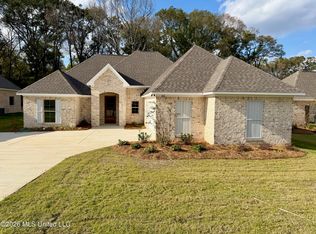 MLS ID #4168404, Parrish S Malouf, Harrowgate Realty Group, Inc. MLS United
- $364,9003 bd2 ba1.8k sqft376 Aurora Cir, Canton, MS 39046For Sale
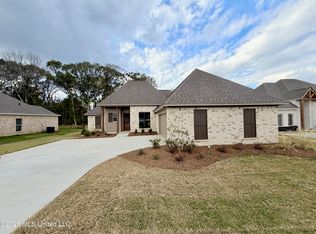 MLS ID #4168324, Parrish S Malouf, Harrowgate Realty Group, Inc. MLS United
