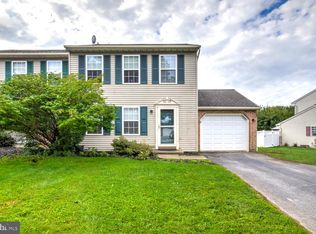
This ranch-style home offers a perfect blend of comfort, character, and convenience. Conveniently located near route 30, this well-maintained residence is designed for both effortless everyday living and entertaining. Step inside to discover a warm and inviting atmosphere accentuated by updated vinlyl flooring flowing seamlessly throughout the main level. The heart of the home features an updated kitchen equipped with sleek upgraded countertops and a built-in range, making it a dream for culinary enthusiasts. The adjacent dining area opens into a cozy living room anchored by a charming fireplace, creating the ultimate ambiance for relaxing evenings. Offering true single-floor living convenience, the main level features three generously sized bedrooms—including a private primary suite complete with an en-suite bath—as well as a convenient main-floor laundry area. Need extra space? The full basement provides incredible potential for customization to fit your needs, whether you envision a home gym, workshop, or future finished rec room. Outside, enjoy a generous 0.23-acre lot with fantastic curb appeal and the ultimate perk: a rare, oversized detached garage offering secure parking and exceptional extra storage or workshop space. Ideally situated in the sought-after Donegal School District, this property provides quick and easy access to Route 30, Route 283, and major local roadways for effortless commuting. Come see this exceptional home today and experience the perfect blend of style, space, and location!
For sale
$339,900
368 Coffee Goss Rd, Marietta, PA 17547
3beds
1,254sqft
Single Family Residence
Built in 1997
10,019 Square Feet Lot
$340,500 Zestimate®
$271/sqft
$26/mo HOA
What's special
Warm and inviting atmosphereSleek upgraded countertopsBuilt-in rangeConvenient main-floor laundry areaAdjacent dining areaTrue single-floor living convenienceThree generously sized bedrooms
- 5 hours
- 71
- 0
Zillow last checked:
Listing updated:
Listed by:
Zachariah Hershberger 717-945-8578,
Keller Williams Elite 7175532500
Source: Bright MLS,MLS#: PALA2095874
Facts & features
Interior
Bedrooms & bathrooms
- Bedrooms: 3
- Bathrooms: 2
- Full bathrooms: 2
- Main level bathrooms: 2
- Main level bedrooms: 3
Basement
- Area: 1254
Heating
- Forced Air, Natural Gas
Cooling
- Central Air, Electric
Appliances
- Included: Built-In Range, Dishwasher, Refrigerator, Electric Water Heater
- Laundry: Main Level
Features
- Bathroom - Tub Shower, Built-in Features, Combination Kitchen/Dining, Dining Area, Entry Level Bedroom, Floor Plan - Traditional, Primary Bath(s), Upgraded Countertops
- Flooring: Laminate, Wood
- Basement: Full
- Number of fireplaces: 1
Interior area
- Total structure area: 2,508
- Total interior livable area: 1,254 sqft
- Finished area above ground: 1,254
- Finished area below ground: 0
Property
Parking
- Total spaces: 1
- Parking features: Garage Faces Front, Detached, Off Site
- Garage spaces: 1
Accessibility
- Accessibility features: None
Features
- Levels: One
- Stories: 1
- Pool features: None
Lot
- Size: 10,019 Square Feet
Details
- Additional structures: Above Grade, Below Grade
- Parcel number: 1502293900000
- Zoning: RESIDENTIAL
- Special conditions: Standard
Construction
Type & style
- Home type: SingleFamily
- Architectural style: Ranch/Rambler
- Property subtype: Single Family Residence
Materials
- Frame, Vinyl Siding
- Foundation: Block
- Roof: Architectural Shingle
Condition
- Excellent
- New construction: No
- Year built: 1997
Utilities & green energy
- Electric: 200+ Amp Service
- Sewer: Public Sewer
- Water: Public
- Utilities for property: Natural Gas Available, Sewer Available, Cable Connected, Cable
Community & HOA
Community
- Subdivision: East Donegal Twp
HOA
- Has HOA: Yes
- Services included: Common Area Maintenance
- HOA fee: $26 monthly
- HOA name: WOOCAT
Location
- Region: Marietta
- Municipality: EAST DONEGAL TWP
Financial & listing details
- Price per square foot: $271/sqft
- Tax assessed value: $164,000
- Annual tax amount: $4,495
- Date on market: 9/23/2026
- Listing agreement: Exclusive Agency
- Listing terms: Cash,Conventional,FHA,VA Loan
- Inclusions: Refrigerator, Washer, Dryer
- Exclusions: Bird Fountain Outside
- Ownership: Fee Simple
Estimated market value
$340,500
$323,000 - $358,000
$2,183/mo
Price history
| Date | Event | Price |
|---|---|---|
| 9/23/2026 | Listed for sale | $339,900+41%$271/sqft |
Source:  Bright MLS #PALA2095874 Report a problem Bright MLS #PALA2095874 Report a problem | ||
| 7/23/2021 | Sold | $241,000+119.1%$192/sqft |
Source: Bright MLS #PALA183804 Report a problem | ||
| 9/25/2017 | Sold | $110,000-21.4%$88/sqft |
Source: Public Record Report a problem | ||
| 6/1/2017 | Price change | $140,000+5.3%$112/sqft |
Source: Country Home Real Estate, Inc #247387 Report a problem | ||
| 4/28/2017 | Listed for sale | $133,000$106/sqft |
Source: Country Home Real Estate, Inc #247387 Report a problem | ||
Public tax history
| Year | Property taxes | Tax assessment |
|---|---|---|
| 2026 | $4,356 +3.8% | $164,000 |
| 2025 | $4,198 +0.8% | $164,000 |
| 2024 | $4,166 +0.4% | $164,000 |
| 2023 | $4,150 +0.8% | $164,000 |
| 2022 | $4,119 | $164,000 |
| 2021 | $4,119 +316.7% | $164,000 |
| 2020 | $989 -75.1% | $164,000 |
| 2019 | $3,968 +301.4% | $164,000 |
| 2018 | $989 -73.5% | $164,000 +32.8% |
| 2016 | $3,723 +43.7% | $123,500 |
| 2015 | $2,591 | $123,500 |
| 2014 | $2,591 | $123,500 |
| 2013 | -- | $123,500 |
| 2012 | -- | $123,500 |
| 2011 | -- | $123,500 |
| 2010 | -- | $123,500 |
| 2009 | -- | $123,500 |
| 2007 | -- | $123,500 |
| 2006 | -- | $123,500 |
| 2005 | -- | $123,500 +11.5% |
| 2004 | -- | $110,800 |
| 2003 | -- | $110,800 |
| 2002 | -- | $110,800 |
| 2000 | -- | $110,800 |
Find assessor info on the county website
Monthly payment
Est. payment
Payment breakdown
Explore the cost of this home by adjusting the details. Changes won't be saved.Climate risks
Neighborhood: 17547
Nearby schools
Schools provided by the listing agent
- District: Donegal
Source: Bright MLS. This data may not be complete. We recommend contacting the local school district to confirm school assignments for this home.
Similar homes
- $324,9003 bd2 ba1.3k sqft403 Tanger St, Marietta, PA 17547For Sale

 MLS ID #PALA2093720, Ronald Henry, Coldwell Banker Realty. Bright MLS
 - $284,9003 bd2 ba1.1k sqft44 Ashley Dr, Marietta, PA 17547For Sale
 MLS ID #PALA2095948, Brandon Leaman, RE/MAX SmartHub Realty. Bright MLS
 - $299,9003 bd2 ba1.4k sqft138 Eleanor Dr, Marietta, PA 17547For Sale
 MLS ID #PALA2093570, Jerry Lehman, Coldwell Banker Realty. Bright MLS
 - $379,9003 bd2 ba1.3k sqft5771 Mount Pisgah Rd, York, PA 17406For Sale
 MLS ID #PAYK2111862, Sonia Brewer, Keller Williams Keystone Realty. Bright MLS
 - $340,0004 bd2 ba1.6k sqft3891 Sandra Dr, York, PA 17402For SaleMLS ID #PAYK2112044, Gregg Clymer, Coldwell Banker Realty. Bright MLS
- $349,9003 bd2 ba1.6k sqft1252 Iron Bridge Rd, Columbia, PA 17512For SaleMLS ID #PALA2095202, Eric Kronawetter, Kingsway Realty - Lancaster. Bright MLS
- $395,5003 bd2 ba1.8k sqft110 E Market St #114, Marietta, PA 17547For SaleMLS ID #PALA2088350, Bob Heiserman, Donegal Real Estate. Bright MLS
- $284,9003 bd2 ba1.3k sqft218 Sable Dr, Marietta, PA 17547For SaleMLS ID #PALA2094794, Maria O'Neill, Howard Hanna Krall Real Estate. Bright MLS
- $349,9004 bd3 ba1.8k sqft385 E Beaver St, York, PA 17406For SaleMLS ID #PAYK2109568, Lou Nalls, House Broker Realty LLC. Bright MLS
- $303,0003 bd1 ba864 sqft3968 Marietta Ave, Columbia, PA 17512For SaleMLS ID #PALA2095368, Ms. Julia E Gilchrist, Coldwell Banker Realty. Bright MLS
- $334,9003 bd1 ba1.4k sqft626 S Locust St, Elizabethtown, PA 17022For SaleMLS ID #PALA2094974, Brandon Leaman, RE/MAX SmartHub Realty. Bright MLS
- $210,0003 bd2 ba1.8k sqft525 E Market St, Marietta, PA 17547AuctionMLS ID #PALA2094254, Thomas Stewart, Cavalry Realty LLC. Bright MLS
- $365,0004 bd2 ba1.4k sqft1189 Ridge Ave, Columbia, PA 17512For SaleMLS ID #PALA2094360, Ms. Marilyn F Hartman, Lusk & Associates Sotheby's International Realty. Bright MLS
- $224,9002 bd1 ba1.2k sqft420 E Market St, Marietta, PA 17547For SaleMLS ID #PALA2095288, Stevens Jaquez Cabral, Realty ONE Group Unlimited. Bright MLS
- $269,9003 bd2 ba1.3k sqft59 S 9th St, Columbia, PA 17512For SaleMLS ID #PALA2095614, Joseph Bury, RE/MAX Evolved. Bright MLS
- $319,0003 bd1 ba1.1k sqft1338 Manor St, Columbia, PA 17512For SaleMLS ID #PALA2095228, Jeff Seibert, Keller Williams Elite. Bright MLS
