Wonderful Stay-Cation family compound or income producing AirBnb on 12.54 scenic acres with FOUR cabins, huge shop, overlooking large pond in Jacksonville, Tx. Ready-to-go with most furnishings to convey, with mini-splits and/or window AC, fishing, ATV trails, gun range, deer feeders, possible zipline, and outdoor kitchen and grills overlooking the pond with concrete spillway. All cabins are 1 BR, 1 Bath. (602 SF, 448 SF, 504 SF, & 364 SF). Two entrances to property with main entry having rustic cabin with covered back deck overlooking the pond and cabins by the pond as well as 30x50 shop with apt and washer/dryer. Shop with concrete floor, insulated, with electric and equipment is available for optional purchase for interested buyers. Second entry is closest to highway and before creek and goes down a scenic path to the two cabins by pond with covered deck and outdoor kitchen and grills. ATV trails run throughout property, on both sides of pond. Call today before this rustic retreat is gone!
For sale
Price cut: $5K (8/3)
$334,900
368 County Road 3318, Jacksonville, TX 75766
4beds
1,918sqft
:
Get pre-qualified$2,400/mo
Single Family Residence
Built in 2003
-- sqft lot
$-- Zestimate®
$175/sqft
$-- HOA
What's special
Scenic acresPossible ziplineOutdoor kitchenDeer feedersOverlooking large pondAtv trailsGun range
- 354 days |
- 246 |
- 17 |
Zillow last checked:
Listing updated:
Listed by:
Susan Brock 903-571-6772,
Mossy Oak Properties of Texas - Jacksonville Group
Source: GTARMLS,MLS#: 25012591
Facts & features
Interior
Bedrooms & bathrooms
- Bedrooms: 4
- Bathrooms: 4
- Full bathrooms: 4
Rooms
- Room types: 1 Living Area
Bedroom
- Features: Other/See Remarks
Bathroom
- Features: Shower/Tub
Kitchen
- Features: Kitchen/Eating Combo
Heating
- Central/Electric, Other/See Remarks
Cooling
- Central Electric, Window Unit(s), Ceiling Fan(s)
Appliances
- Included: Range/Oven-Electric, Microwave, Refrigerator
Features
- Has fireplace: No
- Fireplace features: None
Interior area
- Total structure area: 1,918
- Total interior livable area: 1,918 sqft
Property
Parking
- Parking features: Open
- Has uncovered spaces: Yes
Features
- Levels: One
- Stories: 1
- Patio & porch: Deck Covered, Porch
- Pool features: None
- Fencing: Partial
Lot
- Features: Wooded, Irregular Lot
Details
- Additional structures: Guest Quarters, Storage, Metal Outbuilding(s), Workshop, Second Residence
- Parcel number: 985825998
- Special conditions: Other/See Remarks
Construction
Type & style
- Home type: SingleFamily
- Architectural style: Traditional
- Property subtype: Single Family Residence
Materials
- Wood Based Siding
- Foundation: Pillar/Post/Pier
- Roof: Aluminum/Metal
Condition
- Year built: 2003
Utilities & green energy
- Sewer: Septic Tank
- Water: Community
Community & HOA
Community
- Security: Smoke Detector(s)
- Subdivision: J Pineda
HOA
- Has HOA: No
Location
- Region: Jacksonville
Financial & listing details
- Price per square foot: $175/sqft
- Tax assessed value: $219,690
- Annual tax amount: $3,409
- Date on market: 8/20/2025
- Listing terms: Conventional,Cash
- Road surface type: All Weather Surface
Estimated market value
Not available
Estimated sales range
Not available
$2,212/mo
Price history
| Date | Event | Price |
|---|---|---|
| 8/3/2026 | Price change | $334,900-1.5%$175/sqft |
Source:  GTARMLS #25012591 Report a problem GTARMLS #25012591 Report a problem | ||
| 7/6/2026 | Price change | $339,900-5.6%$177/sqft |
Source: GTARMLS #25012591 Report a problem | ||
| 6/23/2026 | Price change | $359,900-2.7%$188/sqft |
Source: GTARMLS #25012591 Report a problem | ||
| 5/9/2026 | Price change | $369,900-3.9%$193/sqft |
Source: GTARMLS #25012591 Report a problem | ||
| 4/10/2026 | Price change | $384,900-1.3%$201/sqft |
Source: GTARMLS #25012591 Report a problem | ||
| 3/17/2026 | Price change | $389,900-2.3%$203/sqft |
Source: GTARMLS #25012591 Report a problem | ||
| 2/14/2026 | Price change | $399,000-0.2%$208/sqft |
Source: REALSTACK #90274 Report a problem | ||
| 11/24/2025 | Price change | $399,900-5.9%$208/sqft |
Source: GTARMLS #25012591 Report a problem | ||
| 9/24/2025 | Price change | $424,900-5.4%$222/sqft |
Source: GTARMLS #25012591 Report a problem | ||
| 8/20/2025 | Listed for sale | $449,000$234/sqft |
Source: GTARMLS #25012591 Report a problem | ||
Public tax history
| Year | Property taxes | Tax assessment |
|---|---|---|
| 2025 | $3,409 +201.2% | $219,690 -4.9% |
| 2024 | $1,132 -64.5% | $231,000 +12.5% |
| 2023 | $3,191 | $205,290 +16.1% |
| 2022 | -- | $176,870 +7.2% |
| 2021 | $957 +11.8% | $165,030 +4.9% |
| 2020 | $856 | $157,250 +23.1% |
| 2019 | -- | $127,780 +28.5% |
| 2018 | -- | $99,440 +6.2% |
| 2017 | -- | $93,670 +0.7% |
| 2016 | -- | $92,990 -0.6% |
| 2015 | -- | $93,590 +3.6% |
| 2014 | -- | $90,370 |
Find assessor info on the county website
Monthly payment
Est. payment
Payment breakdown
Explore the cost of this home by adjusting the details. Changes won't be saved.Climate risks
Neighborhood: 75766
Nearby schools
GreatSchools rating
- 6/10West Side Elementary SchoolGrades: PK-4Distance: 6.8 mi
- 4/10Jacksonville Middle SchoolGrades: 7-8Distance: 7.1 mi
- 5/10Jacksonville High SchoolGrades: 9-12Distance: 8 mi
Schools provided by the listing agent
- Elementary: Joe Wright
- Middle: Jacksonville
- High: Jacksonville
Source: GTARMLS. This data may not be complete. We recommend contacting the local school district to confirm school assignments for this home.
- $54,710-- bd-- ba968 sqft195 County Road 3318, Jacksonville, TX 75766Off Market
- $189,400-- bd-- ba968 sqft195 County Road 3318, Jacksonville, TX 75766Off Market
- $--4 bd2 ba1.4k sqft159 County Road 3318, Jacksonville, TX 75766Sold
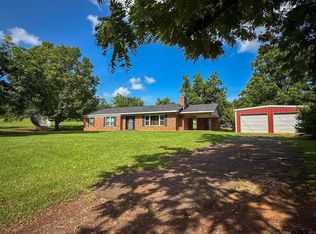
- $892,4003 bd10 ba2.5k sqft450 County Road 3318, Jacksonville, TX 75766Off Market
- $--3.99 acresHighway 175, Jacksonville, TX 75766Off Market
- $724,3003 bd10 ba1.8k sqft497 County Road 3318, Jacksonville, TX 75766Off Market
- $302,200-- bd-- ba-- sqft6234 Us Highway 175 W, Jacksonville, TX 75766Off Market
- $159,5003 bd8 ba576 sqft388 County Road 3417, Jacksonville, TX 75766Off Market
A local agent can set up tours, give advice and negotiate with sellers.
Similar homes
- $260,0004 bd2 ba1.7k sqft927 County Road 3406, Jacksonville, TX 75766For Sale
 MLS ID #26010154, Max Briley, Premier Homes & Properties Realty. GTARMLS
 - $299,0003 bd3 ba1.7k sqft1629 1/2 Quevado St, Jacksonville, TX 75766For Sale
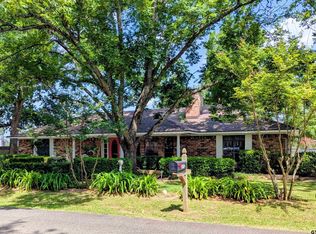 MLS ID #26009143, Susan Brock, Mossy Oak Properties of Texas - Jacksonville Group. GTARMLS
 - $350,0003 bd2 ba1.8k sqft5494 An County Rd #309, Frankston, TX 75763For Sale
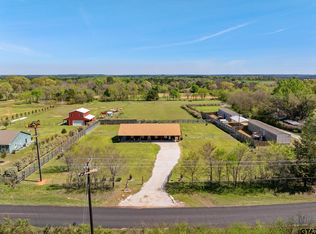 MLS ID #26010844, Cherie Davidson, Berkshire Hathaway HomeService. GTARMLS
 - $298,9004 bd3 ba1.9k sqft2425 Live Oak St, Jacksonville, TX 75766For Sale
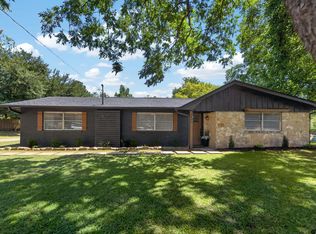 MLS ID #26009645, Stacy Williams, Premier Homes & Properties Realty. GTARMLS
 - $299,0003 bd2 ba1.8k sqft1640 County Road 3194, Frankston, TX 75763For SaleMLS ID #26010980, Gregory Lewis, RE/MAX Alight. GTARMLS
- $304,9003 bd2 ba1.8k sqft276 County Road 3201, Jacksonville, TX 75766For SaleMLS ID #26007740, Melissa Trawick, Century 21 Action Team. GTARMLS
- $248,5003 bd2 ba1.7k sqft231 County Road 4235, Jacksonville, TX 75766For SaleMLS ID #26010631, Jami Barringer, Century 21 Action Team. GTARMLS
- $475,0004 bd3 ba2.8k sqft1901 Byrd Rd, Jacksonville, TX 75766For SaleMLS ID #25014557, Julie Joy, Century 21 Action Team. GTARMLS
- $385,0003 bd2 ba2.1k sqft630 County Road 3608, Bullard, TX 75757For SaleMLS ID #26005441, David Kurtz, Dwell Realty. GTARMLS
- $399,0003 bd2 ba1.7k sqft782 An County Rd #325, Frankston, TX 75763For SaleMLS ID #26004692, Cheryl Sartain, The Property Shoppe - eXp Realty, LLC. GTARMLS
- $380,0004 bd2 ba2.5k sqft6501 County Road 118, Bullard, TX 75757For SaleMLS ID #26010215, Pamela Jones, National Agent Network. GTARMLS
- $359,9003 bd2 ba2k sqft18590 County Road 1286, Flint, TX 75762For SaleMLS ID #26007987, Rebecca Burks, RE/MAX Professionals. GTARMLS
- $314,0002 bd1 ba1.6k sqft5150 County Road 309, Frankston, TX 75763For SaleMLS ID #25014311, Lacy Turner, Platinum Realty Group Tyler LLC. GTARMLS
- $314,0002 bd1 ba1.6k sqft5150 An County Rd #309, Frankston, TX 75763For SaleMLS ID #21069793, Lacy Turner. NTREIS
- $274,5003 bd2 ba1.7k sqft19393 County Road 2176, Whitehouse, TX 75791For SaleMLS ID #26010938, Haley Beaton, Standard Real Estate. GTARMLS
- $365,0003 bd2 ba2.1k sqft18184 County Road 1275, Tyler, TX 75703For SaleMLS ID #26008155, Shelby Hankins, CB&A, Realtors - Tyler. GTARMLS
- $335,0003 bd2 ba2.1k sqft17991 Fm 346 E, Troup, TX 75789For SaleMLS ID #26001740, Rebecca Burks, RE/MAX Professionals. GTARMLS
- $299,9004 bd2 ba1.7k sqft5868 Fm 346 E, Tyler, TX 75703For SaleMLS ID #26006406, Rebecca Burks, RE/MAX Professionals. GTARMLS
- $319,0003 bd2 ba1.8k sqft21803 County Road 2178, Troup, TX 75789For SaleMLS ID #26001486, Rebecca Burks, RE/MAX Professionals. GTARMLS
- $375,0002 bd2 ba1.3k sqft92 Lake Frankston, Frankston, TX 75763For SaleMLS ID #21270244, Jim Ryan. NTREIS
