This home needs lots of cosmetic updating and remodeling. It is being sold completely "as-is". The kitchen has been remodeled and the main floor bath is partially remodeled, as is the downstairs bath. Services are on, so bring your contractor. This house is priced to sell. Upstairs has 3 bedrooms 1 bath, kitchen, nook and living room and also walk-out deck with a view. Downtstairs has a full bath, laundry room, family room and a big open greatroom. It is walk-out daylight. Square footage includes 484 square foot permitted garage conversion with rough finish. Subject to court approval and overbid at the hearing. Home has a good view of the mountains and areas of Reno and GREAT potential for appreciation! Come see the beautiful kitchen and both baths have the expensive things already done. AGENTS PLEASE SEE PRIVATE REMARKS.
Active under contract-show
$395,000
3680 Renee Way, Reno, NV 89503
3beds
2,096sqft
Single Family Residence
Built in 1972
6,534 Square Feet Lot
$-- Zestimate®
$188/sqft
$-- HOA
What's special
Walk-out daylightBeautiful kitchenFamily roomLaundry roomBig open greatroom
- 70 days
- 49
- 0
Likely to sell faster than
Zillow last checked:
Listing updated:
Listed by:
Claudia Capurro BS.17716 775-750-5705,
Ferrari-Lund R.E. Sparks,
Don Nelson S.44180 775-530-0029,
Ferrari-Lund R.E. Sparks
Source: NNRMLS,MLS#: 260009191
Facts & features
Interior
Bedrooms & bathrooms
- Bedrooms: 3
- Bathrooms: 2
- Full bathrooms: 2
Heating
- Fireplace(s), Forced Air, Natural Gas
Appliances
- Included: Dishwasher, Disposal, Double Oven, Dryer, Electric Oven, Electric Range, Gas Cooktop, Refrigerator, Self Cleaning Oven, Washer, None
- Laundry: In Basement, Cabinets, Laundry Room, Shelves, Washer Hookup
Features
- Breakfast Bar, Kitchen Island, Master Downstairs
- Flooring: Concrete, Wood
- Windows: Double Pane Windows, Drapes, Rods, Single Pane Windows
- Basement: Unfinished,Finished,Basement - Walk-Out/Daylight
- Number of fireplaces: 2
- Fireplace features: Wood Burning Stove
- Common walls with other units/homes: No Common Walls
Interior area
- Total structure area: 2,096
- Total interior livable area: 2,096 sqft
Property
Parking
- Total spaces: 2
- Parking features: Parking Pad
Features
- Levels: One
- Stories: 2
- Patio & porch: Uncovered, Patio, Deck
- Exterior features: None
- Spa features: None
- Fencing: Back Yard,Full
- Has view: Yes
- View description: Mountain(s), Trees/Woods, Valley
Lot
- Size: 6,534 Square Feet
- Features: Gentle Sloping, Level
Details
- Additional structures: Shed(s)
- Parcel number: 00115308
- Zoning: SF8
- Special conditions: Court Approval
Construction
Type & style
- Home type: SingleFamily
- Property subtype: Single Family Residence
Materials
- Foundation: Concrete Perimeter, Crawl Space
- Roof: Composition,Shingle
Condition
- New construction: No
- Year built: 1972
Utilities & green energy
- Sewer: Public Sewer
- Water: Public
- Utilities for property: Cable Available, Electricity Connected, Internet Available, Phone Available, Sewer Connected, Water Connected, Cellular Coverage
Community & HOA
Community
- Subdivision: Northridge Hills
HOA
- Has HOA: No
Location
- Region: Reno
Financial & listing details
- Price per square foot: $188/sqft
- Tax assessed value: $178,824
- Annual tax amount: $2,718
- Date on market: 7/17/2026
- Cumulative days on market: 71 days
- Listing terms: 1031 Exchange,Cash
Estimated market value
Not available
Estimated sales range
Not available
Not available
Price history
| Date | Event | Price |
|---|---|---|
| 8/9/2026 | Contingent | $395,000$188/sqft |
Source:  NNRMLS #260009191 Report a problem NNRMLS #260009191 Report a problem | ||
| 7/17/2026 | Listed for sale | $395,000+9.7%$188/sqft |
Source: NNRMLS #260009191 Report a problem | ||
| 9/16/2021 | Listing removed | -- |
Source: NNRMLS #210013011 Report a problem | ||
| 9/1/2021 | Pending sale | $360,000$172/sqft |
Source: NNRMLS #210013011 Report a problem | ||
| 8/28/2021 | Listed for sale | $360,000$172/sqft |
Source: NNRMLS #210013011 Report a problem | ||
Public tax history
| Year | Property taxes | Tax assessment |
|---|---|---|
| 2026 | $2,718 -3.9% | $62,588 +1% |
| 2025 | $2,830 -28.7% | $61,952 +4.5% |
| 2024 | $3,970 +231.9% | $59,309 -0.1% |
| 2023 | $1,196 -39.7% | $59,396 +24% |
| 2022 | $1,984 -11.3% | $47,919 +25.8% |
| 2021 | $2,237 +10.4% | $38,095 +0.6% |
| 2020 | $2,026 -9.4% | $37,871 |
| 2019 | $2,237 +10.4% | $37,871 +17.9% |
| 2018 | $2,026 +19.5% | $32,134 +2.6% |
| 2017 | $1,695 | $31,317 +2.2% |
| 2016 | $1,695 | $30,641 +4.3% |
| 2015 | $1,695 +74% | $29,390 +5.1% |
| 2014 | $974 | $27,963 +9% |
| 2013 | $974 | $25,648 |
| 2012 | -- | $25,648 -2.4% |
| 2011 | -- | $26,266 -7% |
| 2010 | -- | $28,251 -23.7% |
| 2009 | -- | $37,013 -7.2% |
| 2008 | -- | $39,900 -14.9% |
| 2007 | -- | $46,860 +12.3% |
| 2006 | -- | $41,744 +14.7% |
| 2005 | -- | $36,379 +9.5% |
| 2004 | -- | $33,211 +0.7% |
| 2003 | -- | $32,984 +0.6% |
| 2002 | -- | $32,796 |
| 2001 | -- | $32,796 |
Find assessor info on the county website
Monthly payment
Est. payment
Payment breakdown
Explore the cost of this home by adjusting the details. Changes won't be saved.Climate risks
Neighborhood: Kings Row
Nearby schools
Schools provided by the listing agent
- Elementary: Towles
- Middle: Clayton
- High: McQueen
Source: NNRMLS. This data may not be complete. We recommend contacting the local school district to confirm school assignments for this home.
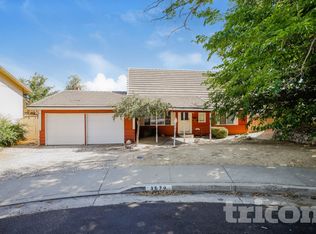
Similar homes
- $445,0003 bd2 ba1k sqft2495 Sunray Dr, Reno, NV 89503Active
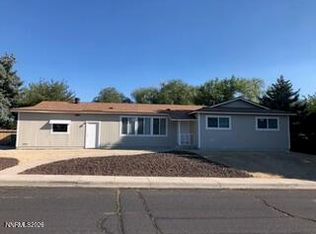
 MLS ID #260011748, Kristin Lujan, Dandini Properties LLC. NNRMLS
 - $569,0004 bd3 ba2.3k sqft1055 Tudor Ct, Reno, NV 89503Active
 MLS ID #260008247, Ryan Daggett, LPT Realty, LLC. NNRMLS
 - $489,9003 bd2 ba1.2k sqft640 Nancy Cir, Reno, NV 89503Active
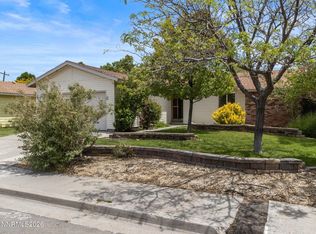 MLS ID #260007006, Jack Cote, RE/MAX Gold. NNRMLS
 - $384,9993 bd1 ba1k sqft880 Southworth Dr, Reno, NV 89512Active
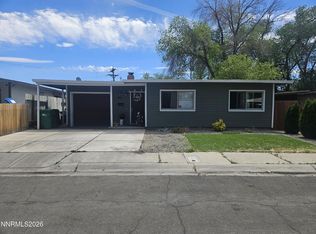 MLS ID #260005885, Juan Segura, Reno Real Estate. NNRMLS
 - $409,9003 bd1 ba1.1k sqft1505 Oliver Ave, Reno, NV 89512ActiveMLS ID #260011133, Ernie Pomin, Assist-2-Sell Buyers & Sellers. NNRMLS
- $391,5004 bd2 ba2k sqft1449 E 7th St, Reno, NV 89512ActiveMLS ID #260006535, Christopher Moton, Marmot Properties, LLC. NNRMLS
- $420,0002 bd2 ba1.7k sqft1200 Riverside Dr Unit 1285, Reno, NV 89503ActiveMLS ID #260007433, Jonathan Minerick, Homecoin.com. NNRMLS
- $449,8963 bd2 ba1.1k sqft2285 Jessie Ave, Sparks, NV 89431ActiveMLS ID #260012373, Nancy Wagner, Ferrari-Lund Real Estate Reno. NNRMLS
- $399,9993 bd2 ba1.1k sqft13310 Rolling Sage Pl, Reno, NV 89506ActiveMLS ID #260007965, Ana Bautista, Solid Source Realty. NNRMLS
- $474,9003 bd2 ba1k sqft8735 Aquifer Way, Reno, NV 89506ActiveMLS ID #260009759, Gerald Morrissey, Allison James Estates & Homes. NNRMLS
- $535,0003 bd2 ba1.2k sqft5120 Greystone Dr, Reno, NV 89523ActiveMLS ID #260010247, John Ruddy, Sierra Sotheby's International. NNRMLS
- $399,0003 bd2 ba1.2k sqft2510 Patrice Dr, Sparks, NV 89431ActiveMLS ID #260011178, Sarah Abasto, Evolve Nevada. NNRMLS
- $369,0003 bd2 ba1.2k sqft14006 Mount Charleston St, Reno, NV 89506ActiveMLS ID #260011909, Lisa Niles, Realty One Group Eminence. NNRMLS
- $565,0004 bd3 ba2.6k sqft3285 Socrates Dr, Reno, NV 89512ActiveMLS ID #260011928, Sue Bailey, Estate Realty. NNRMLS
- $399,9003 bd2 ba1.4k sqft455 E McLean Way, Sparks, NV 89431ActiveMLS ID #260011299, Chris Whitney, Dickson Realty - Damonte Ranch. NNRMLS
- $435,0004 bd2 ba1.1k sqft9350 Gremlin Way, Reno, NV 89506ActiveMLS ID #260005762, Jacob Eldridge, Realty One Group Eminence. NNRMLS
- $495,0003 bd2 ba1.2k sqft4799 Arbor Ridge Dr, Reno, NV 89523ActiveMLS ID #260011827, Laura Vinson, Dickson Realty - Caughlin. NNRMLS
- $429,9003 bd2 ba1.2k sqft1500 Breaker Way, Sparks, NV 89431ActiveMLS ID #260012065, Gumer Alvarez, Coldwell Banker Select Reno. NNRMLS
- $385,0003 bd3 ba1.3k sqft7595 Pah Rah Dr, Sparks, NV 89436ActiveMLS ID #260006274, Gerald Morrissey, Allison James Estates & Homes. NNRMLS
