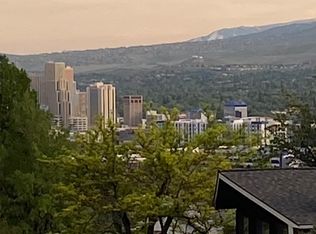
Probate sale subject to court bidding and confirmation. City views!! 2 bedrooms. living room. kitchen, laundry/storage room and dining room upstairs street level. Finished walkout basement with large bonus room with additional washer/dryer hook up. 2 additional bedrooms and full bath Corner lot great location close to UNR
Active
$565,000
3285 Socrates Dr, Reno, NV 89512
4beds
2,673sqft
Single Family Residence
Built in 1994
0.43 Acres Lot
$-- Zestimate®
$211/sqft
$28/mo HOA
What's special
Finished walkout basementLarge bonus roomCorner lotCity views
- 11 days
- 842
- 40
Likely to sell faster than
Zillow last checked:
Listing updated:
Listed by:
Sue Bailey B.21022 775-544-7997,
Estate Realty,
Cissie Popson S.32919 775-772-5847,
Estate Realty
Source: NNRMLS,MLS#: 260011928
Facts & features
Interior
Bedrooms & bathrooms
- Bedrooms: 4
- Bathrooms: 3
- Full bathrooms: 3
Heating
- Forced Air, Natural Gas
Cooling
- Central Air
Appliances
- Included: Dishwasher, Disposal, Microwave
- Laundry: Laundry Room, Shelves
Features
- Ceiling Fan(s), Walk-In Closet(s)
- Flooring: Carpet, Vinyl
- Windows: Aluminum Frames, Double Pane Windows, Vinyl Frames
- Has fireplace: No
- Common walls with other units/homes: No Common Walls
Interior area
- Total structure area: 2,673
- Total interior livable area: 2,673 sqft
Property
Parking
- Total spaces: 5
- Parking features: Attached, Garage, Garage Door Opener, RV Access/Parking
- Attached garage spaces: 3
Features
- Levels: Two
- Stories: 2
- Exterior features: Balcony
- Spa features: None
- Fencing: Back Yard
- Has view: Yes
- View description: City, Mountain(s)
Lot
- Size: 0.43 Acres
- Features: Corner Lot, Sloped Down
Details
- Additional structures: None
- Parcel number: 00344201
- Zoning: PD
- Special conditions: Court Approval
Construction
Type & style
- Home type: SingleFamily
- Property subtype: Single Family Residence
Materials
- Foundation: Crawl Space
- Roof: Composition
Condition
- New construction: No
- Year built: 1994
Utilities & green energy
- Sewer: Public Sewer
- Water: Public
- Utilities for property: Electricity Connected, Natural Gas Connected, Sewer Connected, Water Connected
Community & HOA
Community
- Security: Smoke Detector(s)
- Subdivision: University Heights Phase 1
HOA
- Has HOA: Yes
- Amenities included: None
- HOA fee: $330 annually
- HOA name: University Ridge
Location
- Region: Reno
Financial & listing details
- Price per square foot: $211/sqft
- Tax assessed value: $326,244
- Annual tax amount: $2,904
- Date on market: 9/16/2026
- Cumulative days on market: 12 days
- Listing terms: Cash,Conventional
Estimated market value
Not available
Estimated sales range
Not available
Not available
Price history
| Date | Event | Price |
|---|---|---|
| 9/16/2026 | Listed for sale | $565,000$211/sqft |
Source:  NNRMLS #260011928 Report a problem NNRMLS #260011928 Report a problem | ||
Public tax history
| Year | Property taxes | Tax assessment |
|---|---|---|
| 2026 | $2,819 +3% | $114,185 -1.4% |
| 2025 | $2,738 +2.9% | $115,774 +1.3% |
| 2024 | $2,660 +3% | $114,275 +2.9% |
| 2023 | $2,582 +2.9% | $111,093 +11.8% |
| 2022 | $2,508 +3.1% | $99,360 +20.5% |
| 2021 | $2,432 +3% | $82,444 +0.1% |
| 2020 | $2,361 -2.9% | $82,391 |
| 2019 | $2,432 +3% | $82,391 +5.6% |
| 2018 | $2,361 +8.6% | $78,010 +5.6% |
| 2017 | $2,174 | $73,885 +0.8% |
| 2016 | $2,174 | $73,274 +0.7% |
| 2015 | $2,174 +3.1% | $72,770 +7.9% |
| 2014 | $2,110 | $67,468 +21.3% |
| 2013 | $2,110 | $55,636 |
| 2012 | -- | $55,636 -9% |
| 2011 | -- | $61,159 -11.2% |
| 2010 | -- | $68,890 -13.3% |
| 2009 | -- | $79,459 -21.5% |
| 2008 | -- | $101,259 |
| 2007 | -- | $101,259 +7.9% |
| 2006 | -- | $93,831 +28.5% |
| 2005 | -- | $73,017 +8.5% |
| 2004 | -- | $67,327 +1.9% |
| 2003 | -- | $66,075 +0.7% |
| 2002 | -- | $65,633 |
| 2001 | -- | $65,633 |
Find assessor info on the county website
Monthly payment
Est. payment
Payment breakdown
Explore the cost of this home by adjusting the details. Changes won't be saved.Climate risks
Neighborhood: Northeast
Nearby schools
Schools provided by the listing agent
- Elementary: Peavine
- Middle: Clayton
- High: McQueen
Source: NNRMLS. This data may not be complete. We recommend contacting the local school district to confirm school assignments for this home.
Similar homes
- $574,9993 bd3 ba1.6k sqft2357 Melody Ln, Reno, NV 89512Active

 MLS ID #260011820, Claudia Guerrero Lopez, Century 21 Green Valley Realty. NNRMLS
 - $569,0004 bd3 ba2.3k sqft1055 Tudor Ct, Reno, NV 89503Active
 MLS ID #260008247, Ryan Daggett, LPT Realty, LLC. NNRMLS
 - $599,0003 bd2 ba2k sqft10810 Chesapeake Dr, Reno, NV 89506Active
 MLS ID #260011987, Sam Stout, LPT Realty, LLC. NNRMLS
 - $570,0004 bd3 ba2.2k sqft1066 Locomotive Ct, Sparks, NV 89434Active
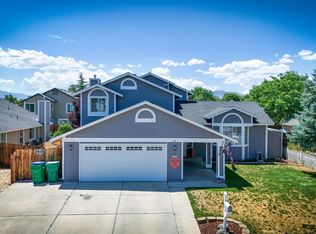 MLS ID #260008572, Bill Weishuhn, RE/MAX Prime Properties. NNRMLS
 - $514,9004 bd3 ba2.4k sqft9950 Moondust Ct, Reno, NV 89506ActiveMLS ID #260011347, Liliana Loera, Legado Real Estate. NNRMLS
- $670,0005 bd3 ba2.7k sqft1675 Jewel Ridge Ct, Reno, NV 89506ActiveMLS ID #260007421, Kevin Caple, Coldwell Banker Select Reno. NNRMLS
- $565,0003 bd2 ba1.4k sqft35 McLemore Ct, Sparks, NV 89441ActiveMLS ID #260012058, Yolanda Young, RE/MAX Gold. NNRMLS
- $589,0003 bd3 ba1.7k sqft1381 Laser Ct, Sparks, NV 89436ActiveMLS ID #260011460, Jeffery Blevins, RE/MAX Professionals-Carson. NNRMLS
- $575,0004 bd2 ba2k sqft861 Aitken St, Reno, NV 89502ActiveMLS ID #260009561, Andrea Cassidy, PMI Reno. NNRMLS
- $535,0004 bd3 ba2.2k sqft9045 Andraste Way, Reno, NV 89506ActiveMLS ID #260010323, Khalil Amodu, Dickson Realty - Damonte Ranch. NNRMLS
- $499,9003 bd2 ba1.4k sqft28 Arndell Way, Sparks, NV 89431ActiveMLS ID #260012358, Lauren Jantz, Wedgewood Homes Realty. NNRMLS
- $774,9994 bd3 ba2.6k sqft5595 High Rock Way, Sparks, NV 89431ActiveMLS ID #260011876, Jared English, Congress Realty, INC.. NNRMLS
- $575,0003 bd2 ba1.3k sqft1836 C St, Sparks, NV 89431ActiveMLS ID #260012170, Gabriel Larkins, Nevada Real Estate Connections. NNRMLS
- $625,0003 bd3 ba1.7k sqft11300 Wagon Ho Ln, Reno, NV 89508ActiveMLS ID #260010313, Cindy Fite, Ferrari-Lund R.E. Sparks. NNRMLS
- $545,0003 bd2 ba1.9k sqft3365 Bowie Rd, Reno, NV 89503ActiveMLS ID #260009905, Christopher Williams, Epique Realty. NNRMLS
- $465,0003 bd3 ba1.9k sqft3475 Rocky Ridge Blvd, Sparks, NV 89431ActiveMLS ID #260011939, Charles Johns, Dickson Realty - Sparks. NNRMLS
- $770,0003 bd3 ba1.8k sqft3155 Alpine Creek Rd, Reno, NV 89519ActiveMLS ID #260012290, Hector Nunez, Ferrari-Lund Real Estate Reno. NNRMLS
- $587,5004 bd3 ba2.5k sqft5296 Santa Barbara Ave, Sparks, NV 89436ActiveMLS ID #260009266, Sandra Gabrielli, RE/MAX Professionals-Sparks. NNRMLS
- $391,5004 bd2 ba2k sqft1449 E 7th St, Reno, NV 89512ActiveMLS ID #260006535, Christopher Moton, Marmot Properties, LLC. NNRMLS
- $750,0005 bd3 ba3k sqft3031 Sky Country Dr, Reno, NV 89503ActiveMLS ID #260011849, Bobbi McKinnon, Keller Williams Group One Inc.. NNRMLS
