MLS# 298036 One-of-a-kind, Stunning, South Richland New Construction! Located in the up and coming neighborhood of South Orchard accessible from both Gage Blvd and Reata Road, this single story home has been carefully crafted to be a place someone will be very proud to call home. Stucco, stone, and batten board wrap the home in a 'cookies and cream' color scheme complimented by LED recessed lights and frosted framed glass garage door. Stepping inside onto warm colored luxury plank floors you are welcomed with raised 10' ceilings throughout the great room for an open, elevated atmosphere featuring electric fireplace, wood wrapped windows, and elegant fixtures including ceiling fan in living room. The kitchen anchors the home with double-sided, 8' quartz island countertops, custom dark wood cabinetry, corner pantry, and matching Samsung appliances. The bedrooms are all upgraded to the luxury plank flooring and wood wrapped windows with the secondary bathroom featuring quartz, custom cabinetry, and tiled shower/tub with glass door. The primary suite features matching finishes with a dual sink vanity and floor to ceiling tile walk-in shower including mud-set tile floor. Black vinyl windows. Custom wood shelving in closets. Front & backyard landscaping including underground timed sprinkler system, sod, rock, and curbing. This home is the one you've been searching for.
Active
$545,000
3683 Allison Way, Richland, WA 99352
3beds
1,750sqft
Single Family Residence
Built in 2026
8,276 Square Feet Lot
$-- Zestimate®
$311/sqft
$-- HOA
What's special
Electric fireplaceWood wrapped windowsLed recessed lightsOpen elevated atmosphereCorner pantryMatching samsung appliancesCustom dark wood cabinetry
- 20 hours
- 82
- 5
Zillow last checked:
Listing updated:
Listed by:
Gavin Vargas Main:509-946-1188,
Windermere Group One/Tri-Cities
Source: PACMLS as distributed by MLS GRID,MLS#: 298036
Facts & features
Interior
Bedrooms & bathrooms
- Bedrooms: 3
- Bathrooms: 2
- Full bathrooms: 1
- 3/4 bathrooms: 1
Rooms
- Room types: Dining - Kitchen/Combo, Dining - Living/Combo, Room - Great, Walk-In Closet, Master Bedroom, Pantry, Counters - Granite/Quartz, Laundry
Heating
- Forced Air, Heat Pump, Central
Cooling
- Forced Air, Central Air, Heat Pump
Appliances
- Included: Dishwasher, Microwave, Range/Oven
Features
- Raised Ceiling(s), Ceiling Fan(s)
- Flooring: Tile, Vinyl
- Windows: Vinyl Windows
- Fireplace features: Electric, Living Room
Interior area
- Total structure area: 1,750
- Total interior livable area: 1,750 sqft
Property
Parking
- Parking features: Attached, 2 car
Features
- Levels: One
- Stories: 1
- Patio & porch: Covered, Patio, Porch
Lot
- Size: 8,276 Square Feet
Details
- Parcel number: 104883030000169
- Zoning: Residential
Construction
Type & style
- Home type: SingleFamily
- Property subtype: Single Family Residence
Materials
- Rock, Stucco
- Foundation: Concrete, Crawl Space
- Roof: Composition
Condition
- New construction: Yes
- Year built: 2026
Utilities & green energy
- Sewer: Sewer Connected
- Water: Public
- Utilities for property: Appliances-Electric, Electricity Connected
Community & HOA
Community
- Subdivision: South Orchard Phase 2
Location
- Region: Richland
Financial & listing details
- Price per square foot: $311/sqft
- Annual tax amount: $13
- Date on market: 11/21/2026
- Listing terms: Cash,Conventional,FHA,VA
Estimated market value
Not available
Estimated sales range
Not available
Not available
Price history
| Date | Event | Price |
|---|---|---|
| 11/21/2026 | Listed for sale | $545,000$311/sqft |
Source:  PACMLS as distributed by MLS GRID #298036 Report a problem | ||
Public tax history
Tax history is unavailable.
Monthly payment
Est. payment
Payment breakdown
Explore the cost of this home by adjusting the details. Changes won't be saved.Climate risks
Neighborhood: 99352
Similar homes
- $535,0003 bd2 ba1.6k sqft3629 Allison Way, Richland, WA 99352New Construction

 MLS ID #295384, Jared Berglund, HomeSmart Elite Brokers. PACMLS as distributed by MLS GRID
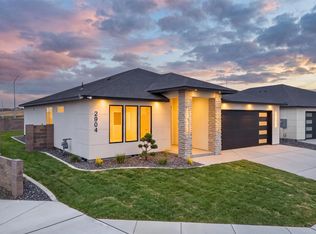
- $546,0003 bd2 ba1.7k sqft2904 Meadowlark Ave, Richland, WA 99352New Construction
 MLS ID #297169, Paul Slutskiy, Coldwell Banker Tomlinson. PACMLS as distributed by MLS GRID
- $398,0003 bd2 ba1.4k sqft3612 Nuthatch St, Richland, WA 99352New Construction
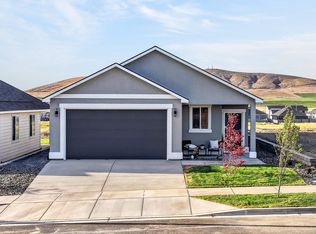 MLS ID #297984, Jenna Roark, RE/MAX, The Collective. PACMLS as distributed by MLS GRID
- $532,5003 bd2 ba1.6k sqft3411 Nuthatch St, Richland, WA 99352New Construction
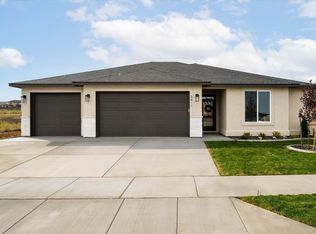 MLS ID #296366, Amy Mace, Retter and Company Sotheby's. PACMLS as distributed by MLS GRID
- $525,0003 bd2 ba1.7k sqft3556 Nuthatch St, Richland, WA 99352New ConstructionMLS ID #297012, Paul Slutskiy, Coldwell Banker Tomlinson. PACMLS as distributed by MLS GRID
- $554,9003 bd2 ba1.7k sqft3396 Allison Way, Richland, WA 99352New ConstructionMLS ID #293927, Amy Mace, Retter and Company Sotheby's. PACMLS as distributed by MLS GRID
- $558,0003 bd2 ba1.9k sqft3007 Meadowlark Ave, Richland, WA 99352New ConstructionMLS ID #295455, Paul Slutskiy, Coldwell Banker Tomlinson. PACMLS as distributed by MLS GRID
- $519,7503 bd2 ba1.7k sqft2999 Meadowlark Ave, Richland, WA 99352New ConstructionMLS ID #296555, Jordan Barnhill, Century 21-Tri-Cities. PACMLS as distributed by MLS GRID
- $514,0004 bd3 ba2.1k sqft3395 Allison Way, Richland, WA 99352New ConstructionMLS ID #296581, Jim Hammond, Retter and Company Sotheby's. PACMLS as distributed by MLS GRID
- $499,0004 bd2 ba1.7k sqft3467 Allison Way, Richland, WA 99352New ConstructionMLS ID #297122, Leksi Morfin, Century 21-Tri-Cities. PACMLS as distributed by MLS GRID
- $549,5004 bd3 ba1.7k sqft2975 Meadowlark Ave, Richland, WA 99352New ConstructionMLS ID #296564, Maricruz Zaragoza, Imagine Realty ERA Powered. PACMLS as distributed by MLS GRID
- $565,0003 bd3 ba1.9k sqft2912 Meadowlark Ave, Richland, WA 99352New ConstructionMLS ID #297249, Kristine Connolly, Century 21-Tri-Cities. PACMLS as distributed by MLS GRID
- $574,9003 bd2 ba1.9k sqft3788 Scout St, Richland, WA 99352New ConstructionMLS ID #295456, Paul Slutskiy, Coldwell Banker Tomlinson. PACMLS as distributed by MLS GRID
- $594,9003 bd2 ba1.8k sqft3731 Scout St, Richland, WA 99352New ConstructionPACMLS as distributed by MLS GRID
- $579,0003 bd2 ba1.9k sqft3378 Allison Way, Richland, WA 99352New ConstructionMLS ID #293694, Paul Slutskiy, Coldwell Banker Tomlinson. PACMLS as distributed by MLS GRID
- $529,9954 bd3 ba2.2k sqft2251 Tall Sage Ave, Richland, WA 99352New ConstructionPACMLS as distributed by MLS GRID
