Welcome to 3683 Percy Avenue in St Thomas Township; a beautifully maintained home built in 2022, offering modern finishes, thoughtful upgrades, and nearly an acre of outdoor space to enjoy. This 3-bedroom, 2 full bath home features a bright, open layout designed for comfortable everyday living. The main living areas flow into the kitchen and dining space, creating an ideal setup for both relaxing and entertaining. The main level laundry is conveniently located off the kitchen. Stylish touches throughout include a board and batten accent wall on the staircase and a soon to be finished basement that will provides additional living, recreation, or flex space. Enjoy the convenience of an attached 2-car garage and recent functional upgrades including an updated laundry room and a water softener and conditioning unit. Step outside to a backyard built for enjoyment and gatherings. Situated on .82 acres, the fully fenced yard features a vinyl privacy fence, retaining wall with playground area, fire pit, and a back deck with pergola—perfect for outdoor dining and relaxing evenings. A concrete patio extension at ground level adds even more space for entertaining. Move-in ready and packed with upgrades, this nearly new home offers the perfect blend of indoor comfort and outdoor living—schedule your private tour today!
Pending
Price cut: $4K (6/15)
$340,999
3683 Percy Ave, Chambersburg, PA 17202
3beds
1,428sqft
:
Get pre-qualified$2,153/mo
Single Family Residence
Built in 2021
0.82 Acres Lot
$-- Zestimate®
$239/sqft
$13/mo HOA
What's special
- 147 days |
- 327 |
- 14 |
Zillow last checked:
Listing updated:
Listed by:
Patricia Beidel 717-504-2013,
Samson Properties 7033788810
Source: Bright MLS,MLS#: PAFL2032702
Facts & features
Interior
Bedrooms & bathrooms
- Bedrooms: 3
- Bathrooms: 2
- Full bathrooms: 2
Rooms
- Room types: Living Room, Dining Room, Primary Bedroom, Bedroom 2, Bedroom 3, Kitchen, Basement, Laundry, Other, Utility Room, Bathroom 2, Primary Bathroom
Primary bedroom
- Features: Flooring - Laminate Plank
- Level: Upper
- Area: 192 Square Feet
- Dimensions: 12 X 16
Bedroom 2
- Features: Flooring - Luxury Vinyl Plank
- Level: Upper
- Area: 130 Square Feet
- Dimensions: 10 X 13
Bedroom 3
- Features: Flooring - Luxury Vinyl Plank
- Level: Upper
- Area: 99 Square Feet
- Dimensions: 9 X 11
Primary bathroom
- Level: Upper
- Area: 56 Square Feet
- Dimensions: 7 X 8
Bathroom 2
- Level: Upper
- Area: 40 Square Feet
- Dimensions: 5 X 8
Basement
- Level: Lower
- Area: 576 Square Feet
- Dimensions: 24 X 24
Dining room
- Level: Main
- Area: 120 Square Feet
- Dimensions: 10 X 12
Kitchen
- Features: Flooring - Luxury Vinyl Plank
- Level: Main
- Area: 120 Square Feet
- Dimensions: 10 X 12
Laundry
- Level: Main
- Area: 18 Square Feet
- Dimensions: 3 X 6
Living room
- Features: Flooring - Luxury Vinyl Plank
- Level: Main
- Area: 299 Square Feet
- Dimensions: 13 X 23
Other
- Level: Main
- Area: 18 Square Feet
- Dimensions: 3 X 6
Utility room
- Level: Lower
- Area: 84 Square Feet
- Dimensions: 6 X 14
Heating
- Heat Pump, Electric
Cooling
- Central Air, Electric
Appliances
- Included: Dishwasher, Oven/Range - Electric, Microwave, Water Treat System, Electric Water Heater
- Laundry: Main Level, Laundry Room
Features
- Eat-in Kitchen, Pantry, Primary Bath(s), Combination Kitchen/Dining
- Flooring: Luxury Vinyl
- Windows: Window Treatments
- Basement: Connecting Stairway,Partially Finished
- Has fireplace: No
Interior area
- Total structure area: 2,104
- Total interior livable area: 1,428 sqft
- Finished area above ground: 1,428
Property
Parking
- Total spaces: 6
- Parking features: Garage Faces Front, Asphalt, Driveway, Attached
- Attached garage spaces: 2
- Uncovered spaces: 4
Accessibility
- Accessibility features: None
Features
- Levels: Three
- Stories: 3
- Patio & porch: Porch, Deck
- Exterior features: Awning(s), Stone Retaining Walls, Other
- Pool features: None
- Fencing: Vinyl
Lot
- Size: 0.82 Acres
Details
- Additional structures: Above Grade
- Parcel number: 200M19.163.000000
- Zoning: RESIDENTIAL
- Special conditions: Standard
Construction
Type & style
- Home type: SingleFamily
- Architectural style: Colonial
- Property subtype: Single Family Residence
Materials
- Vinyl Siding
- Foundation: Concrete Perimeter, Block
Condition
- Very Good
- New construction: No
- Year built: 2021
- Major remodel year: 2025
Details
- Builder name: Rine
Utilities & green energy
- Sewer: Public Sewer
- Water: Well
Community & HOA
Community
- Security: Exterior Cameras
- Subdivision: Random Oaks Phase Ii
HOA
- Has HOA: Yes
- Services included: Other
- HOA fee: $150 annually
Location
- Region: Chambersburg
- Municipality: ST. THOMAS TWP
Financial & listing details
- Price per square foot: $239/sqft
- Tax assessed value: $22,610
- Annual tax amount: $3,705
- Date on market: 2/28/2026
- Listing agreement: Exclusive Right To Sell
- Listing terms: Cash,Conventional,FHA,USDA Loan,VA Loan
- Inclusions: Stove, Microwave, Dishwasher, Pergola And Fire Pit
- Exclusions: Washer, Dryer, Refrigerator, Kitchen Island, Hanging Wall Shelf In Garage
- Ownership: Fee Simple
Estimated market value
Not available
Estimated sales range
Not available
Not available
Price history
| Date | Event | Price |
|---|---|---|
| 7/25/2026 | Pending sale | $340,999$239/sqft |
Source:  Bright MLS #PAFL2032702 Report a problem Bright MLS #PAFL2032702 Report a problem | ||
| 6/15/2026 | Price change | $340,999-1.2%$239/sqft |
Source: Bright MLS #PAFL2032702 Report a problem | ||
| 5/29/2026 | Price change | $344,999-1.4%$242/sqft |
Source: Bright MLS #PAFL2032702 Report a problem | ||
| 4/4/2026 | Price change | $349,999-1.4%$245/sqft |
Source: Bright MLS #PAFL2032702 Report a problem | ||
| 3/29/2026 | Price change | $354,900-1.4%$249/sqft |
Source: Bright MLS #PAFL2032702 Report a problem | ||
| 3/1/2026 | Listed for sale | $359,900+26.3%$252/sqft |
Source: Bright MLS #PAFL2032702 Report a problem | ||
| 8/12/2022 | Sold | $284,900$200/sqft |
Source: Bright MLS #PAFL2001898 Report a problem | ||
| 9/6/2021 | Pending sale | $284,900$200/sqft |
Source: Bright MLS #PAFL2001898 Report a problem | ||
| 9/1/2021 | Listed for sale | $284,900$200/sqft |
Source: Bright MLS #PAFL2001898 Report a problem | ||
Public tax history
| Year | Property taxes | Tax assessment |
|---|---|---|
| 2024 | $3,706 +2.8% | $22,610 |
| 2023 | $3,604 | $22,610 |
Find assessor info on the county website
Monthly payment
Est. payment
Payment breakdown
Explore the cost of this home by adjusting the details. Changes won't be saved.Climate risks
Neighborhood: 17202
Nearby schools
GreatSchools rating
- 6/10St Thomas El SchoolGrades: K-5Distance: 2.5 mi
- 5/10James Buchanan Middle SchoolGrades: 6-8Distance: 8.8 mi
- 4/10James Buchanan High SchoolGrades: 9-12Distance: 8.8 mi
Schools provided by the listing agent
- District: Tuscarora
Source: Bright MLS. This data may not be complete. We recommend contacting the local school district to confirm school assignments for this home.
- $329,900-- bd-- ba-- sqft3691 Percy Ave, Chambersburg, PA 17202Sold
- $328,4003 bd2 ba1.4k sqft3674 Percy Ave, Chambersburg, PA 17202Off Market
- $329,9003 bd3 ba1.4k sqft3607 Hickory Ct, Chambersburg, PA 17202Sold

- $300,2003 bd2 ba1.4k sqft3692 Percy Ave, Chambersburg, PA 17202Off Market

- $322,7003 bd2 ba1.3k sqft4395 Percy Ave, Chambersburg, PA 17202Off Market
- $366,2004 bd2 ba2.1k sqft3710 Percy Ave, Chambersburg, PA 17202Off Market
- $329,5003 bd3 ba1.3k sqft4421 Percy Ave, Chambersburg, PA 17202Sold
- $243,800-- bd2 ba1.6k sqft4451 Percy Ave, Chambersburg, PA 17202Off Market
A local agent can set up tours, give advice and negotiate with sellers.
A local lender can help you make sure your offer is ready when you are.
Similar homes
- $320,0003 bd3 ba2.1k sqft3799 Percy Ave, Chambersburg, PA 17202For Sale
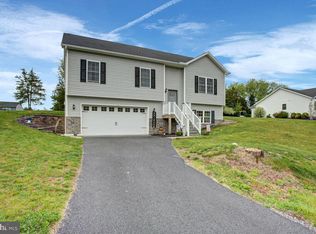
 MLS ID #PAFL2034398, Tamera Phillips, Coldwell Banker Realty. Bright MLS
 - $340,0003 bd2 ba1.5k sqft1311 Marvic Dr, Chambersburg, PA 17202For Sale
 MLS ID #PAFL2035648, Morgan Beck, Coldwell Banker Realty. Bright MLS
 - $320,0003 bd2 ba1.9k sqft4521 Fort McCord Rd, Chambersburg, PA 17202For Sale
 MLS ID #PAFL2035050, Ray Carpenter, Coldwell Banker Realty. Bright MLS
 - $309,0004 bd2 ba1.7k sqft1577 Streamside Dr, Chambersburg, PA 17202For Sale
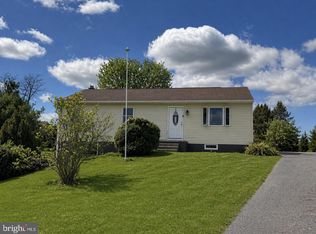 MLS ID #PAFL2034288, David Johnson, Cavalry Realty LLC. Bright MLS
 - $365,0003 bd2 ba1.8k sqft3671 Jenny Ln, Chambersburg, PA 17202For SaleMLS ID #PAFL2035456, Kim Heck, RE/MAX Realty Agency, Inc.. Bright MLS
- $398,0004 bd3 ba1.9k sqft145 Peridot Dr, Chambersburg, PA 17202For SaleMLS ID #PAFL2036214, Kelli Stouffer, RE/MAX Realty Agency, Inc.. Bright MLS
- $324,9004 bd2 ba1.9k sqft4545 Sycamore Grove Rd, Chambersburg, PA 17202For SaleMLS ID #PAFL2035610, Wayne Berkstresser, The Berkstresser Realty Group. Bright MLS
- $368,0003 bd3 ba1.6k sqft1527 Sherry Dr, Chambersburg, PA 17202New ConstructionMLS ID #PAFL2036068, Ron Clever, Cedar Spring Realty. Bright MLS
- $365,0003 bd2 ba1.4k sqft1497 Sherry Dr, Chambersburg, PA 17202New ConstructionMLS ID #PAFL2034794, Ron Clever, Cedar Spring Realty. Bright MLS
- $370,0003 bd3 ba1.4k sqft1550 Sherry Dr, Chambersburg, PA 17202New ConstructionMLS ID #PAFL2034114, Ron Clever, Cedar Spring Realty. Bright MLS
- $305,0003 bd3 ba1.9k sqft2597 White Church Rd, Chambersburg, PA 17202For SaleMLS ID #PAFL2036010, Timothy Fisler, Keller Williams Keystone Realty. Bright MLS
- $375,0004 bd3 ba2.1k sqft50 Eisenhower Dr, Chambersburg, PA 17201For SaleMLS ID #PAFL2033878, Jake Scott, Turn Key Realty Group. Bright MLS
- $344,9004 bd2 ba1.7k sqft552 N Allison St, Greencastle, PA 17225For SaleMLS ID #PAFL2035756, Kristyn Martin, Kandor Real Estate. Bright MLS
- $309,0004 bd2 ba1.9k sqft1402 Buchanan Trl, Mc Connellsburg, PA 17233For SaleMLS ID #PAFU2002088, lindsey kueppers, JAK Real Estate. Bright MLS
- $319,9003 bd2 ba1.6k sqft15 Lippizan Dr, Shippensburg, PA 17257For SaleMLS ID #PAFL2035472, Tim Smith, Samson Properties. Bright MLS
- $244,9002 bd1 ba1k sqft1447 Crottlestown Rd, Chambersburg, PA 17202For SaleMLS ID #PAFL2032102, Ron Richards, Town & Country Real Estate. Bright MLS
- $269,9003 bd3 ba1.5k sqft3900 Lincoln St, Chambersburg, PA 17202For SaleMLS ID #PAFL2034998, Troy A Garman, The Zoeller Company. Bright MLS
- $275,0003 bd4 ba1.7k sqft1553 Brechbill Rd, Chambersburg, PA 17202For SaleMLS ID #PAFL2035418, Jim Spadaccino, Berkshire Hathaway HomeServices Homesale Realty. Bright MLS
- $249,9002 bd2 ba1.8k sqft501 Hamilton Ave, Chambersburg, PA 17202For SaleMLS ID #PAFL2035958, Josh Blankenship, Iron Valley Real Estate of Chambersburg. Bright MLS
- $335,0003 bd1 ba1.1k sqft12207 W Lawn Ln, Hagerstown, MD 21740For SaleMLS ID #MDWA2033438, Liz London, Signature Home Realty LLC. Bright MLS
