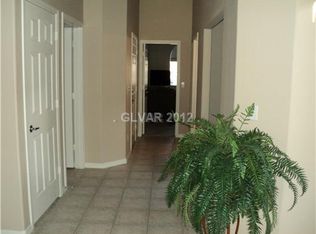
Enjoy this greаt ѕіngle storу homе located in a gatеd cοmmunity. Enter this home and walk into an open concept floor plan. Home includes 3 bedrooms, 2 bathrooms and a 2 car garage and has no neighbor behind. Floors replaced 2 years ago along with roof. Kitchen sink is new. Dishwash is new. Soft water loope installed 2021. Hot water heater replaced 2 years ago. New paint inside and out along with new painted kitchen cabinets. Toilets replaced in 2021. Kitchen appliances to stay along with washer and dryer and ceiling fans. Garage storage racks included.
Active
Price cut: $6K (9/2)
$418,999
369 Cascade Mist Ave, Las Vegas, NV 89123
3beds
1,557sqft
Townhouse
Built in 1999
3,484 Square Feet Lot
$414,300 Zestimate®
$269/sqft
$135/mo HOA
What's special
Garage storage racks includedKitchen appliances to stayNew painted kitchen cabinetsOpen concept floor planCeiling fans
- 57 days
- 249
- 5
Zillow last checked:
Listing updated:
Listed by:
Ryan Barraza S.0186171 (702)937-3582,
Galindo Group Real Estate
Source: LVR,MLS#: 2810216 Originating MLS: Greater Las Vegas Association of Realtors Inc
Originating MLS: Greater Las Vegas Association of Realtors IncFacts & features
Interior
Bedrooms & bathrooms
- Bedrooms: 3
- Bathrooms: 2
- Full bathrooms: 2
Primary bedroom
- Description: Ceiling Fan,Ceiling Light,Closet,Walk-In Closet(s)
- Dimensions: 15x13
Bedroom 2
- Description: Ceiling Fan,Ceiling Light,Closet
- Dimensions: 11x10
Bedroom 3
- Description: Ceiling Fan,Ceiling Light,Closet
- Dimensions: 11x10
Primary bathroom
- Description: Double Sink,Separate Shower,Separate Tub
Dining room
- Description: Formal Dining Room
- Dimensions: 12x10
Kitchen
- Description: Breakfast Bar/Counter,Breakfast Nook/Eating Area,Granite Countertops
Living room
- Description: Built-In Entertainment Center,Entry Foyer,Front
- Dimensions: 20x15
Heating
- Central, Gas
Cooling
- Central Air, Electric
Appliances
- Included: Built-In Gas Oven, Dryer, Dishwasher, Disposal, Gas Range, Microwave, Refrigerator, Washer
- Laundry: Gas Dryer Hookup, Main Level
Features
- Ceiling Fan(s), Primary Downstairs, Window Treatments
- Flooring: Luxury Vinyl Plank, Tile
- Windows: Blinds, Plantation Shutters
- Number of fireplaces: 1
- Fireplace features: Gas, Living Room
Interior area
- Total structure area: 1,557
- Total interior livable area: 1,557 sqft
Video & virtual tour
Property
Parking
- Total spaces: 2
- Parking features: Attached, Garage, Inside Entrance, Private, Storage
- Attached garage spaces: 2
Features
- Stories: 1
- Patio & porch: Covered, Patio
- Exterior features: Patio
- Pool features: Community
- Fencing: Brick,Back Yard
Lot
- Size: 3,484 Square Feet
- Features: Desert Landscaping, Front Yard, Landscaped, < 1/4 Acre
Details
- Parcel number: 17721615007
- Zoning description: Single Family
- Other equipment: Water Softener Loop
- Horse amenities: None
Construction
Type & style
- Home type: Townhouse
- Architectural style: One Story
- Property subtype: Townhouse
- Attached to another structure: Yes
Materials
- Roof: Composition,Shingle
Condition
- Resale
- Year built: 1999
Utilities & green energy
- Electric: Photovoltaics None
- Sewer: Public Sewer
- Water: Public
- Utilities for property: Cable Available
Community & HOA
Community
- Features: Pool
- Senior community: Yes
- Subdivision: Agate Gilespie
HOA
- Has HOA: Yes
- Amenities included: Basketball Court, Gated, Pool, Tennis Court(s)
- Services included: None
- HOA fee: $135 monthly
- HOA name: Sierra Community
- HOA phone: 702-754-6313
Location
- Region: Las Vegas
Financial & listing details
- Price per square foot: $269/sqft
- Tax assessed value: $278,880
- Annual tax amount: $1,044
- Date on market: 8/19/2026
- Listing agreement: Exclusive Right To Sell
- Listing terms: Cash,Conventional,FHA,VA Loan
- Ownership: Townhouse
Estimated market value
$414,300
$394,000 - $435,000
$2,013/mo
Price history
| Date | Event | Price |
|---|---|---|
| 9/2/2026 | Price change | $418,999-1.4%$269/sqft |
Source:  LVR #2810216 Report a problem LVR #2810216 Report a problem | ||
| 8/19/2026 | Listed for sale | $425,000+30.8%$273/sqft |
Source: LVR #2810216 Report a problem | ||
| 2/22/2021 | Sold | $325,000+1.6%$209/sqft |
Source: LVR #2261314 Report a problem | ||
| 2/3/2021 | Pending sale | $319,900$205/sqft |
Source: LVR #2261314 Report a problem | ||
| 1/20/2021 | Contingent | $319,900$205/sqft |
Source: LVR #2261314 Report a problem | ||
| 1/18/2021 | Listed for sale | $319,900+3.2%$205/sqft |
Source: LVR #2261314 Report a problem | ||
| 5/23/2020 | Listing removed | $310,000$199/sqft |
Source: Platinum R.E. Professionals #2185469 Report a problem | ||
| 3/30/2020 | Listed for sale | $310,000+56.6%$199/sqft |
Source: Platinum R.E. Professionals #2185469 Report a problem | ||
| 7/23/2014 | Sold | $198,000-1%$127/sqft |
Source: LVR #1441230 Report a problem | ||
| 7/7/2014 | Pending sale | $200,000$128/sqft |
Source: KEY Realty LLC #1441230 Report a problem | ||
| 6/23/2014 | Price change | $200,000-2.9%$128/sqft |
Source: KEY Realty LLC #1441230 Report a problem | ||
| 6/5/2014 | Pending sale | $205,900$132/sqft |
Source: KEY Realty LLC #1441230 Report a problem | ||
| 5/15/2014 | Price change | $205,900-1.4%$132/sqft |
Source: KEY Realty LLC #1441230 Report a problem | ||
| 4/28/2014 | Listed for sale | $208,900+29.7%$134/sqft |
Source: KEY Realty LLC #1441230 Report a problem | ||
| 4/2/2014 | Sold | $161,100+53.4%$103/sqft |
Source: Public Record Report a problem | ||
| 3/8/2014 | Price change | $105,000-65.9%$67/sqft |
Source: Auction.com Report a problem | ||
| 2/25/2014 | Listed for sale | -- |
Source: Auction.com Report a problem | ||
| 6/2/2006 | Sold | $308,000+67.4%$198/sqft |
Source: Public Record Report a problem | ||
| 6/26/2003 | Sold | $184,000+33.8%$118/sqft |
Source: Public Record Report a problem | ||
| 6/24/1999 | Sold | $137,500$88/sqft |
Source: Public Record Report a problem | ||
Public tax history
| Year | Property taxes | Tax assessment |
|---|---|---|
| 2026 | $1,047 -15.8% | $97,608 -1.6% |
| 2025 | $1,244 +11.9% | $99,213 +17.1% |
| 2024 | $1,111 -3.4% | $84,727 +6.7% |
| 2023 | $1,150 +2.1% | $79,422 +16.5% |
| 2022 | $1,127 -25.3% | $68,147 -1.2% |
| 2021 | $1,509 +3% | $68,974 +3.6% |
| 2020 | $1,464 +3% | $66,581 +10.6% |
| 2019 | $1,422 +5.7% | $60,215 |
| 2018 | $1,346 | $60,215 +2.9% |
| 2017 | $1,346 | $58,541 +4.3% |
| 2016 | $1,346 +0.3% | $56,154 +25.3% |
| 2015 | $1,342 +3.2% | $44,822 +5% |
| 2014 | $1,300 | $42,695 |
| 2013 | -- | $42,695 -1.9% |
| 2012 | -- | $43,533 -5.8% |
| 2011 | -- | $46,218 -5% |
| 2010 | -- | $48,653 -33.1% |
| 2009 | -- | $72,765 |
| 2008 | -- | $72,765 -25.5% |
| 2007 | -- | $97,686 +5.1% |
| 2006 | -- | $92,956 +43% |
| 2005 | -- | $65,016 +17% |
| 2004 | -- | $55,587 +7% |
| 2003 | -- | $51,972 +17.9% |
| 2002 | -- | $44,070 +4% |
| 2001 | -- | $42,370 |
Find assessor info on the county website
Monthly payment
Est. payment
Payment breakdown
Explore the cost of this home by adjusting the details. Changes won't be saved.Climate risks
Neighborhood: Paradise
Nearby schools
Schools provided by the listing agent
- Elementary: Hummell, John R.,Hummell, John R.
- Middle: Silvestri
- High: Liberty
Source: LVR. This data may not be complete. We recommend contacting the local school district to confirm school assignments for this home.

Similar homes
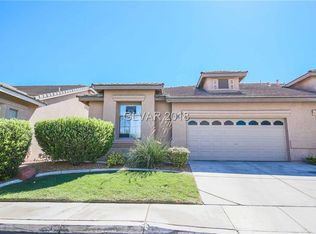
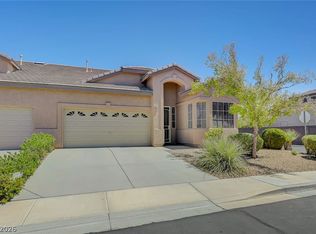
- $439,9003 bd2 ba1.5k sqft9272 Drifting Bay St, Las Vegas, NV 89123For Sale
 MLS ID #2815996, Terri Jupin, HomeSmart Encore. LVR
 - $--2 bd2 ba1.1k sqft27 E Agate Ave Unit 509, Las Vegas, NV 89123Auction
 Auction.com 2
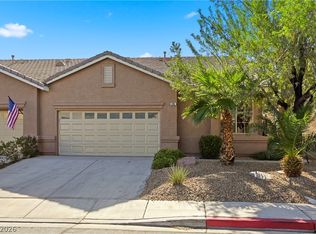
 - $399,0002 bd2 ba1.3k sqft395 Cascade Mist Ave, Las Vegas, NV 89123For Sale
 MLS ID #2823142, Essie Taylor, Equity Union Real Estate. LVR
 - $425,0003 bd2 ba1.5k sqft44 E Serene Ave Unit 402, Las Vegas, NV 89123For Sale
 MLS ID #2825242, Peter V. Georgiev, Realty ONE Group, Inc. LVR
