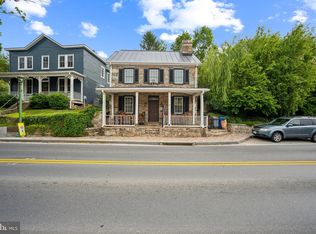
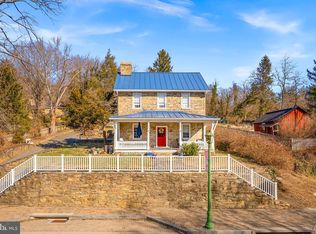
Tucked into the heart of historic Hillsboro, this 1885 farmhouse blends post–Civil War architecture with modern comfort in one of Loudoun County’s most charming villages. The era saw both farmhouse‑style and Victorian homes built here, and this clapboard farmhouse stands out with higher ceilings, original hardwood floors, and a warm, inviting layout. Inside, you’ll find a living room with wood‑burning stove, an updated kitchen with gas cooking, clever storage, and generous light, plus a dining room with built‑ins and a cozy family room that nods to the old “sleeping porch” tradition with its distinctive windows and porch access. Upstairs, the ensuite primary bedroom is unusually generous for a historic home, offering two walk‑in closets and a renovated bath with custom shower, rain shower head, and clawfoot tub overlooking the backyard. Two additional bedrooms provide comfortable space for guests, family, or a home office, and a renovated main‑level full bath doubles as a laundry room with hex tile, subway‑tiled shower, and stackable washer/dryer. Outside, the home sits on nearly three‑quarters of an acre with a large backyard, garden shed, and valuable off‑street parking—ideal for relaxing, gardening, or entertaining while enjoying the quiet village setting. This historic home has too many upgrades and improvements to list here, including new or newer roof, windows and furnace, see listing documents for a complete list. Beyond the property itself, Hillsboro offers a preserved streetscape, artisan and community events, and convenient access to popular destinations. Wineries and breweries in Loudoun County are close by, and West Virginia attractions such as Harpers Ferry and the Charles Town racetrack & casino are within easy reach. Whether you’re seeking a character‑rich primary residence or exploring the home’s potential for short‑term rental or weekend‑getaway use, this farmhouse captures a timeless village lifestyle with strong regional appeal.
For sale
$674,900
36944 Charles Town Pike, Hillsboro, VA 20132
3beds
1,824sqft
Single Family Residence
Built in 1885
0.72 Acres Lot
$660,700 Zestimate®
$370/sqft
$-- HOA
What's special
Garden shedWarm inviting layoutLarge backyardClever storageOriginal hardwood floorsHigher ceilingsGenerous light
- 51 days
- 1,482
- 107
Zillow last checked:
Listing updated:
Listed by:
Debbie Meighan 571-439-4027,
Washington Fine Properties, LLC 540-687-6395
Source: Bright MLS,MLS#: VALO2122334
Facts & features
Interior
Bedrooms & bathrooms
- Bedrooms: 3
- Bathrooms: 2
- Full bathrooms: 2
- Main level bathrooms: 1
Rooms
- Room types: Living Room, Dining Room, Primary Bedroom, Bedroom 2, Bedroom 3, Kitchen, Family Room, Basement, Bathroom 2, Primary Bathroom
Primary bedroom
- Features: Ceiling Fan(s), Flooring - HardWood, Walk-In Closet(s), Window Treatments
- Level: Upper
- Area: 153 Square Feet
- Dimensions: 17 X 9
Bedroom 2
- Features: Flooring - HardWood, Window Treatments
- Level: Upper
- Area: 108 Square Feet
- Dimensions: 9 X 12
Bedroom 3
- Features: Ceiling Fan(s), Flooring - HardWood, Window Treatments
- Level: Upper
- Area: 153 Square Feet
- Dimensions: 17 X 9
Primary bathroom
- Features: Soaking Tub, Bathroom - Walk-In Shower, Built-in Features, Flooring - Ceramic Tile, Window Treatments
- Level: Upper
- Area: 143 Square Feet
- Dimensions: 13 X 11
Bathroom 2
- Features: Bathroom - Walk-In Shower, Flooring - Ceramic Tile, Window Treatments
- Level: Main
- Area: 60 Square Feet
- Dimensions: 10 X 6
Basement
- Level: Lower
- Area: 225 Square Feet
- Dimensions: 15 X 15
Dining room
- Features: Built-in Features, Ceiling Fan(s), Flooring - HardWood, Window Treatments
- Level: Main
- Area: 153 Square Feet
- Dimensions: 17 X 9
Family room
- Features: Ceiling Fan(s), Flooring - HardWood, Window Treatments
- Level: Main
- Area: 204 Square Feet
- Dimensions: 17 X 12
Kitchen
- Features: Built-in Features, Flooring - Ceramic Tile, Kitchen - Gas Cooking, Pantry
- Level: Main
- Area: 187 Square Feet
- Dimensions: 17 X 11
Living room
- Features: Ceiling Fan(s), Flooring - HardWood, Window Treatments, Fireplace - Wood Burning
- Level: Main
- Area: 272 Square Feet
- Dimensions: 17 X 16
Heating
- Forced Air, Oil
Cooling
- Window Unit(s), Electric
Appliances
- Included: Dishwasher, Dryer, Oven/Range - Gas, Refrigerator, Washer, Electric Water Heater
- Laundry: Main Level
Features
- Attic, Ceiling Fan(s), Built-in Features, Floor Plan - Traditional, Dry Wall, Plaster Walls
- Flooring: Wood, Ceramic Tile
- Basement: Dirt Floor,Unfinished
- Number of fireplaces: 1
- Fireplace features: Wood Burning, Wood Burning Stove
Interior area
- Total structure area: 1,824
- Total interior livable area: 1,824 sqft
- Finished area above ground: 1,824
- Finished area below ground: 0
Video & virtual tour
Property
Parking
- Parking features: Driveway, Off Street
- Has uncovered spaces: Yes
Accessibility
- Accessibility features: Accessible Doors, Doors - Swing In
Features
- Levels: Two
- Stories: 2
- Patio & porch: Patio
- Exterior features: Rain Gutters, Play Equipment, Sidewalks, Street Lights, Stone Retaining Walls
- Pool features: None
- Frontage type: Road Frontage
Lot
- Size: 0.72 Acres
- Features: Backs to Trees, Landscaped, Rear Yard, Downtown
Details
- Additional structures: Above Grade, Below Grade
- Parcel number: 517204413000
- Zoning: TOWNS
- Special conditions: Standard
Construction
Type & style
- Home type: SingleFamily
- Architectural style: Colonial
- Property subtype: Single Family Residence
Materials
- Masonry, Wood Siding
- Foundation: Permanent
- Roof: Metal,Rubber
Condition
- New construction: No
- Year built: 1885
Utilities & green energy
- Sewer: Public Sewer
- Water: Public
- Utilities for property: Electricity Available, Water Available
Community & HOA
Community
- Subdivision: Town Of Hillsboro
HOA
- Has HOA: No
Location
- Region: Hillsboro
Financial & listing details
- Price per square foot: $370/sqft
- Tax assessed value: $623,020
- Annual tax amount: $6,244
- Date on market: 7/16/2026
- Listing agreement: Exclusive Right To Sell
- Listing terms: Cash,Conventional
- Ownership: Fee Simple
Estimated market value
$660,700
$628,000 - $694,000
$2,983/mo
Price history
| Date | Event | Price |
|---|---|---|
| 7/16/2026 | Listed for sale | $674,900+28.6%$370/sqft |
Source:  Bright MLS #VALO2122334 Report a problem Bright MLS #VALO2122334 Report a problem | ||
| 7/29/2021 | Sold | $525,000+6.1%$288/sqft |
Source: Bright MLS #VALO2000288 Report a problem | ||
| 6/29/2021 | Contingent | $495,000$271/sqft |
Source: Bright MLS #VALO2000288 Report a problem | ||
| 6/24/2021 | Listed for sale | $495,000+62.3%$271/sqft |
Source: Bright MLS #VALO2000288 Report a problem | ||
| 6/12/2017 | Sold | $305,000+2%$167/sqft |
Source: Public Record Report a problem | ||
| 5/11/2017 | Pending sale | $299,000$164/sqft |
Source: Long & Foster Real Estate, Inc. #LO9904558 Report a problem | ||
| 5/3/2017 | Price change | $299,000-6.6%$164/sqft |
Source: Long & Foster Real Estate, Inc. #LO9904558 Report a problem | ||
| 4/3/2017 | Listed for sale | $320,000+122.2%$175/sqft |
Source: Long & Foster Real Estate, Inc. #LO9904558 Report a problem | ||
| 11/8/2015 | Listing removed | $1,600$1/sqft |
Source: Owner Report a problem | ||
| 9/20/2015 | Listed for rent | $1,600$1/sqft |
Source: Owner Report a problem | ||
| 2/2/1994 | Sold | $144,000$79/sqft |
Source: Public Record Report a problem | ||
Public tax history
| Year | Property taxes | Tax assessment |
|---|---|---|
| 2026 | $5,015 +2.3% | $623,020 +2.3% |
| 2025 | $4,904 +1.5% | $609,210 +9.1% |
| 2024 | $4,830 -3.8% | $558,330 -2.7% |
| 2023 | $5,023 +13.6% | $574,020 +15.6% |
| 2022 | $4,421 +37.6% | $496,730 +51.5% |
| 2021 | $3,213 -2.3% | $327,880 +3.2% |
| 2020 | $3,289 -14.1% | $317,790 +6.4% |
| 2019 | $3,829 +29.7% | $298,660 +9.8% |
| 2018 | $2,952 +16.5% | $272,070 +20.8% |
| 2017 | $2,533 -5.7% | $225,180 -0.1% |
| 2016 | $2,687 | $225,330 +53.3% |
| 2015 | $2,687 -2.3% | $147,000 -0.9% |
| 2014 | $2,749 -1.8% | $148,320 +3.9% |
| 2013 | $2,801 | $142,740 |
| 2012 | -- | -- |
| 2011 | -- | -- |
| 2010 | -- | -- |
| 2009 | -- | $282,800 -13.8% |
| 2008 | -- | $328,000 -3.2% |
| 2007 | -- | $338,800 +17.5% |
| 2006 | -- | $288,300 +10.9% |
| 2005 | -- | $259,900 +1.8% |
| 2004 | -- | $255,200 +19.1% |
| 2003 | -- | $214,200 +8.8% |
| 2002 | -- | $196,800 +19% |
| 2001 | -- | $165,400 |
Find assessor info on the county website
Monthly payment
Est. payment
Payment breakdown
Explore the cost of this home by adjusting the details. Changes won't be saved.Climate risks
Neighborhood: 20132
Nearby schools
Schools provided by the listing agent
- Elementary: Mountain View
- Middle: Harmony
- High: Woodgrove
- District: Loudoun County Public Schools
Source: Bright MLS. This data may not be complete. We recommend contacting the local school district to confirm school assignments for this home.
Similar homes
- $770,0003 bd2 ba1.5k sqft36541 Allder School Rd, Purcellville, VA 20132For Sale

 MLS ID #VALO2134366, Karen Cooper, Real Broker, LLC. Bright MLS
 - $735,0003 bd2 ba1.8k sqft15696 Edgegrove Rd, Purcellville, VA 20132For Sale
 MLS ID #VALO2134346, Simin Adham, Century 21 Redwood Realty. Bright MLS
 - $774,9005 bd3 ba2k sqft220 W O St, Purcellville, VA 20132For Sale
 MLS ID #VALO2134820, Murf Murphy, RE/MAX Distinctive Real Estate, Inc.. Bright MLS
 - $699,9994 bd3 ba2k sqftNone Available, Purcellville, VA 20132For Sale
 MLS ID #VALO2120110, Jean Garrell, Keller Williams Realty. Bright MLS
 - $999,0003 bd3 ba2k sqft37275 Charles Town Pike, Purcellville, VA 20132For SaleMLS ID #VALO2123700, Marc Piard, Pearson Smith Realty, LLC. Bright MLS
- $870,0004 bd2 ba1.7k sqft37860 Charles Town Pike, Purcellville, VA 20132For SaleMLS ID #VALO2132288, Ralph Harvey, ListWithFreedom.com. Bright MLS
- $775,0003 bd2 ba1.9k sqft34141 Snickersville Tpke, Bluemont, VA 20135For SaleMLS ID #VALO2135896, John Constant, Corcoran McEnearney. Bright MLS
- $689,0003 bd3 ba2.6k sqft15376 Charles Town Rd, Charles Town, WV 25414For SaleMLS ID #WVJF2024988, Tatyana Davletshina, Long & Foster Real Estate, Inc.. Bright MLS
- $675,0003 bd2 ba1.4k sqft16920 Oliver St, Paeonian Springs, VA 20129For SaleMLS ID #VALO2133638, Nadeem Helfer, Samson Properties. Bright MLS
- $799,0003 bd2 ba1.4k sqft40108 Bond St, Waterford, VA 20197For SaleMLS ID #VALO2135562, Christy Hertel, Hunt Country Sotheby's International Realty. Bright MLS
- $997,0003 bd2 ba2.1k sqft13855 Paris Breeze Pl, Hillsboro, VA 20132For SaleMLS ID #VALO2129782, Kristen Winters, Long & Foster Real Estate, Inc.. Bright MLS
- $874,9004 bd2 ba2.1k sqft301 E Main St, Purcellville, VA 20132For SaleMLS ID #VALO2126200, Sean Dunn, Fieldstone Real Estate. Bright MLS
- $650,0003 bd2 ba1.2k sqft18280 Clayton Hall Rd, Bluemont, VA 20135For SaleMLS ID #VALO2118988, Melissa Comi, CENTURY 21 New Millennium. Bright MLS
- $589,9993 bd3 ba2k sqft270 Country Rd, Harpers Ferry, WV 25425New ConstructionMLS ID #WVJF2026270, Rick Boswell, Gain Realty. Bright MLS
- $699,9004 bd2 ba2.1k sqft18 E Loudoun St, Round Hill, VA 20141For SaleMLS ID #VALO2126816, Krasi Henkel, Properties on the Potomac, INC. Bright MLS
- $495,0004 bd3 ba1.7k sqft310 S 26th St, Purcellville, VA 20132For SaleMLS ID #VALO2134122, Jay Thomas, Pearson Smith Realty, LLC. Bright MLS
- $649,9004 bd4 ba2.7k sqft100 Ivy Hills Ter, Purcellville, VA 20132For SaleMLS ID #VALO2133498, Rheema Ziadeh, Redfin Corporation. Bright MLS
- $495,0003 bd3 ba2.5k sqft12 Red Squirrel Rd, Harpers Ferry, WV 25425For SaleMLS ID #WVJF2026104, Meredith Smith, Samson Properties. Bright MLS
- $549,0003 bd2 ba1.3k sqft528 Wordsworth Cir, Purcellville, VA 20132For SaleMLS ID #VALO2132702, Geri Deane, Hunt Country Sotheby's International Realty. Bright MLS
- $489,0003 bd1 ba1.2k sqft310 S 20th St, Purcellville, VA 20132For SaleMLS ID #VALO2124748, Krasi Henkel, Properties on the Potomac, INC. Bright MLS
