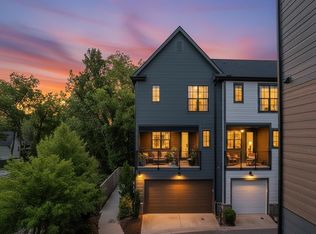
Welcome home to Mayberry Village! These townhome-style condos offer spacious, convenient, and low maintenance living right in the heart of Downtown Greenville. These two-story condos offer the perfect blend of space, comfort, and modern design, making everyday living both effortless and enjoyable. Step inside the Tessa floor plan to a bright, open-concept main level that immediately feels welcoming. At the heart of the home is a chef-inspired kitchen featuring GE stainless steel appliances, sleek quartz countertops, and an oversized peninsula that provides generous prep space and casual seating. Whether you're preparing weeknight meals, hosting friends, or simply enjoying your morning coffee, this kitchen is designed to support everyday living with ease and elegance. The kitchen flows seamlessly into the dining area and spacious living room, creating an airy main level filled with natural light. Designer-selected finishes add a polished, modern touch, while the open layout makes this space perfect for both relaxing and entertaining. Upstairs you’ll find a cozy loft area that adds flexible extra living space, ideal for a reading nook, home office, or media spot. The loft leads to your private balcony; perfect for unwinding with some fresh air at the end of the day or enjoying a peaceful start to your morning. The second floor also features your primary suite; a true sanctuary with a large walk-in closet and ensuite bathroom filled with refined finishes. While a second bedroom and bathroom completes the upstairs providing plenty of flexible living space for family and guests. To top it all off, Mayberry Village places you right in the heart of Downtown Greenville’s most exciting amenities. With Unity Park just steps away, you’ll enjoy easy access to park amenities, Greenville’s new observation tower, and the ever-popular Swamp Rabbit Trail—perfect for walking, cycling, or weekend adventures. You’re also mere steps away from Greenville’s vibrant dining scene, boutique shopping, live entertainment, and year-round events that make the city truly one of a kind. Between the spacious living areas, refined interior features, and Downtown Greenville right at your doorstep, Mayberry Village isn’t just a place to live, it’s a lifestyle upgrade waiting to be enjoyed!
Pending
$651,290
36A Gibbs St, Greenville, SC 29601
2beds
1,515sqft
Condominium, Residential
Built in 2026
-- sqft lot
$640,300 Zestimate®
$430/sqft
$-- HOA
What's special
Sleek quartz countertopsGe stainless steel appliancesChef-inspired kitchenBright open-concept main level
- 257 days
- 4
- 0
Zillow last checked:
Listing updated:
Listed by:
Diane Kenny 954-661-8847,
SM South Carolina Brokerage, L
Source: Greater Greenville AOR,MLS#: 1578562
Facts & features
Interior
Bedrooms & bathrooms
- Bedrooms: 2
- Bathrooms: 3
- Full bathrooms: 2
- 1/2 bathrooms: 1
Rooms
- Room types: Laundry
Primary bedroom
- Area: 288
- Dimensions: 16 x 18
Bedroom 2
- Area: 132
- Dimensions: 11 x 12
Primary bathroom
- Features: Dressing Room, Double Sink, Full Bath, Shower Only, Walk-In Closet(s)
Dining room
- Area: 180
- Dimensions: 18 x 10
Kitchen
- Area: 238
- Dimensions: 17 x 14
Living room
- Area: 391
- Dimensions: 23 x 17
Bonus room
- Area: 143
- Dimensions: 11 x 13
Heating
- Electric, Forced Air
Cooling
- Central Air, Electric
Appliances
- Included: Cooktop, Dishwasher, Disposal, Dryer, Freezer, Convection Oven, Oven, Refrigerator, Electric Cooktop, Electric Oven, Double Oven, Microwave, Microwave-Convection, Range Hood, Electric Water Heater
- Laundry: 2nd Floor, Garage/Storage, Electric Dryer Hookup, Washer Hookup, Laundry Room
Features
- High Ceilings, Ceiling Smooth, Open Floorplan, Walk-In Closet(s), Countertops – Quartz, Pantry
- Flooring: Luxury Vinyl
- Windows: Tilt Out Windows
- Basement: None
- Number of fireplaces: 1
- Fireplace features: Circulating
Interior area
- Total interior livable area: 1,515 sqft
Property
Parking
- Total spaces: 1
- Parking features: Attached, Garage Door Opener, Key Pad Entry, Concrete
- Attached garage spaces: 1
- Has uncovered spaces: Yes
Features
- Levels: Two
- Stories: 2
- Entry location: Condo Ground Level,Condo Upper Level
- Exterior features: Balcony
Lot
- Features: Sidewalk
Details
- Parcel number: 0051000300100
Construction
Type & style
- Home type: Condo
- Property subtype: Condominium, Residential
Materials
- Hardboard Siding, Brick Veneer
- Foundation: Slab
- Roof: Architectural
Condition
- New Construction
- New construction: Yes
- Year built: 2026
Details
- Builder model: Tessa
- Builder name: Stanley Martin Homes
Utilities & green energy
- Sewer: Public Sewer
- Water: Public
- Utilities for property: Cable Available, Underground Utilities
Community & HOA
Community
- Security: Smoke Detector(s)
- Subdivision: Mayberry Village
HOA
- Has HOA: Yes
- Services included: Common Area Ins., Insurance, Maintenance Grounds, Street Lights, Trash, By-Laws, Restrictive Covenants
Location
- Region: Greenville
Financial & listing details
- Price per square foot: $430/sqft
- Date on market: 1/8/2026
Estimated market value
$640,300
$608,000 - $672,000
$2,809/mo
Price history
| Date | Event | Price |
|---|---|---|
| 2/18/2026 | Pending sale | $651,290-0.1%$430/sqft |
Source:  Greater Greenville AOR #1578562 Report a problem Greater Greenville AOR #1578562 Report a problem | ||
| 1/10/2026 | Price change | $651,950+0.1%$430/sqft |
Source:  Stanley Martin Homes Report a problem Stanley Martin Homes Report a problem | ||
| 1/8/2026 | Listed for sale | $651,290$430/sqft |
Source: Greater Greenville AOR #1578562 Report a problem | ||
Public tax history
Tax history is unavailable.
Monthly payment
Est. payment
Payment breakdown
Explore the cost of this home by adjusting the details. Changes won't be saved.Climate risks
Neighborhood: Southernside
Nearby schools
Schools provided by the listing agent
- Elementary: A.J. Whittenberg
- Middle: League
- High: Berea
Source: Greater Greenville AOR. This data may not be complete. We recommend contacting the local school district to confirm school assignments for this home.
Similar homes
- $667,0002 bd3 ba1.5k sqft62A Hyde St, Greenville, SC 29601New Construction
 MLS ID #1596885, Diane Kenny, SM South Carolina Brokerage, L. Greater Greenville AOR
 - $627,5003 bd4 ba1.9k sqft10 Hub St, Greenville, SC 29601For Sale
 MLS ID #341889, Anthony F. Gallo III, The Gallo Company. SAR as distributed by MLS GRID
 - $695,3802 bd3 ba1.5k sqft32A Gibbs St, Greenville, SC 29601New ConstructionGreater Greenville AOR
- $720,0002 bd2 ba1.2k sqft155 Riverplace, Greenville, SC 29601For Sale
 MLS ID #1602034, Rhonda Yex, TLCOX and Company. Greater Greenville AOR
