
Price Improvement, Come experience maintenance free living is this impeccable single story townhome
Situated in Orchard Pointe, a peaceful enclave, yet minutes away from local Clifton Park shopping ,dining, and I-87 for an easy commute. Rarely available on a cul de sac, end unit with a side yard. Step inside to a bright open concept with large windows that amplify the sense of space. The Kitchen's quartz island centerpiece with stainless steel appliances, a spacious pantry, new custom buffet sideboard cabinets with glass blend seamlessly to a vaulted ceiling great room including an elegant focal-point gas fireplace. The main floor primary suite features an oversized layout, ensuite bathroom, walk-in shower and large walk-in closet. The second bed and bath is in front of the home. Let's not forget about the unfinished full basement, outfitted with an egress window, offering immense storage or the perfect canvas for future finished living space.
Including a two car attached garage. Say goodbye to yard work and weekend chores !
A low Hoa fee covers full lawn mowing, fertilization, bed mulching, weeding, edging, comprehensive spring/fall cleanups, and complete snow removal. Start Relaxing and enjoying
Life here at Orchard Pointe !!
Pending
Price cut: $10K (7/23)
$489,900
36C Idared Lane, Clifton Park, NY 12065
2beds
1,500sqft
Townhouse, Residential
Built in 2022
0.43 Acres Lot
$484,000 Zestimate®
$327/sqft
$159/mo HOA
What's special
Ensuite bathroomTwo car attached garageBright open conceptLarge walk-in closetStainless steel appliancesWalk-in showerElegant focal-point gas fireplace
- 60 days |
- 607 |
- 13 |
Likely to sell faster than
Zillow last checked:
Listing updated:
Listed by:
Saratoga Real Estate Associates LLC 518-588-2319,
Scott M Beckwith 518-281-0281,
Orson B Klender 518-588-2319,
Saratoga Real Estate Associates LLC
Source: Global MLS,MLS#: 202619777
Facts & features
Interior
Bedrooms & bathrooms
- Bedrooms: 2
- Bathrooms: 2
- Full bathrooms: 2
Primary bedroom
- Level: First
Bedroom
- Level: First
Primary bathroom
- Level: First
Full bathroom
- Level: First
Basement
- Level: Basement
Dining room
- Level: First
Family room
- Level: First
Foyer
- Level: First
Kitchen
- Level: First
Laundry
- Level: First
Mud room
- Level: First
Heating
- Fireplace Insert, Forced Air, Natural Gas
Cooling
- Central Air
Appliances
- Included: Convection Oven, Dishwasher, Disposal, Dryer, Electric Oven, Microwave, Oven, Refrigerator, Washer/Dryer
- Laundry: Gas Dryer Hookup, Laundry Room, Main Level, Washer Hookup
Features
- High Speed Internet, Ceiling Fan(s), Solid Surface Counters, Vaulted Ceiling(s), Walk-In Closet(s), Built-in Features, Eat-in Kitchen, Kitchen Island
- Flooring: Vinyl, Wood, Carpet
- Doors: ENERGY STAR Qualified Doors
- Windows: Plantation Shutters, Screens, Blinds, Curtain Rods, Egress Window, Insulated Windows
- Basement: Full,Unfinished
- Number of fireplaces: 1
- Fireplace features: Family Room
Interior area
- Total structure area: 1,500
- Total interior livable area: 1,500 sqft
- Finished area above ground: 1,500
- Finished area below ground: 0
Video & virtual tour
Property
Parking
- Total spaces: 4
- Parking features: Off Street, Paved, Attached, Driveway, Garage Door Opener
- Attached garage spaces: 2
- Has uncovered spaces: Yes
Features
- Patio & porch: Pressure Treated Deck, Rear Porch, Deck, Front Porch
- Has view: Yes
- View description: Trees/Woods, Forest, Garden
Lot
- Size: 0.43 Acres
- Features: Level, Private, Sprinklers In Front, Sprinklers In Rear, Wooded, Cul-De-Sac, Irregular Lot, Landscaped
Details
- Parcel number: 413800 272.73135.1
- Zoning description: Single Residence
- Special conditions: Standard
- Other equipment: Irrigation Equipment
Construction
Type & style
- Home type: Townhouse
- Architectural style: Craftsman
- Property subtype: Townhouse, Residential
Materials
- Stone, Vinyl Siding
- Foundation: Concrete Perimeter
- Roof: Shingle,Asphalt
Condition
- New construction: No
- Year built: 2022
Utilities & green energy
- Sewer: Public Sewer
- Water: Public
- Utilities for property: Cable Connected
Community & HOA
Community
- Security: Carbon Monoxide Detector(s)
- Subdivision: Orchard Pointe
HOA
- Has HOA: Yes
- Amenities included: None
- Services included: Maintenance Grounds, Snow Removal
- HOA fee: $159 monthly
Location
- Region: Clifton Park
Financial & listing details
- Price per square foot: $327/sqft
- Tax assessed value: $421,477
- Annual tax amount: $6,851
- Date on market: 6/16/2026
- Listing terms: Cash
Estimated market value
$484,000
$460,000 - $508,000
$2,647/mo
Price history
| Date | Event | Price |
|---|---|---|
| 7/27/2026 | Pending sale | $489,900$327/sqft |
Source:  Global MLS #202619777 Report a problem Global MLS #202619777 Report a problem | ||
| 7/23/2026 | Price change | $489,900-2%$327/sqft |
Source: Global MLS #202619777 Report a problem | ||
| 6/16/2026 | Listed for sale | $499,900+5.2%$333/sqft |
Source: Global MLS #202619777 Report a problem | ||
| 9/5/2024 | Sold | $475,000+0%$317/sqft |
Source: Global MLS #202418166 Report a problem | ||
| 6/25/2024 | Pending sale | $474,900$317/sqft |
Source: Global MLS #202418166 Report a problem | ||
| 5/29/2024 | Listed for sale | $474,900+33.4%$317/sqft |
Source: Global MLS #202418166 Report a problem | ||
| 6/24/2022 | Sold | $356,038$237/sqft |
Source: Global MLS #202221128 Report a problem | ||
Public tax history
| Year | Property taxes | Tax assessment |
|---|---|---|
| 2025 | -- | $157,000 |
| 2024 | -- | $157,000 |
| 2023 | -- | $157,000 +42.7% |
| 2022 | -- | $110,000 |
Find assessor info on the county website
Monthly payment
Climate risks
Neighborhood: 12065
Nearby schools
GreatSchools rating
- 7/10Shatekon Elementary SchoolGrades: K-5Distance: 1.7 mi
- 9/10Koda Middle SchoolGrades: 6-8Distance: 2.8 mi
- 8/10Shenendehowa High SchoolGrades: 9-12Distance: 2.4 mi
Schools provided by the listing agent
- High: Shenendehowa
Source: Global MLS. This data may not be complete. We recommend contacting the local school district to confirm school assignments for this home.
- $466,4002 bd2 ba1.8k sqft36B Idared Ln, Clifton Park, NY 12065Off Market
- $31,444-- bd-- ba-- sqft36 Idared Ln, Clifton Park, NY 12065Off Market
- $30,713-- bd-- ba-- sqft34 Idared Ln, Clifton Park, NY 12065Off Market
- $451,0002 bd2 ba1.4k sqft34C Idared Ln, Clifton Park, NY 12065Off Market
- $528,0003 bd2 ba1.9k sqft34A Idared Ln, Clifton Park, NY 12065Off Market
- $506,5002 bd2 ba2k sqft36A Idared Ln, Clifton Park, NY 12065Off Market
- $65,684-- bd-- ba-- sqft32 Idared Ln, Clifton Park, NY 12065Off Market
- $484,6003 bd2 ba1.9k sqft38A Idared Ln, Clifton Park, NY 12065Off Market
A local agent can set up tours, give advice and negotiate with sellers.
Similar homes
- $524,9003 bd3 ba1.6k sqft11 Anna Lane, Halfmoon, NY 12065Active
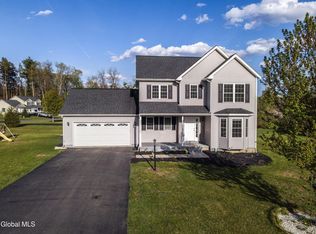 MLS ID #202623442, Vinod Pillai, Listing by: Realty Albany. Global MLS
 - $475,0005 bd2 ba2k sqft23 Pico Road, Clifton Park, NY 12065Active
 MLS ID #202623643, Rebekah O'Neil, Listing by: Howard Hanna Capital Inc. Global MLS
 - $650,0004 bd2 ba1.8k sqft4 Dunsbach Road, Halfmoon, NY 12065Active
 MLS ID #202623633, Daniel Shepard, Listing by: All in 1 Realty Services LLC. Global MLS
 - $548,9003 bd3 ba1.8k sqft11 Boggs Street, Mechanicville, NY 12118Active
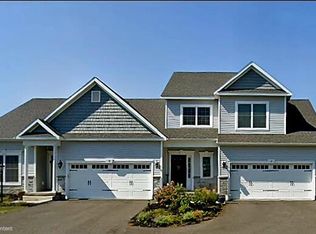 MLS ID #202623577, John W Mesko, Listing by: Coldwell Banker Prime Properties. Global MLS
 - $365,9002 bd3 ba1.5k sqft3B Tupelo Dr, Halfmoon, NY 12065For SaleMLS ID #11824692, Judith Struzzi, Listing by: CONNECTIONS IN REAL ESTATE. My State MLS
- $534,9003 bd3 ba1.7k sqft30 Sally Street, Mechanicville, NY 12118ActiveMLS ID #202622329, John W Mesko, Listing by: Coldwell Banker Prime Properties. Global MLS
- $499,4003 bd3 ba1.7k sqft18 Priddle Lane, Latham, NY 12110ActiveMLS ID #202619676, Carla Alvord, Listing by: Sterling Real Estate Group. Global MLS
- $499,4003 bd3 ba1.7k sqft49 Priddle Lane, Latham, NY 12110ActiveMLS ID #202621229, Carla Alvord, Listing by: Sterling Real Estate Group. Global MLS
- $693,0003 bd2 ba2.1k sqft13 Wyatt's Way, Clifton Park, NY 12065ActiveMLS ID #202616072, Diane M VanAlstyne, Listing by: Coldwell Banker Prime Properties. Global MLS
- $499,0003 bd2 ba2.2k sqft52 Haswell Road, Colonie, NY 12189ActiveMLS ID #202623333, Eunice H Dawson, Listing by: Eunice & Co Realty. Global MLS
- $574,9004 bd3 ba2k sqft26 Weston Way, Malta, NY 12020ActiveMLS ID #202623721, Shannon McCarthy, Listing by: eXp Realty. Global MLS
- $524,9003 bd3 ba2.1k sqft4 North Street, Ballston Lake, NY 12019ActiveMLS ID #202623617, Christopher Y Wright, Listing by: Saratoga Spa Realty LLC. Global MLS
- $564,9003 bd3 ba1.8k sqft26 Sally Street, Mechanicville, NY 12118ActiveMLS ID #202622333, John W Mesko, Listing by: Coldwell Banker Prime Properties. Global MLS
- $499,0003 bd3 ba2.1k sqft407 Hidley Road, Wynantskill, NY 12198ActiveMLS ID #202623307, Christine M Fox, Listing by: Miranda Real Estate Group Inc. Global MLS
- $490,0003 bd3 ba1.7k sqft1B Brison Avenue, Troy, NY 12180ActiveMLS ID #202619853, Timothy Mulchy, Listing by: KW Platform. Global MLS
- $425,0003 bd2 ba1.7k sqft49 Whitaker Drive, Cohoes, NY 12047ActiveMLS ID #202623252, Alison Marie Holmes, Listing by: Howard Hanna Capital Inc. Global MLS
- $489,5003 bd4 ba1.6k sqft2069 Amsterdam Avenue, Rotterdam, NY 12303ActiveMLS ID #202619678, Franca DiCrescenzo, Listing by: Armida Rose Realty Group. Global MLS
- $300,0002 bd2 ba1.1k sqft4703 S Foxwood Drive, Clifton Park, NY 12065ActiveMLS ID #202622322, Michelle Decoteau, Listing by: KW Platform. Global MLS
- $475,0003 bd3 ba1.4k sqft23 River Rock Drive, Rock City Falls, NY 12863ActiveMLS ID #202622341, Lisa Williams, Listing by: KW Platform. Global MLS
- $517,1003 bd3 ba1.8k sqft1E Brison Avenue, Troy, NY 12180ActiveMLS ID #202619452, Timothy Mulchy, Listing by: KW Platform. Global MLS
