Meticulously maintained Colonial with spacious rooms and an oversized 2 Car Garage, located steps from downtown Beverly and the commuter rail to Boston. This property has character and has been kept in pristine condition by its current owners of 41 years. The first floor features a charming foyer with a generous coat closet, an inviting living room that flows into a large dining room with a built-in china cabinet. The beautifully updated kitchen is filled with sunlight and offers gas cooking, Corian countertops, stainless appliances and exterior access to the private backyard. The second floor features 2 large bedrooms and an updated full bathroom, as well as an area for an office workspace. There is a full basement with laundry. Private back yard patio with lush plantings. The garage/workshop has both 10' and 12' overhead clearance for large vehicles. Many updates include a new oil tank. This property is a hidden gem! See the Open House Schedule.
Pending
$625,000
37 Bridge St, Beverly, MA 01915
2beds
1,345sqft
Single Family Residence
Built in 1927
8,398 Square Feet Lot
$655,900 Zestimate®
$465/sqft
$-- HOA
What's special
- 20 days
- 34
- 2
Likely to sell faster than
Zillow last checked:
Listing updated:
Listed by:
Jeffrey Terlik 978-578-7755,
Keller Williams Realty Evolution 978-927-8700,
Deborah Terlik 978-729-5723
Source: MLS PIN,MLS#: 73564866
Facts & features
Interior
Bedrooms & bathrooms
- Bedrooms: 2
- Bathrooms: 1
- Full bathrooms: 1
Primary bedroom
- Features: Ceiling Fan(s), Closet, Flooring - Hardwood
- Level: First
- Area: 151.42
- Dimensions: 13.4 x 11.3
Bedroom 2
- Features: Ceiling Fan(s), Closet, Flooring - Hardwood
- Level: Second
- Area: 163.48
- Dimensions: 13.4 x 12.2
Bathroom 1
- Features: Bathroom - Full, Closet - Linen, Flooring - Engineered Hardwood
- Level: Second
Dining room
- Features: Closet/Cabinets - Custom Built, Flooring - Hardwood
- Level: First
- Area: 142.08
- Dimensions: 12.8 x 11.1
Kitchen
- Features: Flooring - Hardwood, Countertops - Stone/Granite/Solid, Countertops - Upgraded, Exterior Access, Stainless Steel Appliances
- Level: First
- Area: 211.06
- Dimensions: 17.3 x 12.2
Living room
- Features: Flooring - Hardwood
- Level: First
- Area: 162.27
- Dimensions: 13.4 x 12.11
Heating
- Hot Water, Oil
Cooling
- Window Unit(s)
Appliances
- Included: Gas Water Heater, Range, Dishwasher, Disposal, Microwave, Refrigerator, Washer, Dryer
- Laundry: In Basement
Features
- Closet, Entrance Foyer
- Flooring: Hardwood, Flooring - Hardwood
- Doors: Insulated Doors
- Windows: Insulated Windows
- Basement: Full,Interior Entry,Bulkhead
- Has fireplace: No
Interior area
- Total structure area: 1,345
- Total interior livable area: 1,345 sqft
- Finished area above ground: 1,345
Property
Parking
- Total spaces: 6
- Parking features: Detached, Garage Door Opener, Workshop in Garage, Garage Faces Side, Oversized, Paved Drive, Off Street
- Garage spaces: 2
- Uncovered spaces: 4
Features
- Patio & porch: Porch, Patio
- Exterior features: Porch, Patio, Rain Gutters, Garden
- Waterfront features: Ocean, 1 to 2 Mile To Beach, Beach Ownership(Public)
Lot
- Size: 8,398 Square Feet
Details
- Parcel number: 4181787
- Zoning: R10
Construction
Type & style
- Home type: SingleFamily
- Architectural style: Colonial
- Property subtype: Single Family Residence
Materials
- Frame
- Foundation: Stone
- Roof: Shingle
Condition
- Year built: 1927
Utilities & green energy
- Electric: Circuit Breakers
- Sewer: Public Sewer
- Water: Public
- Utilities for property: for Gas Range
Community & HOA
Community
- Features: Public Transportation, Shopping, Park, Bike Path, Public School, T-Station
HOA
- Has HOA: No
Location
- Region: Beverly
Financial & listing details
- Price per square foot: $465/sqft
- Tax assessed value: $588,800
- Annual tax amount: $6,385
- Date on market: 9/20/2026
Estimated market value
$655,900
$623,000 - $689,000
$2,694/mo
Price history
| Date | Event | Price |
|---|---|---|
| 8/26/2026 | Pending sale | $625,000$465/sqft |
Source: MLS PIN #73564866 Report a problem | ||
| 8/18/2026 | Listed for sale | $625,000+635.3%$465/sqft |
Source: MLS PIN #73564866 Report a problem | ||
| 6/21/1985 | Sold | $85,000$63/sqft |
Source: Agent Provided Report a problem | ||
Public tax history
| Year | Property taxes | Tax assessment |
|---|---|---|
| 2025 | $6,140 +4.9% | $558,700 +7.2% |
| 2024 | $5,851 +4.3% | $521,000 +4.5% |
| 2023 | $5,612 | $498,400 |
| 2022 | $5,612 +11.7% | $498,400 +26% |
| 2021 | $5,023 +3.4% | $395,500 +4.5% |
| 2020 | $4,856 +8.4% | $378,500 +11.6% |
| 2019 | $4,480 +2.5% | $339,100 +5.5% |
| 2018 | $4,372 +7.6% | $321,500 +13% |
| 2017 | $4,064 +2.9% | $284,600 +3.7% |
| 2016 | $3,949 +2% | $274,400 |
| 2015 | $3,872 +4.3% | $274,400 +4.7% |
| 2014 | $3,711 +3.8% | $262,100 |
| 2013 | $3,575 +3.8% | $262,100 -1.3% |
| 2012 | $3,444 +4.5% | $265,500 |
| 2011 | $3,295 +3.3% | $265,500 -3.2% |
| 2010 | $3,190 +2% | $274,300 -4.7% |
| 2009 | $3,127 -0.1% | $287,900 -4.3% |
| 2008 | $3,129 +2.1% | $300,900 -0.4% |
| 2007 | $3,064 +2.6% | $302,200 |
| 2006 | $2,986 0% | $302,200 +1.6% |
| 2005 | $2,987 +7.7% | $297,500 +17.2% |
| 2004 | $2,773 -0.4% | $253,900 +5.9% |
| 2003 | $2,783 -5.1% | $239,700 +18.4% |
| 2001 | $2,933 +16.8% | $202,400 +16.8% |
| 2000 | $2,511 +31.7% | $173,300 +41.2% |
| 1995 | $1,906 | $122,730 |
Find assessor info on the county website
Monthly payment
Est. payment
Payment breakdown
Explore the cost of this home by adjusting the details. Changes won't be saved.Climate risks
Neighborhood: 01915
Nearby schools
Schools provided by the listing agent
- Elementary: Ayers Ryal Side
- Middle: Beverly Middle
- High: Bhs
Source: MLS PIN. This data may not be complete. We recommend contacting the local school district to confirm school assignments for this home.
Similar homes
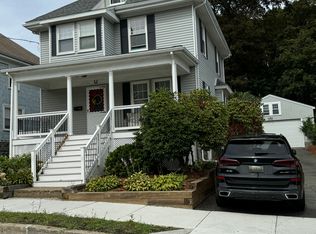
- $635,0003 bd2 ba1.2k sqft18 Kernwood Ave, Beverly, MA 01915For Sale
 MLS ID #73577589, Christopher Comeau, Real Estate 109. MLS PIN
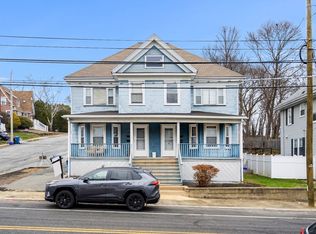
 - $640,0003 bd2 ba1.2k sqft66 Edgemere Rd, Lynn, MA 01904For Sale
 MLS ID #73574933, Shayna LoPriore, Berkshire Hathaway HomeServices Verani Realty. MLS PIN
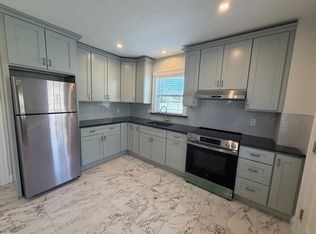
 - $649,9004 bd3 ba1.7k sqft16 Maple Ave, Danvers, MA 01923For Sale
 MLS ID #73568544, Jenna Marquis, Compass. MLS PIN
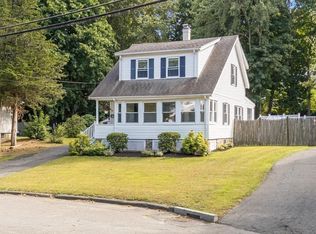
 - $499,9004 bd2 ba1.7k sqft13-15 Grant Street Condominium, Beverly, MA 01915For Sale
 MLS ID #73577464, Jackelyn Enslow, Cameron Real Estate Group. MLS PIN
