Welcome to Songbird! This spacious 4 bed/3 bath home offers 2,225 sq ft on 1/2 acre, plus a bonus room and a new roof in 2026. The open floor plan features a huge great room with tile flooring, a separate dining area, and a family room with built-in entertainment center and gas fireplace. The eat-in kitchen includes newer stainless steel appliances, solid surface countertops, and a breakfast bar. New flooring in all bedrooms and the bonus room adds a fresh touch. The spacious primary suite features a vaulted ceiling, and deluxe bath with double vanities, jetted tub, separate shower, and walk-in closet with custom closet system. The split-bedroom plan offers added flexibility, with two front bedrooms sharing a Jack-and-Jill bath and a third bedroom with an adjacent bath that can be closed off for a private suite. Additional features include an indoor laundry room, a rear bonus room ideal for an office or flex space, a huge screened porch, and a two-part 12 x 20 shed with separate storage and workshop areas. A welcoming rocking-chair front porch completes the package!
For sale
$385,000
37 Cardinal Ct, Crawfordville, FL 32327
4beds
2,225sqft
Single Family Residence
Built in 2003
0.5 Acres Lot
$-- Zestimate®
$173/sqft
$15/mo HOA
What's special
Breakfast barSolid surface countertopsIndoor laundry roomWelcoming rocking-chair front porchSplit-bedroom planSeparate dining areaHuge screened porch
- 1 day
- 200
- 12
Likely to sell faster than
Zillow last checked:
Listing updated:
Listed by:
Sarah Henning 850-668-5333,
Keller Williams Town & Country
Source: TBR,MLS#: 405887
Facts & features
Interior
Bedrooms & bathrooms
- Bedrooms: 4
- Bathrooms: 3
- Full bathrooms: 3
Rooms
- Room types: Bonus Room, Foyer, Other, Pantry, Screened Porch, Sunroom, Utility Room
Primary bedroom
- Dimensions: 14x13
Bedroom 2
- Dimensions: 16x11
Bedroom 3
- Dimensions: 12x10
Bedroom 4
- Dimensions: 13x11
Dining room
- Dimensions: 14x10
Family room
- Dimensions: n/a
Kitchen
- Dimensions: 11x11
Living room
- Dimensions: 21x21
Other
- Dimensions: 16x12
Heating
- Central, Electric, Fireplace(s)
Cooling
- Central Air, Ceiling Fan(s), Electric
Appliances
- Included: Dishwasher, Disposal, Ice Maker, Microwave, Oven, Range, Refrigerator
Features
- Tray Ceiling(s), High Ceilings, Jetted Tub, Stall Shower, Vaulted Ceiling(s), Window Treatments, Entrance Foyer, Pantry, Split Bedrooms, Sun Room, Walk-In Closet(s)
- Flooring: Carpet, Plank, Tile, Vinyl
- Has fireplace: Yes
- Fireplace features: Gas
Interior area
- Total structure area: 2,225
- Total interior livable area: 2,225 sqft
Video & virtual tour
Property
Parking
- Total spaces: 2
- Parking features: Garage, Two Car Garage
- Garage spaces: 2
Features
- Stories: 1
- Patio & porch: Covered, Porch, Screened
- Has spa: Yes
- Fencing: Privacy
- View description: None
Lot
- Size: 0.5 Acres
- Dimensions: 100 x 200 x 100 x 200
Details
- Parcel number: 12129000007427210223E06
- Special conditions: Standard
Construction
Type & style
- Home type: SingleFamily
- Architectural style: Ranch,One Story
- Property subtype: Single Family Residence
Materials
- Brick, Fiber Cement
Condition
- Year built: 2003
Utilities & green energy
- Sewer: Public Sewer
Community & HOA
Community
- Features: Street Lights
- Subdivision: Songbird
HOA
- Has HOA: Yes
- Services included: Common Areas
- HOA fee: $175 annually
Location
- Region: Crawfordville
Financial & listing details
- Price per square foot: $173/sqft
- Tax assessed value: $325,424
- Annual tax amount: $2,588
- Date on market: 10/12/2026
- Cumulative days on market: 2 days
- Listing terms: Conventional,FHA,USDA Loan,VA Loan
- Road surface type: Paved
Estimated market value
Not available
Estimated sales range
Not available
Not available
Price history
| Date | Event | Price |
|---|---|---|
| 10/12/2026 | Listed for sale | $385,000+1581.2%$173/sqft |
Source:  TBR #405887 Report a problem TBR #405887 Report a problem | ||
| 4/21/2003 | Sold | $22,900$10/sqft |
Source: Public Record Report a problem | ||
Public tax history
| Year | Property taxes | Tax assessment |
|---|---|---|
| 2025 | $2,588 +4.3% | $203,420 +2.9% |
| 2024 | $2,481 +2.6% | $197,687 +2.8% |
| 2023 | $2,420 +2% | $192,313 +3% |
| 2022 | $2,371 +1.3% | $186,712 +3% |
| 2021 | $2,340 +4.2% | $181,274 +1.4% |
| 2020 | $2,245 | $178,771 +2.3% |
| 2019 | $2,245 +3% | $174,752 +1.9% |
| 2018 | $2,180 | $171,494 +2.1% |
| 2017 | $2,180 | $167,967 +2.1% |
| 2016 | $2,180 -6.3% | $164,512 +0.7% |
| 2015 | $2,325 | $163,368 +0.8% |
| 2014 | $2,325 | $162,071 -1.3% |
| 2013 | -- | $164,166 -5.4% |
| 2012 | -- | $173,538 -3.6% |
| 2011 | -- | $179,986 -7.7% |
| 2010 | -- | $194,986 +2% |
| 2009 | -- | $191,088 +0.1% |
| 2008 | -- | $190,897 +2.5% |
| 2007 | -- | $186,242 +3% |
| 2006 | -- | $180,817 +3% |
| 2005 | -- | $175,550 +3% |
| 2004 | -- | $170,437 +786.7% |
| 2003 | -- | $19,222 |
Find assessor info on the county website
Monthly payment
Est. payment
Payment breakdown
Explore the cost of this home by adjusting the details. Changes won't be saved.Climate risks
Neighborhood: 32327
Nearby schools
Schools provided by the listing agent
- Elementary: CRAWFORDVILLE
- Middle: WAKULLA
- High: WAKULLA
Source: TBR. This data may not be complete. We recommend contacting the local school district to confirm school assignments for this home.


Similar homes
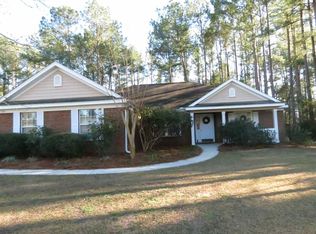
- $379,0003 bd2 ba1.9k sqft15 Flycatcher Pass, Crawfordville, FL 32327For Sale
 MLS ID #404966, Jake Dodson, Hill Spooner & Elliott Inc. TBR
 - $363,9004 bd2 ba2k sqft43 Nuthatch Trl, Crawfordville, FL 32327For Sale
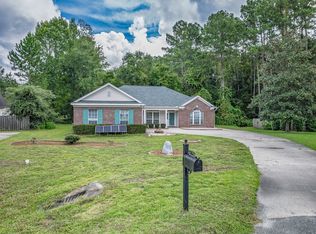 MLS ID #404721, Karen H Williams, Wakulla Realty Inc. TBR
 - $368,0003 bd2 ba1.8k sqft174 Shelby Dr, Crawfordville, FL 32327For Sale
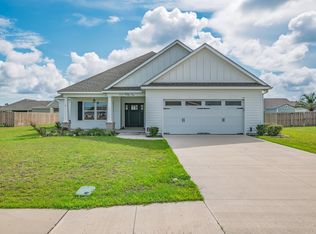 MLS ID #405926, Sara Robinson, Waypoint Properties. TBR
 - $364,9994 bd2 ba1.6k sqft35 Evening Star Dr, Crawfordville, FL 32327For Sale
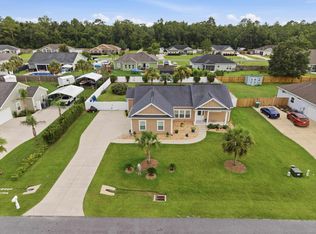 MLS ID #405401, Angela Hope Gaines, Keller Williams Town & Country. TBR
