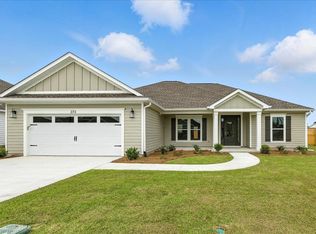
Welcome Home..... READY NOW! A BRAND-NEW Bella II model by Hartsfield Construction in the sought-after Summerfield neighborhood! This thoughtfully designed 4-bedroom, 2-bath home offers 1,955 square feet with a desirable split-bedroom floor plan and open concept living. The spacious kitchen flows seamlessly into the great room and dining area, making it perfect for everyday living and entertaining. Enjoy stainless steel appliances, granite countertops, luxury vinyl wood plank flooring throughout the main living areas, carpeted bedrooms, a spacious primary suite with walk in closet, dedicated laundry area, and two car garage. Front and back porches provide even more space to relax and enjoy your new home. Privacy fence can be added to the spacious backyard. Located in a desirable neighborhood with convenient access to area schools, shopping, dining, and everyday amenities, Summerfield offers the neighborhood feel buyers are looking for while keeping you close to everything you need. Built with energy efficiency in mind and filled with fresh, modern finishes, this home is ready for its very first owners. There’s nothing quite like that new home smell, come experience it for yourself!
New construction
$394,900
35 Piedmont Rd, Crawfordville, FL 32327
4beds
1,955sqft
Single Family Residence
Built in 2026
10,018 Square Feet Lot
$394,500 Zestimate®
$202/sqft
$13/mo HOA
What's special
Carpeted bedroomsGranite countertopsSpacious backyardOpen concept livingFresh modern finishesDedicated laundry areaDesirable split-bedroom floor plan
- 13 days
- 229
- 14
Likely to sell faster than
Zillow last checked:
Listing updated:
Listed by:
Brandy Davis 850-445-4351,
Pearson Realty Inc.,
Lindsay D Pearson 850-510-8029,
Pearson Realty Inc.
Source: TBR,MLS#: 405281
Facts & features
Interior
Bedrooms & bathrooms
- Bedrooms: 4
- Bathrooms: 2
- Full bathrooms: 2
Rooms
- Room types: Other, Pantry, Utility Room
Primary bedroom
- Dimensions: 15x12
Bedroom 2
- Dimensions: 13x12
Bedroom 3
- Dimensions: 14x12
Bedroom 4
- Dimensions: 13x12
Dining room
- Dimensions: 12x11
Family room
- Dimensions: 0x0
Kitchen
- Dimensions: 16x13
Living room
- Dimensions: 23x18
Heating
- Central, Electric
Cooling
- Central Air, Ceiling Fan(s), Electric
Appliances
- Included: Dishwasher, Disposal, Ice Maker, Microwave, Oven, Refrigerator
Features
- Tray Ceiling(s), Stall Shower, Vaulted Ceiling(s), Pantry, Split Bedrooms, Walk-In Closet(s)
- Flooring: Carpet, Plank, Tile, Vinyl
- Has fireplace: No
Interior area
- Total structure area: 1,955
- Total interior livable area: 1,955 sqft
Video & virtual tour
Property
Parking
- Total spaces: 2
- Parking features: Garage, Two Car Garage
- Garage spaces: 2
Features
- Stories: 1
- Patio & porch: Covered, Patio, Porch
- View description: None
Lot
- Size: 10,018 Square Feet
- Dimensions: 75 x 135 x 75 x 135
Details
- Parcel number: 12129000005542919932052
- Special conditions: Standard
Construction
Type & style
- Home type: SingleFamily
- Architectural style: Craftsman,One Story
- Property subtype: Single Family Residence
Materials
- Fiber Cement
- Foundation: Slab
Condition
- New Construction
- New construction: Yes
- Year built: 2026
Details
- Warranty included: Yes
Utilities & green energy
- Sewer: Public Sewer
Community & HOA
Community
- Subdivision: SUMMERFIELD
HOA
- Has HOA: Yes
- Services included: Common Areas, Road Maintenance
- HOA fee: $150 annually
Location
- Region: Crawfordville
Financial & listing details
- Price per square foot: $202/sqft
- Tax assessed value: $60,000
- Annual tax amount: $591
- Date on market: 9/24/2026
- Cumulative days on market: 14 days
- Listing terms: Conventional,FHA,USDA Loan,VA Loan
- Road surface type: Paved
Estimated market value
$394,500
$375,000 - $414,000
$2,485/mo
Price history
| Date | Event | Price |
|---|---|---|
| 9/24/2026 | Listed for sale | $394,900$202/sqft |
Source:  TBR #405281 Report a problem TBR #405281 Report a problem | ||
Public tax history
| Year | Property taxes | Tax assessment |
|---|---|---|
| 2025 | $591 +5% | $33,275 +10% |
| 2024 | $563 +14.8% | $30,250 +10% |
| 2023 | $490 +42% | $27,500 +10% |
| 2022 | $345 | $25,000 |
Find assessor info on the county website
Monthly payment
Est. payment
Payment breakdown
Explore the cost of this home by adjusting the details. Changes won't be saved.Climate risks
Neighborhood: 32327
Nearby schools
Schools provided by the listing agent
- Elementary: SHADEVILLE
- Middle: Riversprings-Wakulla
- High: WAKULLA
Source: TBR. This data may not be complete. We recommend contacting the local school district to confirm school assignments for this home.
Similar homes
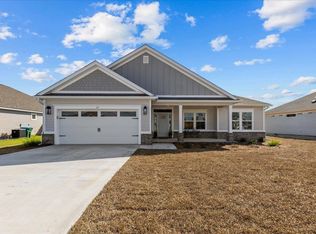
- $368,0003 bd2 ba1.8k sqft174 Shelby Dr, Crawfordville, FL 32327For Sale
 MLS ID #405534, Sara Robinson, Waypoint Properties. TBR
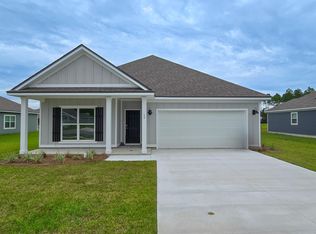
 - $364,9994 bd2 ba1.6k sqft35 Evening Star Dr, Crawfordville, FL 32327For Sale
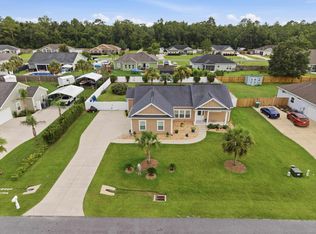 MLS ID #405401, Angela Hope Gaines, Keller Williams Town & Country. TBR
 - $399,9993 bd3 ba2k sqft82 Sierra Ln, Crawfordville, FL 32327For Sale
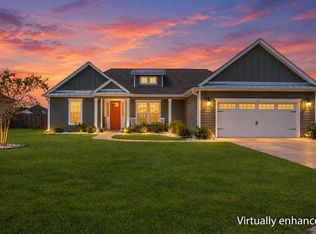 MLS ID #404960, Katsi Merritt, EXP Realty, LLC. TBR
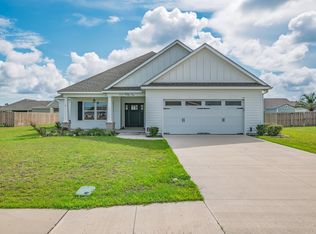
 - $379,9004 bd2 ba1.8k sqft75 Shelby Dr, Crawfordville, FL 32327For Sale
 MLS ID #404490, Tara Morgan, GF&A Realty. TBR
