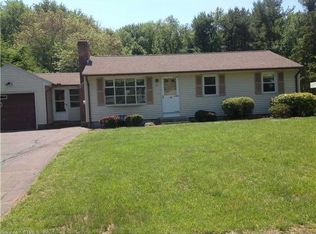
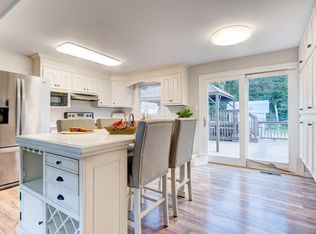
Nestled in a charming small subdivision, this lovingly maintained ranch-style home showcases pride of ownership and years of thoughtful care. Offering 3 bedrooms, 1 full bath, and a 1-car garage with convenient walk-out access to the yard, this home combines comfort, functionality, and character. Step inside, hardwood floors are throughout most of the home. The inviting living room features a cozy fireplace, perfect for relaxing evenings. The eat-in kitchen offers a welcoming dining area, decorative ceiling beams, a ceiling fan, and picturesque views of the expansive backyard. Outdoor enthusiasts will appreciate the exceptional yard and its many possibilities. The property includes a greenhouse equipped with water and electricity, a large storage shed with electric service, and ample space for gardening, recreation, or even the addition of a pool. A spacious patio and sitting area provide the perfect setting for gatherings, barbecues, and outdoor entertaining. The partially fenced yard adds privacy while maintaining an open and inviting feel. With numerous upgrades, a well-designed layout, and meticulous upkeep throughout, this special home is ready for its next owner to enjoy all it has to offer. The property is partially fenced and is in walking distance to the new approved extension of Rails to Trails. The list of upgrades include: 2024: New Windows & Dishwasher 2025: New Refrigerator, New Stove, New Ring Camera, Roof, Gutters and new blown in insulation in attic. There is also an attic fan. A/C window units included.
Under contract
$324,900
37 Cody Avenue, Plainville, CT 06062
3beds
960sqft
:
Get pre-qualified$2,229/mo
Single Family Residence
Built in 1961
0.33 Acres Lot
$-- Zestimate®
$338/sqft
$-- HOA
What's special
- 42 days |
- 430 |
- 21 |
Likely to sell faster than
Zillow last checked:
Listing updated:
Listed by:
Diane L. Epps (860)840-6319,
Realty 3 CT 860-621-7323
Source: Smart MLS,MLS#: 24182459
Facts & features
Interior
Bedrooms & bathrooms
- Bedrooms: 3
- Bathrooms: 1
- Full bathrooms: 1
Primary bedroom
- Features: Hardwood Floor
- Level: Main
Bedroom
- Features: Hardwood Floor
- Level: Main
Bedroom
- Features: Wall/Wall Carpet, Hardwood Floor
- Level: Main
Kitchen
- Features: Beamed Ceilings, Ceiling Fan(s), Double-Sink, Eating Space, Vinyl Floor
- Level: Main
Living room
- Features: Fireplace, Hardwood Floor
- Level: Main
Heating
- Hot Water, Steam, Gas In Street
Cooling
- Attic Fan, Ceiling Fan(s), Window Unit(s)
Appliances
- Included: Gas Cooktop, Gas Range, Range Hood, Refrigerator, Dishwasher, Washer, Dryer, Water Heater
- Laundry: Lower Level
Features
- Wired for Data, Smart Thermostat
- Basement: Full,Unfinished,Garage Access,Concrete
- Attic: Pull Down Stairs
- Number of fireplaces: 1
Interior area
- Total structure area: 960
- Total interior livable area: 960 sqft
- Finished area above ground: 960
Video & virtual tour
Property
Parking
- Total spaces: 5
- Parking features: Attached, Paved, On Street, Driveway, Garage Door Opener, Private, Asphalt
- Attached garage spaces: 1
- Has uncovered spaces: Yes
Features
- Exterior features: Rain Gutters, Garden
Lot
- Size: 0.33 Acres
- Features: Subdivided, Sloped, Open Lot
Details
- Additional structures: Shed(s)
- Parcel number: 2394208
- Zoning: R-10
Construction
Type & style
- Home type: SingleFamily
- Architectural style: Ranch
- Property subtype: Single Family Residence
Materials
- Vinyl Siding
- Foundation: Concrete Perimeter
- Roof: Shingle
Condition
- New construction: No
- Year built: 1961
Utilities & green energy
- Sewer: Public Sewer
- Water: Public
Community & HOA
HOA
- Has HOA: No
Location
- Region: Plainville
Financial & listing details
- Price per square foot: $338/sqft
- Tax assessed value: $135,730
- Annual tax amount: $4,664
- Date on market: 6/14/2026
- Exclusions: All knickknacks and items on the walls.
Estimated market value
Not available
Estimated sales range
Not available
Not available
Price history
| Date | Event | Price |
|---|---|---|
| 6/30/2026 | Pending sale | $324,900$338/sqft |
Source:  Smart MLS #24182459 Report a problem Smart MLS #24182459 Report a problem | ||
| 6/20/2026 | Listed for sale | $324,900$338/sqft |
Source: Smart MLS #24182459 Report a problem | ||
Public tax history
| Year | Property taxes | Tax assessment |
|---|---|---|
| 2025 | $4,664 +5.9% | $135,730 |
| 2024 | $4,406 +3.3% | $135,730 |
| 2023 | $4,265 +2.5% | $135,730 |
| 2022 | $4,159 +6% | $135,730 +19.5% |
| 2021 | $3,924 -0.2% | $113,540 |
| 2020 | $3,931 | $113,540 |
| 2019 | $3,931 +2.3% | $113,540 |
| 2018 | $3,842 +3.6% | $113,540 |
| 2017 | $3,710 +9.6% | $113,540 +7.3% |
| 2016 | $3,386 +0.5% | $105,840 |
| 2015 | $3,369 -16% | $105,840 -17.2% |
| 2014 | $4,013 +20.8% | $127,890 +20.8% |
| 2013 | $3,321 -15.9% | $105,840 -17.2% |
| 2012 | $3,951 +6.6% | $127,890 |
| 2011 | $3,706 +3.5% | $127,890 |
| 2010 | $3,582 +6.4% | $127,890 |
| 2009 | $3,367 +0.3% | $127,890 |
| 2008 | $3,356 +2.9% | $127,890 |
| 2007 | $3,261 +19.1% | $127,890 +69.4% |
| 2006 | $2,739 +5.2% | $75,490 |
| 2005 | $2,604 +3.5% | $75,490 |
| 2004 | $2,516 -0.7% | $75,490 |
| 2003 | $2,533 -13.7% | $75,490 -28.7% |
| 1996 | $2,935 | $105,950 |
Find assessor info on the county website
Monthly payment
Est. payment
Payment breakdown
Explore the cost of this home by adjusting the details. Changes won't be saved.Climate risks
Neighborhood: 06062
Nearby schools
GreatSchools rating
- 7/10Louis Toffolon SchoolGrades: PK-5Distance: 0.8 mi
- 7/10Middle School Of PlainvilleGrades: 6-8Distance: 0.7 mi
- 6/10Plainville High SchoolGrades: 9-12Distance: 1.4 mi
- $351,2003 bd1 ba960 sqft35 Cody Ave, Plainville, CT 06062Off Market
- $424,4004 bd2 ba1.2k sqft39 Cody Ave, Plainville, CT 06062Off Market
- $343,0003 bd1 ba960 sqft38 Cody Ave, Plainville, CT 06062Off Market

- $410,0004 bd2 ba1.4k sqft33 Cody Ave, Plainville, CT 06062Sold
- $328,4003 bd1 ba960 sqft36 Cody Ave, Plainville, CT 06062Off Market
- $350,0003 bd2 ba1k sqft40 Cody Ave, Plainville, CT 06062Sold
- $355,7003 bd2 ba1.3k sqft41 Cody Ave, Plainville, CT 06062Off Market
- $314,2003 bd1 ba934 sqft31 Cody Ave, Plainville, CT 06062Off Market
A local agent can set up tours, give advice and negotiate with sellers.
Similar homes
- $325,0003 bd2 ba1.3k sqft270 East Street, Plainville, CT 06062For Sale

 MLS ID #24152003, Erik Sousa, William Raveis Real Estate. Smart MLS
 - $325,0002 bd1 ba792 sqft270R East Street, Plainville, CT 06062For Sale
 MLS ID #24152004, Erik Sousa, William Raveis Real Estate. Smart MLS
 - $325,0003 bd1 ba988 sqft1945 West Street, Southington, CT 06489For Sale
 MLS ID #24191479, Norine Derocco, Century 21 AllPoints Realty. Smart MLS
 - $--3 bd2 ba1.4k sqft37 Rich Ln, Bristol, CT 06010Auction
 Auction.com 1
 - $319,9002 bd2 ba1k sqft121 Mechanic Street, Bristol, CT 06010For SaleMLS ID #24188151, Chris D. Callahan, Berkshire Hathaway NE Prop.. Smart MLS
- $358,8883 bd1 ba1.3k sqft71 Eugene Avenue, Bristol, CT 06010For SaleMLS ID #24173435, Susan L. Tyler, The Tyler Realty Group, LLC. Smart MLS
- $269,9003 bd1 ba1.3k sqft41 Chatham Lane, Bristol, CT 06010For SaleMLS ID #24174667, Scott F. Martin, Showcase Realty, Inc.. Smart MLS
- $319,9003 bd1 ba1k sqft95 Montclair Drive, East Hartford, CT 06118For SaleMLS ID #24192254, Gregory Leone, Coldwell Banker Realty. Smart MLS
- $379,9003 bd2 ba1.3k sqft12 Silver Drive, Burlington, CT 06013For SaleMLS ID #24193461, Jorge A. Zea, Blue Lighthouse Realty, Inc. Smart MLS
- $289,0003 bd1 ba1.1k sqft140 Garfield Road, Bristol, CT 06010For SaleMLS ID #24188099, Jill Rubino, Century 21 AllPoints Realty. Smart MLS
- $349,9003 bd1 ba1.4k sqft173 Wolcott Street, Bristol, CT 06010For SaleMLS ID #24192669, Annie Gura, Coldwell Banker Premier Real Estate. Smart MLS
- $299,7883 bd1 ba768 sqft9 Westchester Drive, Bristol, CT 06010For SaleMLS ID #24190490, Sandy Kerr, Berkshire Hathaway NE Prop.. Smart MLS
- $379,9002 bd2 ba1.1k sqftOak Ridge Village Of Plainville, Plainville, CT 06062For SaleMLS ID #24193088, Lori M. Rawls-Crosby, RE/MAX RISE. Smart MLS
- $329,9003 bd2 ba1.2k sqft47 Shannon Road, East Hartford, CT 06118For SaleMLS ID #24193428, Tamara E. Varney, William Raveis Real Estate. Smart MLS
- $337,9003 bd2 ba1.2k sqft98 Edgewood Avenue, Thomaston, CT 06787For SaleMLS ID #24192764, Joelle Gillis, Dave Jones Realty, LLC. Smart MLS
- $325,0003 bd2 ba1.1k sqft33 Salem Road, East Hartford, CT 06118For SaleMLS ID #24190163, Marisol Sala, Lamacchia Realty. Smart MLS
- $349,9003 bd1 ba1.1k sqft40 Old Waterbury Road, Plymouth, CT 06786For SaleMLS ID #24188063, Janice Madore, Country Manor Realty. Smart MLS
- $339,9003 bd3 ba1.3k sqft19 Jamaica Street, Bristol, CT 06010For SaleMLS ID #24176973, Michael C. Grady, Brass City Homes Real Est. LLC. Smart MLS
- $359,0003 bd1 ba1.1k sqft10 Spring Hill Road, Harwinton, CT 06791For SaleMLS ID #24187157, Travis Lipinski, W. Raveis Lifestyles Realty. Smart MLS
- $317,9003 bd1 ba1.1k sqft80 Grilleytown Road, Waterbury, CT 06704For SaleMLS ID #24183372, Mayer Behrend, Mary Helen Levine Real Estate LLC. Smart MLS
