Welcome to this spacious and well-maintained 4-bedroom, 2.5-bath expanded Colonial on a generously sized .55-acre property in the highly desirable Miller Place School District. This inviting home features beautiful wood floors throughout and a warm, welcoming Den with a wood-burning fireplace with an insert—perfect for cozy evenings. The functional layout provides ample space for everyday living and entertaining, while central air conditioning and 4-zone heating ensure year-round comfort. Recent major updates offer exceptional value and peace of mind, including a roof that is approximately 2 years old, an updated central air conditioning system, a boiler that is just 1 year old, and a water heater that is approximately 2 years old. Additional highlights include 200-amp electrical service with a generator hookup, a full basement offering abundant storage and potential for additional living space, and a convenient attached 2-car garage.
The half-acre lot provides plenty of room for outdoor enjoyment, recreation, gardening, or adding a pool. Conveniently located near local shopping, dining, parks, and beaches, this home combines space, comfort, and modern updates in one of the area's most sought-after communities.
Pending
$725,000
37 Dogwood Hollow Lane, Miller Place, NY 11764
4beds
2,373sqft
Single Family Residence, Residential
Built in 1971
0.55 Acres Lot
$-- Zestimate®
$306/sqft
$-- HOA
What's special
- 29 days |
- 134 |
- 4 |
Zillow last checked:
Listing updated:
Listed by:
Signature Premier Properties 631-567-0100,
Jan T. Hermanowski CBR GRI 631-672-5105,
Christine Hermanowski CBR 631-681-2402,
Signature Premier Properties
Source: OneKey® MLS as distributed by MLS GRID,MLS#: 1008546
Facts & features
Interior
Bedrooms & bathrooms
- Bedrooms: 4
- Bathrooms: 3
- Full bathrooms: 2
- 1/2 bathrooms: 1
Primary bedroom
- Description: Large Primary Bedroom
- Level: Second
Bedroom 2
- Description: Second Primary Bedroom with Half Bath, 2 closets and hardwood flooring
- Level: Second
Bedroom 3
- Description: Large Bedroom with hardwood flooring
- Level: Second
Bedroom 4
- Description: Large Bedroom with hardwood flooring
- Level: Second
Bathroom 1
- Description: Full bath with shower
- Level: First
Bathroom 1
- Description: Common Bath updated 10 years ago
- Level: Second
Basement
- Description: Semi-finished full basement with utilities, oil tank
- Level: Lower
Den
- Description: Large Den with wood burning insert hardwood floors and patio doors to the yard
- Level: First
Dining room
- Description: Formal Dining Room w/hardwood floors
- Level: First
Kitchen
- Description: Generous Eat-In Kitchen
- Level: First
Laundry
- Level: First
Living room
- Description: Large Formal Living Room with hardwood floors
- Level: First
Heating
- Baseboard, Oil
Cooling
- Central Air
Appliances
- Included: Dishwasher, Dryer, Electric Range, Microwave, Refrigerator, Washer, Indirect Water Heater
- Laundry: Laundry Room
Features
- First Floor Full Bath, Crown Molding, Eat-in Kitchen, Formal Dining, Primary Bathroom
- Flooring: Carpet, Hardwood
- Basement: Partially Finished
- Attic: Scuttle
- Number of fireplaces: 1
- Fireplace features: Wood Burning
Interior area
- Total structure area: 2,373
- Total interior livable area: 2,373 sqft
Property
Parking
- Total spaces: 2
- Parking features: Driveway, Garage
- Garage spaces: 2
- Has uncovered spaces: Yes
Features
- Levels: Three Or More
Lot
- Size: 0.55 Acres
Details
- Parcel number: 0200069000700010000
- Special conditions: None
Construction
Type & style
- Home type: SingleFamily
- Architectural style: Colonial
- Property subtype: Single Family Residence, Residential
Materials
- Frame
Condition
- Year built: 1971
Utilities & green energy
- Sewer: Cesspool
- Water: Public
- Utilities for property: Electricity Connected, Water Connected
Community & HOA
HOA
- Has HOA: No
Location
- Region: Miller Place
Financial & listing details
- Price per square foot: $306/sqft
- Tax assessed value: $3,300
- Annual tax amount: $15,086
- Date on market: 6/17/2026
- Cumulative days on market: 51 days
- Listing agreement: Exclusive Right To Sell
- Exclusions: Speakers
- Electric utility on property: Yes
Estimated market value
Not available
Estimated sales range
Not available
Not available
Price history
| Date | Event | Price |
|---|---|---|
| 7/23/2026 | Pending sale | $725,000$306/sqft |
Source:  OneKey® MLS as distributed by MLS GRID #1008546 Report a problem OneKey® MLS as distributed by MLS GRID #1008546 Report a problem | ||
| 7/14/2026 | Listing removed | $725,000$306/sqft |
Source: OneKey® MLS as distributed by MLS GRID #1008546 Report a problem | ||
| 6/29/2026 | Price change | $725,000-3.3%$306/sqft |
Source: OneKey® MLS as distributed by MLS GRID #1008546 Report a problem | ||
| 6/17/2026 | Listed for sale | $750,000+248.8%$316/sqft |
Source: OneKey® MLS as distributed by MLS GRID #1008546 Report a problem | ||
| 8/31/1998 | Sold | $215,000$91/sqft |
Source: Public Record Report a problem | ||
Public tax history
| Year | Property taxes | Tax assessment |
|---|---|---|
| 2025 | -- | $3,300 |
| 2024 | -- | $3,300 -4.3% |
| 2023 | -- | $3,450 |
| 2022 | -- | $3,450 |
| 2021 | -- | $3,450 |
| 2020 | -- | $3,450 |
| 2019 | -- | $3,450 |
| 2018 | -- | $3,450 |
| 2017 | $13,262 | $3,450 |
| 2016 | -- | $3,450 |
| 2015 | -- | $3,450 -3.4% |
| 2014 | -- | $3,570 |
| 2013 | -- | $3,570 |
| 2012 | -- | $3,570 -19.8% |
| 2011 | -- | $4,450 |
| 2010 | -- | $4,450 |
| 2009 | -- | $4,450 |
| 2008 | -- | $4,450 |
| 2007 | $12,745 +16.6% | $4,450 |
| 2005 | $10,928 +1.5% | $4,450 |
| 2004 | $10,761 +9.4% | $4,450 |
| 2003 | $9,836 +5.7% | $4,450 |
| 2002 | $9,302 +16.4% | $4,450 |
| 2001 | $7,994 +6.3% | $4,450 |
| 2000 | $7,518 | $4,450 |
Find assessor info on the county website
Monthly payment
Climate risks
Neighborhood: 11764
Nearby schools
GreatSchools rating
- 5/10Sound Beach SchoolGrades: 3-5Distance: 1 mi
- 4/10North Country Road SchoolGrades: 6-8Distance: 1.2 mi
- 9/10Miller Place High SchoolGrades: 9-12Distance: 1.5 mi
Schools provided by the listing agent
- Elementary: Sound Beach School
- Middle: North Country Road School
- High: Miller Place High School
Source: OneKey® MLS as distributed by MLS GRID. This data may not be complete. We recommend contacting the local school district to confirm school assignments for this home.
- $661,8003 bd-- ba-- sqft29 Hayward Ave, Miller Place, NY 11764Off Market
- $590,0004 bd2 ba1.5k sqft27 Hayward Ave, Miller Place, NY 11764Sold

- $770,0003 bd3 ba-- sqft35 Dogwood Hollow Ln, Miller Place, NY 11764Sold
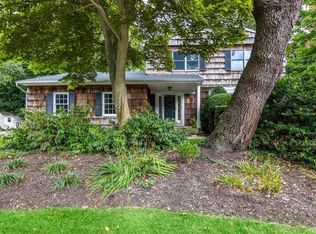
- $842,900-- bd-- ba-- sqft39 Dogwood Hollow Ln, Miller Place, NY 11764Off Market
- $798,9004 bd3 ba2.2k sqft3 High Hollow Ln, Miller Place, NY 11764Off Market
- $735,1003 bd2 ba1.7k sqft31 Hayward Ave, Miller Place, NY 11764Off Market
- $818,700-- bd-- ba-- sqft30 Dogwood Hollow Ln, Miller Place, NY 11764Off Market
- $822,900-- bd-- ba-- sqft36 Dogwood Hollow Ln, Miller Place, NY 11764Off Market
A local agent can set up tours, give advice and negotiate with sellers.
Similar homes
- $699,9993 bd2 ba1.5k sqft46 Marbeth Circle, Miller Place, NY 11764For Sale

 MLS ID #1031483, Nicole J. Aretz, Listing by: Douglas Elliman Real Estate. OneKey® MLS as distributed by MLS GRID
 - $699,9963 bd3 ba1.8k sqft20 Audubon Gate, Miller Place, NY 11764For Sale
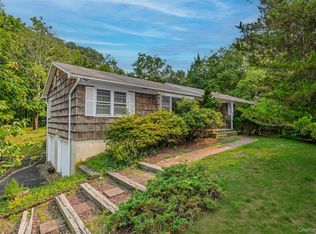 MLS ID #1026959, Laura M. Cochran, Listing by: BERKSHIRE HATHAWAY. OneKey® MLS as distributed by MLS GRID
 - $849,9964 bd3 ba2.4k sqft22 Partridge Court, Miller Place, NY 11764For Sale
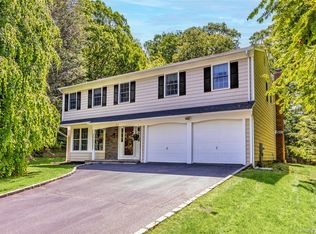 MLS ID #1003490, Laura M. Cochran, Listing by: BERKSHIRE HATHAWAY. OneKey® MLS as distributed by MLS GRID
 - $950,0004 bd3 ba2.6k sqft5 Crabapple Court, Mount Sinai, NY 11766For Sale
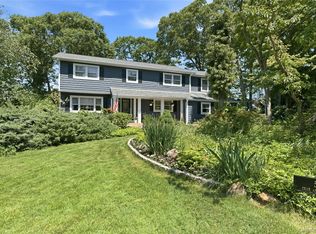 MLS ID #1013350, Amy V. Satchell PSA RSPS SRS, Listing by: Howard Hanna Coach. OneKey® MLS as distributed by MLS GRID
 - $675,0004 bd2 ba2.1k sqft53 Jarvin Road, Port Jefferson Station, NY 11776For SaleMLS ID #1003555, Yan Wong, Listing by: Modern Realty and Management. OneKey® MLS as distributed by MLS GRID
- $699,0005 bd3 ba2.5k sqft12 Westmoylan Lane, Coram, NY 11727For SaleMLS ID #980929, Mark T. Maningo, Listing by: RE/MAX Signature Real Estate. OneKey® MLS as distributed by MLS GRID
- $799,9994 bd3 ba2.2k sqft6 Carol Court, East Setauket, NY 11733For SaleMLS ID #1012133, William Negus, Listing by: First Realty Properties Inc. OneKey® MLS as distributed by MLS GRID
- $739,0006 bd3 ba2.5k sqft122 Clinton Avenue, Port Jefferson Station, NY 11776For SaleMLS ID #985948, Maria Carrasquillo CBR, Listing by: EXP Realty. OneKey® MLS as distributed by MLS GRID
- $635,8884 bd2 ba1.7k sqft21 Sams Path, Rocky Point, NY 11778For SaleMLS ID #1034970, Nicholas Accardi, Listing by: Hartford Homes & Estates of LI. OneKey® MLS as distributed by MLS GRID
- $679,0004 bd3 ba2.3k sqft22 Clymer Street, Port Jefferson Station, NY 11776For SaleMLS ID #1031407, Lisa Molinelli SRES WCR E-PRO PSA, Listing by: Howard Hanna Coach. OneKey® MLS as distributed by MLS GRID
- $759,0003 bd3 ba1.8k sqft35 Royalston Lane, Centereach, NY 11720For SaleMLS ID #1029673, Richard L. Wiederman, Listing by: BH&G R E Realty Connect. OneKey® MLS as distributed by MLS GRID
- $849,0002 bd2 ba1.6k sqft195 Shore Road, Mount Sinai, NY 11766For SaleMLS ID #1009988, Jennifer Paredes, Listing by: Signature Premier Properties. OneKey® MLS as distributed by MLS GRID
- $699,9964 bd2 ba2.4k sqft141 Fire Lane, Wading River, NY 11792For SaleMLS ID #1034015, Laura M. Cochran, Listing by: BERKSHIRE HATHAWAY. OneKey® MLS as distributed by MLS GRID
- $709,0004 bd3 ba2.6k sqft206 Cliff Road W, Wading River, NY 11792For SaleMLS ID #1030137, Melissa L. Brandt AHWD C2EX ABR, Listing by: Signature Premier Properties. OneKey® MLS as distributed by MLS GRID
- $750,0003 bd3 ba2k sqft20 Spaulding Lane, Stony Brook, NY 11790For SaleMLS ID #1016276, Gina R. Lollo CBR, Listing by: Northshore Properties Realty. OneKey® MLS as distributed by MLS GRID
- $699,0004 bd3 ba1.9k sqft97 Krispin Lane, East Setauket, NY 11733For SaleMLS ID #986107, Marianne J. Koke, Listing by: Daniel Gale Sothebys Intl Rlty. OneKey® MLS as distributed by MLS GRID
- $799,0004 bd3 ba2.3k sqft283 Route 25A, Wading River, NY 11792For SaleMLS ID #1002153, Bonnie Sulz, Listing by: BH&G R E Realty Connect. OneKey® MLS as distributed by MLS GRID
- $749,0004 bd3 ba2.1k sqft276 Mount Pleasant Road, Hauppauge, NY 11788For SaleMLS ID #1038435, Natan Amos, Listing by: Corcoran SRG Residential. OneKey® MLS as distributed by MLS GRID
- $769,9005 bd2 ba1.8k sqft4 Halfcircle Drive, Holbrook, NY 11741For SaleMLS ID #1039213, Margaret Tsoukaris, Listing by: BH&G R E Realty Connect. OneKey® MLS as distributed by MLS GRID
- $699,9993 bd2 ba2.1k sqft7 Sprat Street, Medford, NY 11763For SaleMLS ID #1031946, David Matias, Listing by: Nuvia Realty LLC. OneKey® MLS as distributed by MLS GRID
