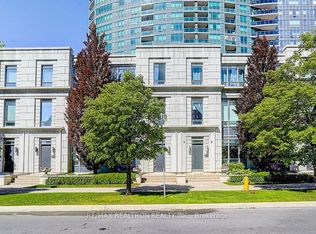
Prime Location At Yonge & Drewry! Welcome To This Charming 2-Bedroom + Den End-Unit Townhouse In The Desirable Newtonbrook West Neighbourhood. The Versatile Den Can Be Used As A 3rd Bedroom, Home Office, Or Additional Living Space. Enjoy An Impressive 14-Ft Loft-Style Ceiling In The Kitchen Area, Creating A Spacious And Open Feel. Unbeatable Convenience With TTC Bus Service Just Steps Away And Within Walking Distance To Finch Subway Station. Close To H Mart, Restaurants, Supermarkets, Shops, And Everyday Amenities. Easy Access To Public Transit Makes Commuting A Breeze. An Excellent Opportunity To Enjoy Comfortable Living In A Convenient North York Location!
For sale
C$748,800
37 Drewry Ave #1, Toronto, ON M2M 0B4
3beds
2baths
Townhouse
Built in ----
-- sqft lot
$-- Zestimate®
C$--/sqft
C$466/mo HOA
What's special
Spacious and open feel
- 12 days
- 44
- 1
Zillow last checked:
Listing updated:
Listed by:
RIGHT AT HOME REALTY INC.
Source: TRREB,MLS®#: C14112972 Originating MLS®#: Toronto Regional Real Estate Board
Facts & features
Interior
Bedrooms & bathrooms
- Bedrooms: 3
- Bathrooms: 2
Primary bedroom
- Description: Bedroom 2
- Level: Third
- Area: 9.96 Square Meters
- Area source: Other
- Dimensions: 3.62 x 2.75
Primary bedroom
- Level: Third
- Dimensions: 3.29 x 2.74
Bedroom 2
- Description: Den
- Level: Third
- Area: 5.86 Square Meters
- Area source: Other
- Dimensions: 2.93 x 2.00
Bedroom 2
- Level: Third
- Dimensions: 3.59 x 2.13
Breakfast
- Level: Second
- Dimensions: 2.85 x 2.62
Breakfast
- Description: Primary Bedroom
- Level: Second
- Area: 9.56 Square Meters
- Area source: Other
- Dimensions: 2.88 x 3.32
Den
- Level: Main
- Dimensions: 2.9 x 1.99
Dining room
- Description: Dining Room
- Level: Main
- Area: 17.23 Square Meters
- Area source: Other
- Dimensions: 3.53 x 4.88
Kitchen
- Level: Second
- Dimensions: 2.65 x 2.6
Kitchen
- Description: Kitchen
- Level: Second
- Area: 14.71 Square Meters
- Area source: Other
- Dimensions: 5.55 x 2.65
Living room
- Description: Living Room
- Level: Main
- Area: 17.23 Square Meters
- Area source: Other
- Dimensions: 3.53 x 4.88
Heating
- Forced Air, Gas
Cooling
- Central Air
Appliances
- Laundry: In-Suite Laundry
Features
- Flooring: Carpet Free
- Basement: None
- Has fireplace: No
Interior area
- Living area range: 1000-1199 null
Video & virtual tour
Property
Parking
- Total spaces: 1
- Parking features: Underground
- Has attached garage: Yes
Features
- Stories: 3
- Exterior features: Open Balcony
Lot
- Features: Park, Place Of Worship, Public Transit, Rec./Commun.Centre, School
Details
- Parcel number: 766730022
Construction
Type & style
- Home type: Townhouse
- Property subtype: Townhouse
- Attached to another structure: Yes
Materials
- Brick, Stone
Community & HOA
HOA
- Amenities included: Visitor Parking
- Services included: Common Elements Included, Building Insurance Included, Parking Included
- HOA fee: C$466 monthly
- HOA name: TSCP
Location
- Region: Toronto
Financial & listing details
- Annual tax amount: C$4,381
- Date on market: 10/23/2026
Price history
Price history is unavailable.
Public tax history
Tax history is unavailable.
Climate risks
Neighborhood: Newtonbrook West
Nearby schools
GreatSchools rating
No schools nearby
We couldn't find any schools near this home.


Similar homes
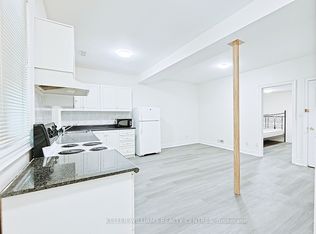
- C$739,0002 bd3 ba-- sqft37 Drewry Ave #7, Toronto, ON M2M 0B4For Sale
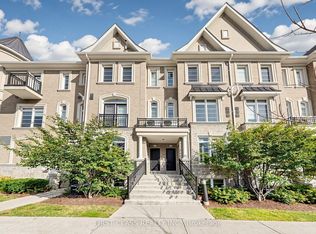 MLS ID #C13862762, FIRST CLASS REALTY INC.. TRREB
- C$818,0003 bd2 ba-- sqft7 Golden Lion Hts #N1004, Toronto, ON M2M 0C1New Construction
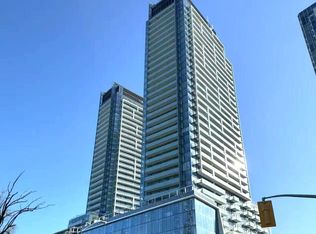 MLS ID #C14144148, HOMELIFE LANDMARK REALTY INC.. TRREB
- C$749,0002 bd2 ba-- sqft25 Greenview Ave Unit 2220, Toronto, ON M2M 0A5For Sale
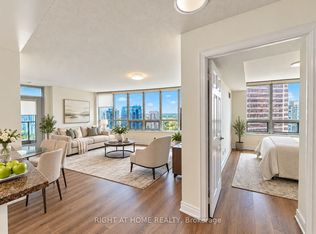 MLS ID #C14131100, RIGHT AT HOME REALTY INC.. TRREB
- C$908,8003 bd3 ba-- sqft274 Duplex Ave, Toronto, ON M2M 4G6For Sale
 MLS ID #C14142504, RE/MAX REALTRON REALTY INC.. TRREB
