Charming Mars Hill retreat with views, space, & endless potential!
Welcome to this beautifully maintained home nestled on 1.11 acres just minutes from the heart of Mars Hill. Perfectly positioned for convenience and tranquility, this property offers easy access to I-26, is just 12 miles to Asheville, and a short drive to Weaverville and Johnson City—giving you the best of mountain living with everyday accessibility.
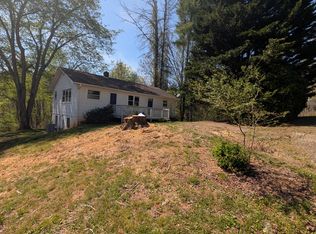
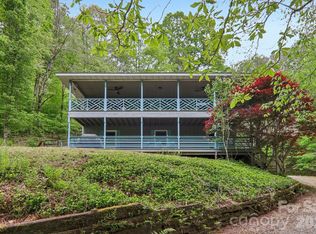
Step outside and take in the east-facing long-range mountain views, established landscaping, and thoughtfully designed outdoor spaces. The property features 5 organic raised garden beds ready for planting, a large fenced backyard with three access gates—ideal for pets—and wooded privacy that creates your own peaceful retreat.
Featuring French doors leading to a covered rear deck with stairs down to the fenced yard, creating a seamless indoor/outdoor flow. Additional features include a 2-car attached garage and excellent bones ready for your personal touch.
Inside, you’ll find a warm and inviting home with 1,420 heated square feet, plus an additional 1,420 square feet of dry, unfinished walkout basement space with a finished bonus room already in place—a rare opportunity to expand your living area, create a guest suite, or even develop an income-producing rental.
Located less than half a mile from downtown Mars Hill, enjoy quick access to local favorites and convenient proximity to Mars Hill University and local schools.
This home offers a unique blend of comfort, convenience, and future opportunity—whether you’re looking for a peaceful primary residence, room to grow, or an investment property.
Seller is willing to offer a $8,500 credit toward replacement of the currently non-working AC system. Greywater runoff from washer drains into the rear wooded area, but can be rerouted to sewer if requested. Listing agent is related to seller. Great property, great potential!
Check out the virtual tour here: https://my.matterport.com/show/?m=K3dyYdCbEDq&brand=0&mls=1&
Under contract-no show
$459,000
37 Duck Dr, Mars Hill, NC 28754
3beds
2,840sqft
:
Get pre-qualified$2,667/mo
Single Family Residence
Built in 1972
1.11 Acres Lot
$433,400 Zestimate®
$162/sqft
$-- HOA
What's special
Beautifully maintained homeEast-facing long-range mountain viewsEstablished landscapingWooded privacyWarm and inviting homeThoughtfully designed outdoor spaces
- 91 days |
- 23 |
- 0 |
Likely to sell faster than
Zillow last checked:
Listing updated:
Listed by:
Makayla Dillon makaylakdillon@gmail.com,
Keller Williams Professionals
Source: Canopy MLS as distributed by MLS GRID,MLS#: 4374653
Facts & features
Interior
Bedrooms & bathrooms
- Bedrooms: 3
- Bathrooms: 2
- Full bathrooms: 2
- Main level bedrooms: 3
Primary bedroom
- Features: Ceiling Fan(s), Walk-In Closet(s)
- Level: Main
- Area: 149.38 Square Feet
- Dimensions: 11' 0" X 13' 7"
Bedroom s
- Features: Ceiling Fan(s)
- Level: Main
- Area: 109.12 Square Feet
- Dimensions: 11' 0" X 9' 11"
Bedroom s
- Features: Ceiling Fan(s)
- Level: Main
- Area: 100.8 Square Feet
- Dimensions: 10' 1" X 10' 0"
Bathroom full
- Level: Main
- Area: 34.88 Square Feet
- Dimensions: 5' 7" X 6' 3"
Bathroom full
- Level: Main
- Area: 39.51 Square Feet
- Dimensions: 5' 7" X 7' 1"
Bonus room
- Level: Basement
- Area: 182.17 Square Feet
- Dimensions: 12' 1" X 15' 1"
Heating
- Floor Furnace, Oil, Other
Cooling
- Ceiling Fan(s), Other
Appliances
- Included: Dishwasher, Dryer, Electric Cooktop, Electric Oven, Electric Range, Microwave, Refrigerator, Self Cleaning Oven, Washer, Washer/Dryer
- Laundry: In Basement, Lower Level
Features
- Flooring: Tile, Wood
- Doors: French Doors, Insulated Door(s), Sliding Doors, Storm Door(s)
- Windows: Insulated Windows
- Basement: Partially Finished,Unfinished,Walk-Out Access
Interior area
- Total structure area: 1,420
- Total interior livable area: 2,840 sqft
- Finished area above ground: 1,420
- Finished area below ground: 1,420
Property
Parking
- Total spaces: 2
- Parking features: Driveway, Attached Garage, Garage on Main Level
- Attached garage spaces: 2
- Has uncovered spaces: Yes
Features
- Levels: One
- Stories: 1
- Patio & porch: Deck, Front Porch, Other
- Exterior features: Fire Pit, Other - See Remarks
- Fencing: Back Yard,Fenced,Front Yard,Privacy,Wood
Lot
- Size: 1.11 Acres
- Features: Paved, Sloped, Wooded, Views
Details
- Parcel number: 9747812859
- Zoning: RA
- Special conditions: Standard
Construction
Type & style
- Home type: SingleFamily
- Architectural style: Ranch
- Property subtype: Single Family Residence
Materials
- Brick Full, Shingle/Shake
- Foundation: Slab
Condition
- New construction: No
- Year built: 1972
Utilities & green energy
- Sewer: Public Sewer
- Water: City
- Utilities for property: Electricity Connected, Fiber Optics
Community & HOA
Community
- Subdivision: None
Location
- Region: Mars Hill
Financial & listing details
- Price per square foot: $162/sqft
- Tax assessed value: $288,559
- Date on market: 4/27/2026
- Cumulative days on market: 91 days
- Listing terms: Cash,Conventional,FHA,USDA Loan,Other - See Remarks
- Exclusions: all mirrors excluded except the 2 in the bathrooms
- Electric utility on property: Yes
- Road surface type: Asphalt, Paved
Estimated market value
$433,400
Estimated sales range
Not available
$2,301/mo
Price history
| Date | Event | Price |
|---|---|---|
| 5/8/2026 | Pending sale | $459,000$162/sqft |
Source:  Canopy MLS as distributed by MLS GRID #4374653 Report a problem Canopy MLS as distributed by MLS GRID #4374653 Report a problem | ||
| 4/27/2026 | Listed for sale | $459,000+144.8%$162/sqft |
Source: Canopy MLS as distributed by MLS GRID #4374653 Report a problem | ||
| 10/31/2012 | Sold | $187,500$66/sqft |
Source: Public Record Report a problem | ||
| 7/23/2010 | Sold | $187,500+42.3%$66/sqft |
Source: Public Record Report a problem | ||
| 2/12/2010 | Sold | $131,721$46/sqft |
Source: Public Record Report a problem | ||
Public tax history
| Year | Property taxes | Tax assessment |
|---|---|---|
| 2025 | -- | $288,559 |
| 2024 | -- | $288,559 +64.4% |
| 2023 | -- | $175,569 |
| 2022 | -- | $175,569 |
| 2021 | -- | -- |
| 2020 | $1,703 | -- |
| 2019 | -- | $147,838 |
| 2018 | -- | -- |
| 2017 | -- | -- |
| 2016 | -- | -- |
| 2015 | -- | -- |
| 2014 | -- | $147,838 |
| 2013 | -- | $147,838 -2.3% |
| 2011 | -- | $151,300 |
| 2010 | -- | $151,300 |
Find assessor info on the county website
Monthly payment
Est. payment
Payment breakdown
Explore the cost of this home by adjusting the details. Changes won't be saved.Climate risks
Neighborhood: 28754
Nearby schools
GreatSchools rating
- 6/10Mars Hill Elementary SchoolGrades: K-5Distance: 1.1 mi
- 5/10Madison Middle SchoolGrades: 6-8Distance: 9.4 mi
- 4/10Madison High SchoolGrades: 9-12Distance: 7 mi
Schools provided by the listing agent
- Elementary: Mars Hill
- Middle: Madison
- High: Madison
Source: Canopy MLS as distributed by MLS GRID. This data may not be complete. We recommend contacting the local school district to confirm school assignments for this home.
- $380,000-- bd1 ba2.7k sqft63 Duck Dr, Mars Hill, NC 28754Off Market
- $--3 bd1 ba1.4k sqft23 Duck Dr #A, Mars Hill, NC 28754Off Market
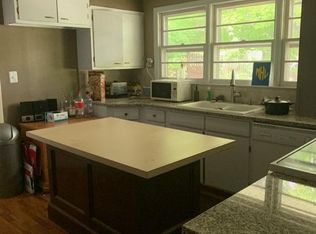
- $247,4743 bd1 ba1.5k sqft21 Duck Dr, Mars Hill, NC 28754Off Market
- $--0.34 Acres999999 Duck Dr LOT 11, Mars Hill, NC 28754Off Market

- $225,0004 bd2 ba-- sqft23 Duck Dr, Mars Hill, NC 28754Sold
- $305,0003 bd2 ba-- sqft21 Duck Dr #2, Mars Hill, NC 28754Sold
- $301,0002 bd1 ba-- sqft22 Duck Dr, Mars Hill, NC 28754Off Market
- $425,5003 bd3 ba1.5k sqft75 Duck Dr, Mars Hill, NC 28754Off Market
A local agent can set up tours, give advice and negotiate with sellers.
Similar homes
- $390,0003 bd2 ba1.5k sqft191 Posey Griffin Dr, Mars Hill, NC 28754For Sale
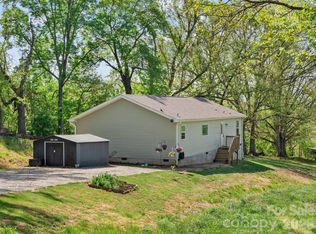
 MLS ID #4374358, Angie Williams, RE/MAX Results. Canopy MLS as distributed by MLS GRID
 - $500,0002 bd3 ba2k sqft553 Morgan Branch Rd, Marshall, NC 28753For Sale
 MLS ID #4400698, Diane Simmons, EXP Realty LLC. Canopy MLS as distributed by MLS GRID
 - $599,0003 bd3 ba2.2k sqft7835 Us Highway 23, Mars Hill, NC 28754For Sale
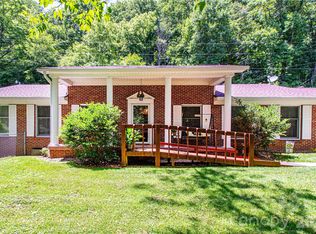 MLS ID #4395357, Tina Jones, Hollifield & Company Properties Inc.. Canopy MLS as distributed by MLS GRID
 - $399,0002 bd4 ba2.1k sqft210 Spring Valley Dr #624 & 625, Mars Hill, NC 28754For Sale
 MLS ID #4337752, Carrie Lee Hoffman, RE/MAX Executive. Canopy MLS as distributed by MLS GRID
 - $649,0002 bd3 ba2.1k sqft446 Amanda Dr, Mars Hill, NC 28754For SaleMLS ID #4368422, Jessica Jackson, Town and Mountain Realty. Canopy MLS as distributed by MLS GRID
- $485,0003 bd2 ba2k sqft168 Blossom Rdg, Leicester, NC 28748For SaleMLS ID #4389201, Erin White, Keller Williams Professionals. Canopy MLS as distributed by MLS GRID
- $469,9003 bd2 ba1.5k sqft10 Orchard Pl, Weaverville, NC 28787For SaleMLS ID #4362471, Jon Corbin, Nest Realty Asheville. Canopy MLS as distributed by MLS GRID
- $420,0003 bd3 ba2.1k sqft26 Brigman Rd, Weaverville, NC 28787For SaleMLS ID #4371036, Holly Aracich, Mosaic Community Lifestyle Realty. Canopy MLS as distributed by MLS GRID
- $650,0003 bd3 ba3.3k sqft26 Lancaster Ln, Weaverville, NC 28787For SaleMLS ID #4367882, Kelly Frady, Howard Hanna Beverly-Hanks Asheville-North. Canopy MLS as distributed by MLS GRID
- $525,0003 bd3 ba2.1k sqft11 Aquarian Way, Leicester, NC 28748For SaleMLS ID #4399952, Athena Cermak, Keller Williams Professionals. Canopy MLS as distributed by MLS GRID
- $459,9003 bd3 ba2k sqft6 Chestnut Ter, Asheville, NC 28803For SaleMLS ID #4370302, Michael Stratton, Wander Wagon Tours & Realty. Canopy MLS as distributed by MLS GRID
- $635,0002 bd3 ba2.8k sqft322 Goldenleaf Rd, Mars Hill, NC 28754For SaleMLS ID #4317363, Kenneth Yates, Realty One Group Revolution. Canopy MLS as distributed by MLS GRID
- $665,0003 bd3 ba3.1k sqft1697 Windswept Rdg, Marshall, NC 28753For SaleMLS ID #4395499, Becky Hollifield, Hollifield & Company Properties Inc.. Canopy MLS as distributed by MLS GRID
- $475,0002 bd4 ba2.1k sqft280 Flat Creek Church Rd, Weaverville, NC 28787For SaleMLS ID #4359682, Lisa Hagan, Moving Mountains Property Group LLC. Canopy MLS as distributed by MLS GRID
- $525,0003 bd2 ba1.9k sqft329 Dix Creek 2 Rd, Leicester, NC 28748For SaleMLS ID #4398549, Timothy Reid Johnson, Tryon Horse & Home LLC. Canopy MLS as distributed by MLS GRID
- $455,0004 bd3 ba2.3k sqft63 Independence Blvd, Asheville, NC 28805For SaleMLS ID #4347392, Jody Flemming, Sarver Realty Group, LLC. Canopy MLS as distributed by MLS GRID
- $445,0003 bd2 ba1.4k sqft5 Hillview Rd, Asheville, NC 28805For SaleMLS ID #4397992, Clarissa Marshall, EXP Realty LLC. Canopy MLS as distributed by MLS GRID
- $484,5003 bd3 ba1.7k sqft22 Webb Hill Rd, Leicester, NC 28748For SaleMLS ID #4386790, Anthony Ferreri, Bluefield Realty Group. Canopy MLS as distributed by MLS GRID
- $609,9004 bd2 ba2.1k sqft25 Willow Branch Ln, Weaverville, NC 28787For SaleMLS ID #4393104, Jake Mossman, Keller Williams Professionals. Canopy MLS as distributed by MLS GRID
- $499,0002 bd2 ba1.6k sqft8 Blue Sky Dr, Leicester, NC 28748For SaleMLS ID #4359937, Vanessa Byrd, Mosaic Community Lifestyle Realty. Canopy MLS as distributed by MLS GRID
