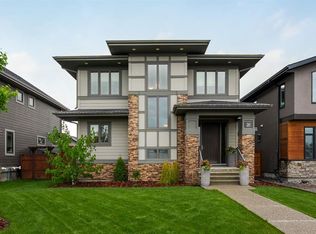
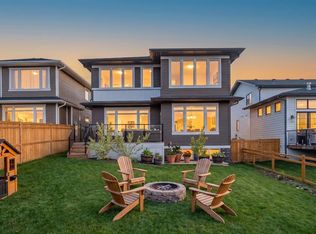
Experience elevated living in Harmony, Springbank’s award-winning lake community, located just minutes west of Calgary. Positioned on one of the neighbourhood’s most sought-after streets, this exceptional three-storey home combines timeless architecture, beautifully curated landscaping, and a lifestyle that is second to none. Designed with both entertaining and everyday comfort in mind, the main floor showcases 9-foot ceilings, rich hardwood flooring, and thoughtfully planned living spaces. The inviting living room is anchored by a gas fireplace, while a versatile den provides the perfect setting for a home office, playroom, or creative studio. At the heart of the home, the chef-inspired kitchen features quartz countertops, stainless steel appliances, extensive cabinetry, a large island with seating, and a concealed walk-in pantry. A formal dining room and casual breakfast nook offer flexible spaces for gatherings large and small. Step outside to enjoy the sunny west-facing backyard, complete with a cedar deck, fire pit, and an impressive triple detached garage equipped with insulation, gas line, shelving, and a dedicated electrical panel. An existing foundation also provides future potential for a carriage suite above the garage, subject to municipal approvals. Designer touches, including statement wallpaper in the powder room and abundant storage throughout, add both style and practicality. The second level offers a welcoming flex space alongside a peaceful primary retreat featuring a walk-in closet and luxurious five-piece ensuite with dual quartz vanities, a soaker tub, and a separate glass-enclosed shower. Two additional bedrooms are connected by a Jack-and-Jill bathroom, while a spacious laundry room keeps daily routines organized. Occupying the entire third floor, a private retreat offers remarkable versatility with a fourth bedroom, full ensuite, generous bonus room, and a secluded balcony capturing expansive northeast views: the perfect setting for sunrise coffee or quiet evenings. The unfinished basement presents over 1,300 square feet of future development potential and includes rough-ins for an additional bathroom. Recent improvements include new main floor and staircase flooring (2024), a Bosch refrigerator (2025), dishwasher (2025), dryer (2025), and a Jacuzzi hot tub (2022). Life in Harmony extends far beyond your front door. Enjoy lake access, championship golf, extensive pathways, community events, and stunning Rocky Mountain vistas—all within an easy commute to Calgary. This is a rare opportunity to own a home that offers both exceptional design and an extraordinary lifestyle.
For sale
C$1,199,000
37 E Cattail Run, Rocky View County, AB T3Z 0C9
4beds
3,322sqft
Single Family Residence
Built in 2018
6,534 Square Feet Lot
$-- Zestimate®
C$361/sqft
C$147/mo HOA
What's special
Timeless architectureBeautifully curated landscapingRich hardwood flooringThoughtfully planned living spacesGas fireplaceVersatile denChef-inspired kitchen
- 11 days |
- 26 |
- 0 |
Zillow last checked:
Listing updated:
Listed by:
Kellie Young, Associate,
Charles,
Samantha Mollerson, Associate,
Charles
Source: courtesy of Pillar9 System,MLS®#: A2323511 Originating MLS®#: Calgary
Originating MLS®#: CalgaryFacts & features
Interior
Bedrooms & bathrooms
- Bedrooms: 4
- Bathrooms: 4
- Full bathrooms: 3
- 1/2 bathrooms: 1
Other
- Level: Second
- Dimensions: 15`4" x 15`0"
Bedroom
- Level: Second
- Dimensions: 13`9" x 10`0"
Bedroom
- Level: Second
- Dimensions: 14`7" x 10`10"
Bedroom
- Level: Third
- Dimensions: 14`0" x 13`1"
Other
- Level: Main
- Dimensions: 5`10" x 4`11"
Other
- Level: Third
- Dimensions: 8`5" x 4`11"
Other
- Level: Second
- Dimensions: 10`1" x 8`3"
Other
- Level: Second
- Dimensions: 13`5" x 10`5"
Other
- Level: Third
- Dimensions: 11`8" x 6`8"
Bonus room
- Level: Second
- Dimensions: 14`5" x 11`1"
Breakfast nook
- Level: Main
- Dimensions: 11`4" x 5`10"
Den
- Level: Main
- Dimensions: 13`6" x 8`0"
Dining room
- Level: Main
- Dimensions: 13`3" x 11`5"
Family room
- Level: Third
- Dimensions: 20`1" x 18`7"
Foyer
- Level: Main
- Dimensions: 9`2" x 5`11"
Kitchen
- Level: Main
- Dimensions: 22`7" x 13`4"
Laundry
- Level: Second
- Dimensions: 10`7" x 5`8"
Living room
- Level: Main
- Dimensions: 17`0" x 14`5"
Mud room
- Level: Main
- Dimensions: 8`5" x 6`5"
Heating
- Forced Air, Natural Gas
Cooling
- Central Air
Appliances
- Included: Built-In Oven, Dishwasher, Gas Range, Microwave, Range Hood, Refrigerator, Washer/Dryer
- Laundry: Upper Level
Features
- Breakfast Bar, Closet Organizers, Double Vanity, High Ceilings, Kitchen Island, Open Floorplan, Pantry, Quartz Counters, Recessed Lighting, See Remarks, Soaking Tub, Storage, Walk-In Closet(s)
- Flooring: Carpet, Hardwood, Tile
- Windows: Window Coverings
- Basement: Full
- Number of fireplaces: 1
- Fireplace features: Gas, Mantle
Interior area
- Total interior livable area: 3,322 sqft
- Finished area above ground: 1,313
Property
Parking
- Total spaces: 3
- Parking features: Garage
- Garage spaces: 3
Features
- Levels: Three Or More,3 (or more) Storey
- Stories: 1
- Patio & porch: Balcony(s), Deck, See Remarks
- Exterior features: Balcony
- Fencing: Partial
- Frontage length: 13.41M 44`0"
Lot
- Size: 6,534 Square Feet
- Features: Back Lane, Back Yard, Rectangular Lot, See Remarks, Street Lighting
Details
- Parcel number: 113094983
- Zoning: DC
Construction
Type & style
- Home type: SingleFamily
- Property subtype: Single Family Residence
Materials
- Cedar, Stone, Wood Frame
- Foundation: Concrete Perimeter
- Roof: Asphalt
Condition
- New construction: No
- Year built: 2018
Utilities & green energy
- Sewer: Public Sewer, Sewer
- Water: Public
Community & HOA
Community
- Features: Golf, Lake, Park, Playground, Sidewalks, Street Lights
- Subdivision: Harmony
HOA
- Has HOA: No
- Amenities included: Other, Recreation Room
- HOA fee: C$147 monthly
Location
- Region: Rocky View County
Financial & listing details
- Price per square foot: C$361/sqft
- Date on market: 6/26/2026
- Inclusions: *All furniture including sauna and hot tub is negotiable*
Kellie Young, Associate
Kellie Young, Associate
(403) 267-0000
By pressing Contact Agent, you agree that the real estate professional identified above may call/text you about your search, which may involve use of automated means and pre-recorded/artificial voices. You don't need to consent as a condition of buying any property, goods, or services. Message/data rates may apply. You also agree to our Terms of Use. Zillow does not endorse any real estate professionals. We may share information about your recent and future site activity with your agent to help them understand what you're looking for in a home.
Price history
Price history is unavailable.
Public tax history
Tax history is unavailable.
Climate risks
Neighborhood: T3Z
Nearby schools
GreatSchools rating
No schools nearby
We couldn't find any schools near this home.




- Alberta
- Division No. 6
- Rocky View County
- T3Z 0C9
- 37 E Cattail Run
Nearby cities
Nearby zip codes
Other Rocky View County Topics
