Welcome to this stunning new-build bungalow nestled on a quiet street in the charming community of Newburgh. Thoughtfully designed with comfort and style in mind, this beautiful home features 2 spacious bedrooms and 2 bathrooms, offering the home for young families or those downsizing. Step inside to discover gorgeous, high-quality finishes throughout, an open-concept layout filled with natural light, and a beautifully appointed kitchen that flows seamlessly into the living and dining areas-ideal for entertaining or relaxing at home. The generous unfinished basement provides endless possibilities, whether you're dreaming of additional living space, a home gym, recreation room, or extra bedrooms. With plenty of room to customize, you can truly make it your own. Complete with an attached 2-car garage and situated in a peaceful neighbourhood, this exceptional property offers the perfect combination of quality craftsmanship, functionality, and small-town charm. Enjoy the tranquility of Newburgh while being within easy reach of local amenities and surrounding communities. Don't miss your opportunity to own this beautiful new home-schedule your private showing today! **Rebate savings are dependent on purchaser qualification and rebate assignability at closing. Offers must be submitted by March 31, 2027.**
New construction
C$599,000
37 East St, Stone Mills, ON K0K 2S0
2beds
2baths
Single Family Residence
Built in ----
0.27 Acres Lot
$-- Zestimate®
C$--/sqft
C$-- HOA
What's special
Quiet streetGorgeous high-quality finishes throughoutBeautifully appointed kitchenPeaceful neighbourhood
- 7 days |
- 17 |
- 1 |
Zillow last checked:
Listing updated:
Listed by:
RE/MAX FINEST REALTY INC., BROKERAGE
Source: TRREB,MLS®#: X13570834 Originating MLS®#: Kingston & Area Real Estate Association
Originating MLS®#: Kingston & Area Real Estate AssociationFacts & features
Interior
Bedrooms & bathrooms
- Bedrooms: 2
- Bathrooms: 2
Primary bedroom
- Level: Main
- Dimensions: 4.53 x 4.03
Bedroom 2
- Level: Main
- Dimensions: 3.54 x 3.79
Bathroom
- Level: Main
- Dimensions: 3.54 x 1.65
Bathroom
- Level: Main
- Dimensions: 1.62 x 2.72
Dining room
- Level: Main
- Dimensions: 3.28 x 3.84
Kitchen
- Level: Main
- Dimensions: 3.87 x 3.48
Laundry
- Level: Main
- Dimensions: 1.9 x 3.35
Living room
- Level: Main
- Dimensions: 4.9 x 4.67
Other
- Level: Lower
- Dimensions: 2.69 x 1.59
Other
- Level: Lower
- Dimensions: 7.84 x 11.5
Utility room
- Level: Lower
- Dimensions: 5.62 x 3.05
Heating
- Forced Air, Propane
Cooling
- Central Air
Appliances
- Included: Water Heater Owned
Features
- ERV/HRV, Storage
- Basement: Full,Unfinished
- Has fireplace: No
Interior area
- Living area range: 1100-1500 null
Video & virtual tour
Property
Parking
- Total spaces: 4
- Parking features: Private
- Has garage: Yes
Features
- Patio & porch: Deck, Porch
- Pool features: None
Lot
- Size: 0.27 Acres
- Features: Golf, Hospital, Library, School
Details
- Parcel number: 450750087
- Other equipment: Propane Tank, Ventilation System
Construction
Type & style
- Home type: SingleFamily
- Architectural style: Bungalow
- Property subtype: Single Family Residence
Materials
- Vinyl Siding
- Foundation: Poured Concrete
- Roof: Asphalt Shingle
Condition
- New construction: Yes
Utilities & green energy
- Sewer: Septic
- Water: Drilled Well
Community & HOA
Location
- Region: Stone Mills
Financial & listing details
- Date on market: 7/16/2026
RE/MAX FINEST REALTY INC., BROKERAGE
RE/MAX FINEST REALTY INC., BROKERAGE
By pressing Contact Agent, you agree that the real estate professional identified above may call/text you about your search, which may involve use of automated means and pre-recorded/artificial voices. You don't need to consent as a condition of buying any property, goods, or services. Message/data rates may apply. You also agree to our Terms of Use. Zillow does not endorse any real estate professionals. We may share information about your recent and future site activity with your agent to help them understand what you're looking for in a home.
Price history
Price history is unavailable.
Public tax history
Tax history is unavailable.
Climate risks
Neighborhood: K0K
Nearby schools
GreatSchools rating
No schools nearby
We couldn't find any schools near this home.
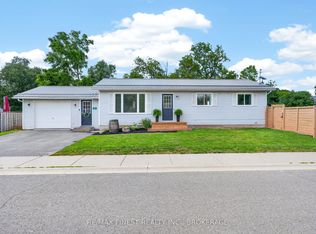
- C$544,9004 bd2 ba-- sqft55 Grove St, Stone Mills, ON K0K2S0For Sale
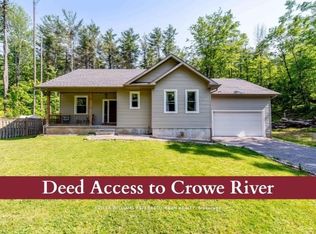
- C$739,0003 bd2 ba-- sqft51 Grove St, Stone Mills, ON K0K2S0For Sale
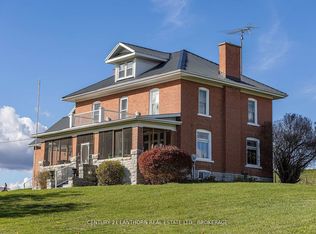
- C$795,9005 bd2 ba-- sqft530 Main St, Stone Mills, ON K0K2S0For Sale
- C$539,9003 bd2 ba-- sqft38 William St, Stone Mills, ON K0K2S0For Sale

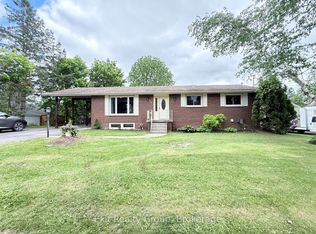
- C$589,9005 bd2 ba-- sqft177 W Front St, Stone Mills, ON K0K2S0For Sale
- C$1,250,0003 bd3 ba-- sqft28 Front St, Stone Mills, ON K0K2S0For Sale
- C$---- bd-- ba-- sqft172 Main St #205, Picton, ON K0K2T0Off Market
- C$769,9004 bd2 ba-- sqft120 Pinecrest Rd S, Stone Mills, ON K7R3K9For Sale
Similar homes
- C$539,9003 bd2 ba-- sqft38 William St, Stone Mills, ON K0K 2S0For SaleMLS ID #X13474508, MCCAFFREY REALTY INC., BROKERAGE. TRREB
- C$589,9005 bd2 ba-- sqft177 W Front St, Stone Mills, ON K0K 2S0For Sale
 MLS ID #X13415442, Exit Realty Group. TRREB
 - C$639,9004 bd2 ba-- sqft1125 County Road 1 E, Stone Mills, ON K7R 3L2For Sale
 MLS ID #X13589368, EXIT REALTY ACCELERATION REAL ESTATE, BROKERAGE. TRREB
 - C$739,0003 bd2 ba-- sqft51 Grove St, Stone Mills, ON K0K 2S0For SaleMLS ID #X13206084, KELLER WILLIAMS REFERRED URBAN REALTY. TRREB
- C$795,9005 bd2 ba-- sqft530 Main St, Stone Mills, ON K0K 2S0For SaleMLS ID #X12963794, CENTURY 21 LANTHORN REAL ESTATE LTD., BROKERAGE. TRREB
- C$570,0003 bd2 ba-- sqft45 Varty Lake Rd, Stone Mills, ON K0K 3N0For SaleMLS ID #X13598768, ROYAL LEPAGE PROALLIANCE REALTY, BROKERAGE. TRREB
- C$749,9002 bd1 ba-- sqft1158 County Road 27, Stone Mills, ON K0K 2S0For SaleMLS ID #X13544396, RE/MAX FINEST REALTY INC., BROKERAGE. TRREB
- C$660,0003 bd2 ba-- sqft34 Alfred St, Greater Napanee, ON K7R 3J1For SaleMLS ID #X13583872, RE/MAX FINEST REALTY INC., BROKERAGE. TRREB
- C$550,0003 bd2 ba-- sqft2220 County Road 11 Rd, Greater Napanee, ON K0K 2Z0For SaleMLS ID #X13565544, RE/MAX HALLMARK FIRST GROUP REALTY LTD. , BROKERAGE. TRREB
- C$639,9003 bd2 ba-- sqft280 Denridge Rd, Greater Napanee, ON K0K 2Z0For SaleMLS ID #X13577946, MCCAFFREY REALTY INC., BROKERAGE. TRREB
- C$749,9004 bd1 ba-- sqft697 Hinch Rd, Stone Mills, ON K0K 2S0For SaleMLS ID #X13467078, RE/MAX FINEST REALTY INC., BROKERAGE. TRREB
- C$769,9004 bd2 ba-- sqft120 Pinecrest Rd S, Stone Mills, ON K7R 3K9For SaleMLS ID #X13234508, CENTURY 21 HERITAGE GROUP LTD., BROKERAGE. TRREB
- C$624,0003 bd2 ba-- sqft4318 County Road 6 Rd, Stone Mills, ON K0K 3N0For SaleMLS ID #X13059006, ROYAL LEPAGE PROALLIANCE REALTY, BROKERAGE. TRREB
- C$499,9003 bd1 ba-- sqft47 Riverview Dr, Greater Napanee, ON K7R 3A1For SaleMLS ID #X13592162, ROYAL LEPAGE PROALLIANCE REALTY, BROKERAGE. TRREB
- C$559,5003 bd2 ba-- sqft15 Graham St E, Greater Napanee, ON K7R 1L6For SaleMLS ID #X13535060, RE/MAX SERVICE FIRST REALTY INC., BROKERAGE. TRREB
- C$599,0004 bd3 ba-- sqft106 Donald St, Greater Napanee, ON K7R 2V1For SaleMLS ID #X13237110, EXIT REALTY ACCELERATION REAL ESTATE, BROKERAGE. TRREB
- C$570,0003 bd2 ba-- sqft337 Simmons Rd, Loyalist, ON K0H 2H0For SaleMLS ID #X13041486, KELLER WILLIAMS INSPIRE REALTY, BROKERAGE. TRREB
- C$504,9003 bd2 ba-- sqft8297 County Road 2, Greater Napanee, ON K7R 3K6For SaleMLS ID #X13598430, RE/MAX FINEST REALTY INC., BROKERAGE. TRREB
- C$599,9002 bd2 ba-- sqft230 Centre St N, Greater Napanee, ON K7R 1P1For SaleMLS ID #X13129240, MCCAFFREY REALTY INC., BROKERAGE. TRREB
- C$699,0003 bd3 ba-- sqft566 Bethel Rd, Stone Mills, ON K0K 3N0For SaleMLS ID #X13515214, CENTURY 21 HERITAGE GROUP LTD., BROKERAGE. TRREB
