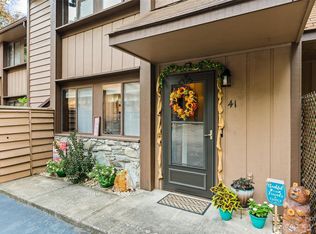
In the fall and winter, this spectacular townhome boasts jaw-dropping 360-degree mountain views, leaving you feeling completely surrounded by nature's seasonal masterpiece. Nestled in the heart of Maggie Valley, this exceptional end-unit townhome offers a bright and airy mountain escape that is perfect for year-round living or a second home.The main level is anchored by a beautiful rock wood-burning fireplace, creating an inviting space for cozy evenings. This level also features a kitchen with freshly refinished cabinets and tile countertops, opening to a dining area and a living room with a unique picture window—the only one of its kind in the neighborhood. A convenient half-bath and a large walk-in storage closet complete the first floor.The upper level serves as a private sanctuary, housing a primary bedroom with a full custom-tiled bath and two comfortable guest bedrooms served by a second tiled full bath. The primary ensuite is a true highlight, opening onto a balcony where you can take in panoramic mountain views and enjoy the comfort of being hugged by nature in the spring and summer months. Located as an end unit, the home provides easy access to the spacious level commons area, offering a quiet sanctuary to enjoy the fresh air and mature landscaping. This impeccably kept townhome is a rare find that perfectly captures the tranquility of Maggie Valley, with the added peace of mind that no rentals are allowed in the community. Update: Step into a home that feels brand new. The main level has been meticulously refreshed with stunning, high-durability luxury vinyl plank flooring throughout. This upgrade follows a professional remediation of a localized plumbing leak, offering the perfect blend of modern aesthetics and total peace of mind for the new owner.
Active
Price cut: $20K (6/23)
$319,000
37 George Cir #9, Maggie Valley, NC 28751
3beds
1,411sqft
Townhouse
Built in 1979
0.02 Acres Lot
$-- Zestimate®
$226/sqft
$167/mo HOA
What's special
- 112 days |
- 189 |
- 9 |
Zillow last checked:
Listing updated:
Listed by:
Laura Thomas laura.thomas@howardhannatate.com,
Howard Hanna Beverly-Hanks Waynesville
Source: Canopy MLS as distributed by MLS GRID,MLS#: 4352732
Loading...
Facts & features
Interior
Bedrooms & bathrooms
- Bedrooms: 3
- Bathrooms: 3
- Full bathrooms: 2
- 1/2 bathrooms: 1
Primary bedroom
- Level: Upper
Bedroom s
- Level: Upper
Bedroom s
- Level: Upper
Bathroom half
- Level: Main
Bathroom full
- Level: Main
Bathroom full
- Level: Upper
Dining room
- Level: Main
Kitchen
- Level: Main
Laundry
- Level: Main
Living room
- Level: Main
Heating
- Heat Pump
Cooling
- Heat Pump
Appliances
- Included: Dishwasher, Electric Cooktop, Electric Oven, Microwave, Refrigerator, Washer, Washer/Dryer
- Laundry: In Hall
Features
- Flooring: Carpet, Laminate
- Has basement: No
- Fireplace features: Family Room, Wood Burning
Interior area
- Total structure area: 1,411
- Total interior livable area: 1,411 sqft
- Finished area above ground: 1,411
- Finished area below ground: 0
Property
Parking
- Parking features: Assigned, Parking Lot
Features
- Levels: Two
- Stories: 2
- Entry location: Main
- Patio & porch: Rear Porch
Lot
- Size: 0.02 Acres
- Features: Corner Lot, End Unit
Details
- Parcel number: 7686847463
- Zoning: Res
- Special conditions: Standard
Construction
Type & style
- Home type: Townhouse
- Property subtype: Townhouse
Materials
- Wood
- Foundation: Slab
- Roof: Composition
Condition
- New construction: No
- Year built: 1979
Utilities & green energy
- Sewer: Shared Septic
- Water: City
Community & HOA
Community
- Subdivision: Cedarwood Villas
HOA
- Has HOA: Yes
- HOA fee: $2,000 annually
- HOA name: Rick Wyatt
- HOA phone: 251-979-3084
Location
- Region: Maggie Valley
Financial & listing details
- Price per square foot: $226/sqft
- Tax assessed value: $141,400
- Date on market: 3/16/2026
- Cumulative days on market: 288 days
- Listing terms: Cash,Conventional
- Road surface type: Asphalt, Paved
Estimated market value
Not available
Estimated sales range
Not available
$1,991/mo
Price history
| Date | Event | Price |
|---|---|---|
| 6/23/2026 | Price change | $319,000-5.9%$226/sqft |
Source:  Canopy MLS as distributed by MLS GRID #4352732 Report a problem Canopy MLS as distributed by MLS GRID #4352732 Report a problem | ||
| 6/6/2026 | Price change | $339,000-2.9%$240/sqft |
Source: Canopy MLS as distributed by MLS GRID #4352732 Report a problem | ||
| 3/16/2026 | Listed for sale | $349,000$247/sqft |
Source: Canopy MLS as distributed by MLS GRID #4352732 Report a problem | ||
Public tax history
Tax history is unavailable.
Monthly payment
Est. payment$--/mo
Payment breakdown
Explore the cost of this home by adjusting the details. Changes won't be saved.All calculations are estimates and provided by Zillow, Inc. for informational purposes only. Actual amounts may vary.
HOA fees may include property taxes on listings classified as Co-Ops. Contact the listing agent and/or owner for fee details.
Mortgage interest rates are dependent on a number of factors, including credit score, down payment, and repayment length. Interest rate data provided by Zillow Group Marketplace, Inc. as of 1/1/1970 from various mortgage lenders with which we have lead or other similar arrangements; the Estimated Payment is an average of those rates.
See how much you could borrow to make a competitive offer.
Climate risks
Neighborhood: 28751
Nearby schools
GreatSchools rating
- 8/10Jonathan Valley ElementaryGrades: PK-5Distance: 2.8 mi
- 4/10Waynesville MiddleGrades: 6-8Distance: 4.4 mi
- 7/10Tuscola HighGrades: 9-12Distance: 6.8 mi
Schools provided by the listing agent
- Elementary: Jonathan Valley
- Middle: Waynesville
- High: Tuscola
Source: Canopy MLS as distributed by MLS GRID. This data may not be complete. We recommend contacting the local school district to confirm school assignments for this home.
A local agent can set up tours, give advice and negotiate with sellers.



- North Carolina
- Haywood County
- Maggie Valley
- 28751
- 37 George Cir Unit 9
Nearby cities
Nearby zip codes
Other Maggie Valley Topics
