Beautifully Updated Colonial in Butterhill Estates exceptional Indoor & Outdoor Living! This spacious 4-bedroom, 2.5-bath home located in the highly desirable Butterhill Estates community in New Windsor. offers an ideal blend of style, comfort, and modern updates, perfectly designed for today’s lifestyle and entertaining. This nearly 3000 sq ft floor plan features numerous recent upgrades throughout. The stunning new kitchen (2021) features quartz countertops, center island, and stainless steel appliances, centrally located to the main living areas , formal Living and Dining Rooms, and Family Room with wood stove make for effortless everyday living and gatherings. All bathrooms were tastefully renovated in 2024 with custom Italian tile finishes, creating a luxurious and modern feel. The impressive primary suite offers a cathedral ceiling, walk-in closet, and a gorgeous spa-inspired bath complete with double sinks, oversized custom glass-enclosed shower, and LED anti-fog bath mirror. The finished basement recreation room, refreshed in 2023, provides flexible additional living space perfect for media, fitness, play, or home office use. Outdoor living is truly the highlight of this property with a new above-ground pool, Trex deck, vinyl fence for privacy and paver patio (2025)—creating the ultimate private backyard retreat for relaxing and entertaining. Professionally landscaped grounds and an oversized front porch add outstanding curb appeal. Additional features include all municipal services and an unbeatable commuter location with convenient access to NYC, New Jersey, West Point, major highways, and transportation. Move-in ready with exceptional updates and resort-style outdoor living—this is the one you’ve been waiting for!
Pending
$625,000
37 Guernsey Drive, New Windsor, NY 12553
4beds
2,910sqft
Single Family Residence, Residential
Built in 1987
0.55 Acres Lot
$-- Zestimate®
$215/sqft
$-- HOA
What's special
- 82 days |
- 78 |
- 2 |
Likely to sell faster than
Zillow last checked:
Listing updated:
Listed by:
RE/MAX Benchmark Realty Group 845-565-0004,
Gina M De Cerbo 914-213-3363
Source: OneKey® MLS as distributed by MLS GRID,MLS#: 1003311
Facts & features
Interior
Bedrooms & bathrooms
- Bedrooms: 4
- Bathrooms: 3
- Full bathrooms: 2
- 1/2 bathrooms: 1
Heating
- Baseboard
Cooling
- Wall/Window Unit(s)
Appliances
- Included: Dishwasher, Gas Range, Microwave, Refrigerator, Stainless Steel Appliance(s), Gas Water Heater, Water Softener Owned
- Laundry: Laundry Room
Features
- Cathedral Ceiling(s), Ceiling Fan(s), Double Vanity, Eat-in Kitchen, Entrance Foyer, Formal Dining, High Speed Internet, Kitchen Island, Pantry, Primary Bathroom, Quartz/Quartzite Counters
- Flooring: Carpet, Ceramic Tile, Laminate
- Windows: Blinds
- Basement: Bilco Door(s),Finished
- Attic: Pull Stairs
- Number of fireplaces: 1
- Fireplace features: Free Standing, Wood Burning Stove
Interior area
- Total structure area: 2,910
- Total interior livable area: 2,910 sqft
Property
Parking
- Total spaces: 2
- Parking features: Driveway, Garage, Garage Door Opener
- Garage spaces: 2
- Has uncovered spaces: Yes
Features
- Levels: Two
- Patio & porch: Deck, Patio, Porch
- Has private pool: Yes
- Pool features: Above Ground, Pool Cover
- Fencing: Fenced,Vinyl
- Has view: Yes
- View description: Neighborhood
Lot
- Size: 0.55 Acres
- Features: Level
Details
- Parcel number: 3348000800000007009.0000000
- Special conditions: None
- Other equipment: Pool Equip/Cover
Construction
Type & style
- Home type: SingleFamily
- Architectural style: Colonial
- Property subtype: Single Family Residence, Residential
Materials
- Frame, Vinyl Siding
- Foundation: Block
Condition
- Updated/Remodeled
- Year built: 1987
- Major remodel year: 2024
Utilities & green energy
- Sewer: Public Sewer
- Water: Public
- Utilities for property: Electricity Connected, Natural Gas Connected, Sewer Connected, Trash Collection Public, Water Connected
Community & HOA
Community
- Subdivision: Butterhill Estates
HOA
- Has HOA: No
Location
- Region: New Windsor
Financial & listing details
- Price per square foot: $215/sqft
- Tax assessed value: $52,100
- Annual tax amount: $11,601
- Date on market: 5/24/2026
- Cumulative days on market: 77 days
- Listing agreement: Exclusive Right To Sell
- Electric utility on property: Yes
Estimated market value
Not available
Estimated sales range
Not available
Not available
Price history
| Date | Event | Price |
|---|---|---|
| 6/23/2026 | Pending sale | $625,000$215/sqft |
Source:  OneKey® MLS as distributed by MLS GRID #1003311 Report a problem OneKey® MLS as distributed by MLS GRID #1003311 Report a problem | ||
| 6/17/2026 | Listing removed | $625,000$215/sqft |
Source: OneKey® MLS as distributed by MLS GRID #1003311 Report a problem | ||
| 5/24/2026 | Listed for sale | $625,000+42%$215/sqft |
Source: OneKey® MLS as distributed by MLS GRID #1003311 Report a problem | ||
| 12/3/2021 | Sold | $440,000+0.9%$151/sqft |
Source: OneKey® MLS as distributed by MLS GRID #H6135337 Report a problem | ||
| 10/18/2021 | Pending sale | $435,900$150/sqft |
Source: OneKey® MLS as distributed by MLS GRID #H6135337 Report a problem | ||
| 10/7/2021 | Listing removed | -- |
Source: BHHS broker feed Report a problem | ||
| 10/1/2021 | Listed for sale | $435,900$150/sqft |
Source: OneKey® MLS as distributed by MLS GRID #H6135337 Report a problem | ||
| 8/20/2021 | Listing removed | -- |
Source: BHHS broker feed Report a problem | ||
| 8/18/2021 | Price change | $435,900-2.2%$150/sqft |
Source: BHHS broker feed #H6135337 Report a problem | ||
| 8/17/2021 | Price change | $445,900+2.3%$153/sqft |
Source: BHHS broker feed #H6135337 Report a problem | ||
| 8/13/2021 | Price change | $435,900-2.2%$150/sqft |
Source: OneKey® MLS as distributed by MLS GRID #H6135337 Report a problem | ||
| 8/7/2021 | Listed for sale | $445,900+152.6%$153/sqft |
Source: OneKey® MLS as distributed by MLS GRID #H6135337 Report a problem | ||
| 6/30/1997 | Sold | $176,500$61/sqft |
Source: Public Record Report a problem | ||
Public tax history
| Year | Property taxes | Tax assessment |
|---|---|---|
| 2025 | -- | $52,100 |
| 2024 | -- | $52,100 |
| 2023 | -- | $52,100 |
| 2022 | -- | $52,100 |
| 2021 | -- | $52,100 |
| 2020 | -- | $52,100 |
| 2019 | -- | $52,100 |
| 2018 | -- | $52,100 |
| 2017 | $10,650 | $52,100 |
| 2016 | -- | $52,100 |
| 2015 | -- | $52,100 |
| 2014 | -- | $52,100 |
| 2013 | -- | $52,100 |
| 2012 | -- | $52,100 |
| 2011 | -- | $52,100 |
| 2010 | -- | $52,100 |
| 2009 | -- | $52,100 |
| 2007 | -- | $52,100 |
| 2006 | -- | $52,100 |
| 2005 | -- | $52,100 |
| 2004 | -- | $52,100 |
| 2002 | -- | $52,100 |
| 2001 | -- | $52,100 |
| 2000 | -- | $52,100 |
Find assessor info on the county website
Monthly payment
Climate risks
Neighborhood: 12553
Nearby schools
GreatSchools rating
- 4/10Vails Gate High Tech Magnet SchoolGrades: K-5Distance: 0.7 mi
- 3/10Heritage Middle SchoolGrades: 6-8Distance: 1.3 mi
- 3/10Newburgh Free Academy Main CampusGrades: 9-12Distance: 3.4 mi
Schools provided by the listing agent
- Elementary: Newburgh
- Middle: Newburgh
- High: Newburgh Free Academy
Source: OneKey® MLS as distributed by MLS GRID. This data may not be complete. We recommend contacting the local school district to confirm school assignments for this home.
- $503,6003 bd3 ba1.8k sqft39 Guernsey Dr, New Windsor, NY 12553Off Market
- $458,6003 bd2 ba1.5k sqft53 Guernsey Dr, New Windsor, NY 12553Off Market
- $465,0003 bd2 ba2k sqft51 Guernsey Dr, New Windsor, NY 12553Sold
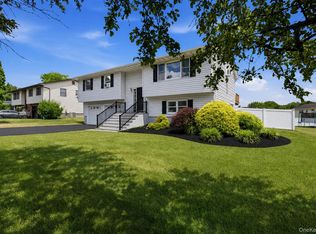
- $539,9994 bd3 ba2k sqft41 Guernsey Dr, New Windsor, NY 12553Pending
- $357,014-- bd-- ba-- sqftPlum Pt Ln, New windsor, NY 12553Off Market
- $357,014-- bd-- ba-- sqftPlum Pt Ln, New windsor, NY 12553Off Market
- $517,7003 bd3 ba2k sqft66 Guernsey Dr, New Windsor, NY 12553Off Market
- $534,4003 bd3 ba1.8k sqft64 Guernsey Dr, New Windsor, NY 12553Off Market
A local agent can set up tours, give advice and negotiate with sellers.
Similar homes
- $570,0004 bd3 ba2k sqft15 Guernsey Drive, New Windsor, NY 12553For Sale
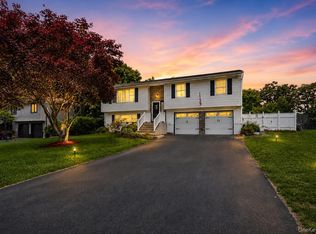
 MLS ID #1038925, Brent R. VanAken, Listing by: Keller Williams Village Sq Rlt. OneKey® MLS as distributed by MLS GRID
 - $565,0005 bd3 ba1.9k sqft1 San Giacomo Drive, New Windsor, NY 12553For Sale
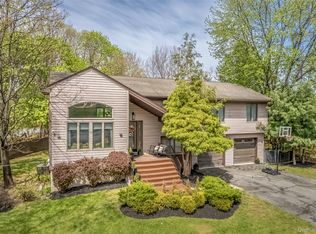 MLS ID #985453, Theresa A Holmes, Listing by: KW Hudson Valley United. OneKey® MLS as distributed by MLS GRID
 - $750,0004 bd3 ba2.7k sqft28 Ardmore Street, Cornwall, NY 12553For Sale
 MLS ID #1013135, Bryan P. Dale, Listing by: eXp Realty. OneKey® MLS as distributed by MLS GRID
 - $779,0004 bd3 ba2.3k sqft106 Shelly Court, Cornwall, NY 12518For Sale
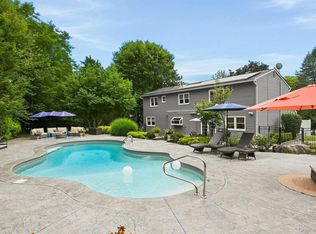 MLS ID #1034504, Karen R Taphorn, Listing by: Howard Hanna Rand Realty. OneKey® MLS as distributed by MLS GRID
 - $830,0004 bd4 ba3.1k sqft84 Pin Oak Drive, New Windsor, NY 12553For SaleMLS ID #1024794, Heather Bragg, Listing by: River to Ridge Rlty Associates. OneKey® MLS as distributed by MLS GRID
- $899,0004 bd3 ba3.1k sqft66 Pin Oak Drive, New Windsor, NY 12553For SaleMLS ID #1013679, Stephen Ramundo, Listing by: Keller Williams Valley Realty. OneKey® MLS as distributed by MLS GRID
- $589,9994 bd2 ba1.8k sqft5 Columbia Circle, Highland Mills, NY 10930For SaleMLS ID #1037720, John A. Scarano, Listing by: Keller Williams Realty. OneKey® MLS as distributed by MLS GRID
- $675,0004 bd3 ba2.7k sqft1 Starlight Path, Wallkill, NY 12589For SaleMLS ID #995061, James Ascione, Listing by: Keller Williams Realty. OneKey® MLS as distributed by MLS GRID
- $515,0004 bd2 ba2.2k sqft101 Brewer Road, Newburgh, NY 12550For SaleMLS ID #1007942, Virginia Corbett, Listing by: eXp Realty. OneKey® MLS as distributed by MLS GRID
- $629,0004 bd3 ba2k sqft171 Decker Drive, Walden, NY 12586For SaleMLS ID #1008181, Naomi Catania, Listing by: Picture It Sold, LLC. OneKey® MLS as distributed by MLS GRID
- $629,0004 bd3 ba2.4k sqft222 Phillipsburg Road, Goshen, NY 10924For SaleMLS ID #991846, Avigder Samet, Listing by: Avion. OneKey® MLS as distributed by MLS GRID
- $725,0003 bd3 ba2.5k sqft24 Mountain Road, Cornwall On Hudson, NY 12520For SaleMLS ID #973071, Christina Biagini, Listing by: Weichert Realtors. OneKey® MLS as distributed by MLS GRID
- $650,0004 bd3 ba2.5k sqft109 Chelsea Road, Wappingers Falls, NY 12590For SaleMLS ID #1021101, Geri Brucale, Listing by: BHHS Hudson Valley Properties. OneKey® MLS as distributed by MLS GRID
- $569,9004 bd2 ba1.7k sqft23 Buckingham Place, Washingtonville, NY 10992For SaleMLS ID #1031191, Jennifer Gold, Listing by: RE/MAX Benchmark Realty Group. OneKey® MLS as distributed by MLS GRID
- $499,0003 bd3 ba2.1k sqft2608 Hawthorn Way, New Windsor, NY 12553For SaleMLS ID #1020799, Melanie Hernandez, Listing by: Keller Williams Realty. OneKey® MLS as distributed by MLS GRID
- $625,0003 bd3 ba2k sqft119 Scotchtown Avenue, Goshen, NY 10924For SaleMLS ID #1035987, Jasper Champagne, Listing by: eXp Realty. OneKey® MLS as distributed by MLS GRID
- $649,0004 bd3 ba2.1k sqft551 Hillside Lake Road, Wappingers Falls, NY 12590For SaleMLS ID #1031185, Erin E. Lee, Listing by: Keller Williams Realty Group. OneKey® MLS as distributed by MLS GRID
- $559,0003 bd2 ba2k sqft92 Boulevard, Cornwall On Hudson, NY 12520For SaleMLS ID #1019837, Jade Oliverio, Listing by: Howard Hanna Rand Realty. OneKey® MLS as distributed by MLS GRID
- $635,0004 bd3 ba3.6k sqft10 Hidden Drive, Monroe, NY 10950For SaleMLS ID #1023272, Rosemary McGinn, Listing by: Century 21 Full Service Realty. OneKey® MLS as distributed by MLS GRID
- $475,0004 bd3 ba1.9k sqft354 Robinson Avenue, Newburgh, NY 12550For SaleMLS ID #1031360, Sammy Zambrano, Listing by: Keller Williams Realty. OneKey® MLS as distributed by MLS GRID
