OPEN HOUSE IS CANCELED - Built in 1936 as the guest house of the William Smith estate (of cough drop fame), this Dutch-style stone cottage retains the historic charm of its Hudson Valley heritage. More recently, the property underwent a comprehensive renovation and stylish addition, thoughtfully preserving its romantic character while expanding and adapting it for modern living.
Today, the three-bedroom, three-bath home offers a rare balance of historic artistry and contemporary luxury. Modern amenities and mechanical systems complement original oak and slate floors, exposed beams, period doors, and vintage hardware. The upper level accommodates two bedrooms, a full bath, and generous closet space. On the main level, the living room features a large working fireplace and custom built-ins. Exposed stone walls and a bank of windows frame the open kitchen, dining, and office spaces, capturing a treehouse ambience in summer and stunning sunsets over the mountains in winter. A great room boasts soaring ceilings and leads to a covered porch. The classic primary suite includes a gracefully updated bath. The lower level offers a stone room with an oversized fireplace perfect for cozy entertaining or a private retreat, while a large flexible space allows for a home gym, workshop, or hobby space.
Situated on 3.5+ private acres at the end of a secluded cul-de-sac, the home sits atop a wooded ridge. The spacious, lavender-lined and locally sourced stone patio with firepit, as well as the multiple gardens and surrounding mature trees create an inviting outdoor setting for dining, entertaining, or delighting in the tranquility of the grounds. Located just ten minutes from Metro-North, the Hudson River waterfront, a vibrant local dining scene, and boutique shopping, this enchanting sanctuary beautifully harmonizes its historic essence with contemporary luxury.
Pending
$795,000
37 Hornbeck Ridge, Poughkeepsie, NY 12603
3beds
2,926sqft
Single Family Residence, Residential
Built in 1936
3.61 Acres Lot
$-- Zestimate®
$272/sqft
$-- HOA
What's special
- 42 days
- 875
- 127
Likely to sell faster than
Zillow last checked:
Listing updated:
Listed by:
eXp Realty 888-276-0630,
Liudmila Lobeeva 845-879-6300
Source: OneKey® MLS as distributed by MLS GRID,MLS#: 1044888
Facts & features
Interior
Bedrooms & bathrooms
- Bedrooms: 3
- Bathrooms: 3
- Full bathrooms: 3
Heating
- Forced Air
Cooling
- Central Air
Appliances
- Included: Dishwasher, Dryer, Electric Range, Refrigerator, Washer
Features
- First Floor Bedroom, First Floor Full Bath, Cathedral Ceiling(s), Original Details, Primary Bathroom, Walk-In Closet(s)
- Attic: Pull Stairs
- Number of fireplaces: 2
- Fireplace features: Basement, Decorative, Family Room
Interior area
- Total structure area: 2,926
- Total interior livable area: 2,926 sqft
Property
Parking
- Total spaces: 1
- Parking features: Driveway, Garage
- Garage spaces: 1
- Has uncovered spaces: Yes
Lot
- Size: 3.61 Acres
Details
- Parcel number: 1346896260012006850000
- Special conditions: None
Construction
Type & style
- Home type: SingleFamily
- Architectural style: Cape Cod,Cottage
- Property subtype: Single Family Residence, Residential
Materials
- Stone
Condition
- Year built: 1936
Utilities & green energy
- Sewer: Septic Tank
- Water: Public
- Utilities for property: Natural Gas Available
Community & HOA
HOA
- Has HOA: No
Location
- Region: Poughkeepsie
Financial & listing details
- Price per square foot: $272/sqft
- Tax assessed value: $518,500
- Annual tax amount: $17,276
- Date on market: 9/4/2026
- Cumulative days on market: 38 days
- Listing agreement: Exclusive Right To Sell
Estimated market value
Not available
Estimated sales range
Not available
Not available
Price history
| Date | Event | Price |
|---|---|---|
| 9/16/2026 | Pending sale | $795,000$272/sqft |
Source:  OneKey® MLS as distributed by MLS GRID #1044888 Report a problem OneKey® MLS as distributed by MLS GRID #1044888 Report a problem | ||
| 9/4/2026 | Listed for sale | $795,000+89.3%$272/sqft |
Source: OneKey® MLS as distributed by MLS GRID #1044888 Report a problem | ||
| 7/17/2017 | Sold | $420,000-4.3%$144/sqft |
Source: OneKey® MLS as distributed by MLS GRID #M362248 Report a problem | ||
| 7/12/2017 | Listed for sale | $439,000$150/sqft |
Source: WEICHERT, REALTORS FK #362248 Report a problem | ||
| 7/12/2017 | Pending sale | $439,000$150/sqft |
Source: WEICHERT, REALTORS FK #362248 Report a problem | ||
| 6/8/2017 | Listed for sale | $439,000+245.7%$150/sqft |
Source: WEICHERT, REALTORS FK #362248 Report a problem | ||
| 8/13/2010 | Sold | $127,000-8.6%$43/sqft |
Source: Public Record Report a problem | ||
| 7/16/2010 | Price change | $139,000-12.6%$48/sqft |
Source: LORI KAVANAGH LIC RE BKR #286324 Report a problem | ||
| 6/16/2010 | Price change | $159,000-11.2%$54/sqft |
Source: LORI KAVANAGH LIC RE BKR #286324 Report a problem | ||
| 5/22/2010 | Price change | $179,000-10.1%$61/sqft |
Source: LORI KAVANAGH LIC RE BKR #286324 Report a problem | ||
| 5/18/2010 | Price change | $199,000-9.1%$68/sqft |
Source: LORI KAVANAGH LIC RE BKR #286324 Report a problem | ||
| 4/29/2010 | Price change | $219,000-8.4%$75/sqft |
Source: LORI KAVANAGH LIC RE BKR #286324 Report a problem | ||
| 4/9/2010 | Listed for sale | $239,000$82/sqft |
Source: LORI KAVANAGH LIC RE BKR #286324 Report a problem | ||
Public tax history
| Year | Property taxes | Tax assessment |
|---|---|---|
| 2025 | -- | $518,500 |
| 2024 | -- | $518,500 |
| 2023 | -- | $518,500 +11% |
| 2022 | -- | $467,000 +5.1% |
| 2021 | -- | $444,500 +7.1% |
| 2020 | -- | $415,000 |
| 2019 | -- | $415,000 +1.1% |
| 2018 | -- | $410,500 +39.2% |
| 2017 | $14,620 | $295,000 +90.3% |
| 2016 | -- | $155,000 +19.2% |
| 2015 | -- | $130,000 |
| 2014 | -- | $130,000 |
| 2012 | -- | $130,000 -43.1% |
| 2011 | -- | $228,500 -4% |
| 2010 | -- | $238,000 +0% |
| 2009 | -- | $237,900 0% |
| 2008 | -- | $238,000 -13.5% |
| 2007 | -- | $275,000 +43.6% |
| 2006 | -- | $191,500 |
| 2005 | -- | $191,500 |
| 2004 | -- | $191,500 |
| 2003 | -- | $191,500 |
| 2002 | -- | $191,500 |
| 2001 | -- | $191,500 |
| 2000 | -- | $191,500 |
Find assessor info on the county website
Monthly payment
Climate risks
Neighborhood: 12603
Nearby schools
Schools provided by the listing agent
- Elementary: Arthur S May School
- Middle: Lagrange Middle School
- High: Arlington High School
Source: OneKey® MLS as distributed by MLS GRID. This data may not be complete. We recommend contacting the local school district to confirm school assignments for this home.
Similar homes
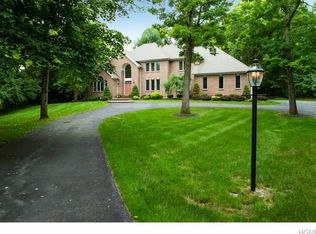
- $729,9005 bd4 ba2.6k sqft5 Vail Road, Poughkeepsie, NY 12603For Sale
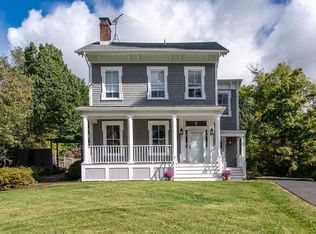
 MLS ID #1059019, Jennifer Stapleton, Listing by: Houlihan Lawrence Inc.. OneKey® MLS as distributed by MLS GRID
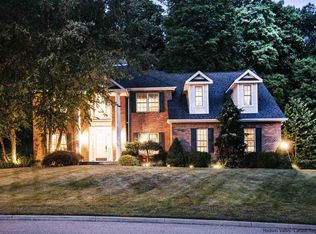
 - $770,0005 bd4 ba3.7k sqft21 Vail Road, Poughkeepsie, NY 12603For Sale
 MLS ID #1018187, John Gabriel, Listing by: KW MidHudson. OneKey® MLS as distributed by MLS GRID
 - $649,5003 bd3 ba2.2k sqft27 Frieda Lane, Poughkeepsie, NY 12603For Sale
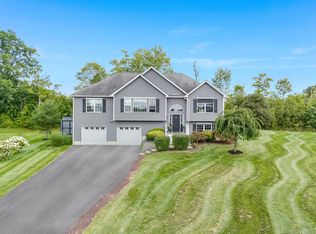 MLS ID #1042196, Justin M. LaFalce, Listing by: KW MidHudson. OneKey® MLS as distributed by MLS GRID
 - $849,0004 bd3 ba2.3k sqft26 Gold Road, Poughkeepsie, NY 12603For Sale
 MLS ID #1050864, Daniel Axtmann, Listing by: BHHS Hudson Valley Properties. OneKey® MLS as distributed by MLS GRID
 - $799,0004 bd3 ba2.5k sqft23 S Creek Road, Staatsburg, NY 12580For SaleMLS ID #1061922, Robin Bermudez, Listing by: Compass Greater NY, LLC. OneKey® MLS as distributed by MLS GRID
- $950,0004 bd3 ba4.2k sqft136 Rombout Road, Pleasant Valley, NY 12603For SaleMLS ID #1000852, Danielle Dropkin, Listing by: Houlihan Lawrence Inc.. OneKey® MLS as distributed by MLS GRID
- $784,9004 bd3 ba3.5k sqft93 Widmer Road, Wappingers Falls, NY 12590For SaleMLS ID #990233, Joan Sanford, Listing by: BHHS Hudson Valley Properties. OneKey® MLS as distributed by MLS GRID
- $509,0004 bd2 ba2.1k sqft2 Merry Hill Road, Poughkeepsie, NY 12603For SaleMLS ID #1003528, Karla Rauch, Listing by: BHHS Hudson Valley Properties. OneKey® MLS as distributed by MLS GRID
- $930,0005 bd5 ba2.9k sqft15 E Salem Road, Fishkill, NY 12524For SaleMLS ID #1061415, Cheryl Lyon, Listing by: Houlihan Lawrence Inc.. OneKey® MLS as distributed by MLS GRID
- $515,0003 bd2 ba1.7k sqft114 Cramer Road, Poughkeepsie, NY 12603For SaleMLS ID #1034416, Daniel Feldman, Listing by: William Raveis-New York LLC. OneKey® MLS as distributed by MLS GRID
- $475,0003 bd2 ba2k sqft44 Homer Place, Poughkeepsie, NY 12603For SaleMLS ID #1006696, Karen Rae, Listing by: Houlihan Lawrence Inc.. OneKey® MLS as distributed by MLS GRID
- $774,9003 bd3 ba2.5k sqft137 Old Camby Road, Verbank, NY 12585For SaleMLS ID #1041362, Susan Whalen, Listing by: George T Whalen Real Estate. OneKey® MLS as distributed by MLS GRID
- $455,0003 bd2 ba1.6k sqft10 Lakeview Court, Poughkeepsie, NY 12603For SaleMLS ID #1032439, Jennifer Stapleton, Listing by: Houlihan Lawrence Inc.. OneKey® MLS as distributed by MLS GRID
- $749,0004 bd3 ba3.3k sqft5 Harvey Way, Newburgh, NY 12550For SaleMLS ID #1048211, John R. Ruggieri, Listing by: BHHS Hudson Valley Properties. OneKey® MLS as distributed by MLS GRID
- $719,0004 bd4 ba2.5k sqft780 Plattekill Ardonia Road, Clintondale, NY 12515For SaleMLS ID #1022140, Theresa A Holmes, Listing by: KW Hudson Valley United. OneKey® MLS as distributed by MLS GRID
- $1,100,0003 bd4 ba3.8k sqft51 Red Hawk Hollow Road, Wappingers Falls, NY 12590For SaleMLS ID #1031607, Ana L. Bermeo, Listing by: Keller Williams Realty Partner. OneKey® MLS as distributed by MLS GRID
- $645,5003 bd3 ba2.2k sqft24 Robyn Drive, Marlboro, NY 12542For SaleMLS ID #1025295, Bonnie Christman, Listing by: BHHS Hudson Valley Properties. OneKey® MLS as distributed by MLS GRID
- $795,0003 bd3 ba2.9k sqft214 DuBois, Gardiner, NY 12561For SaleMLS ID #1012708, Barbara A. Allen, Listing by: HomeSmart Homes & Estates. OneKey® MLS as distributed by MLS GRID
- $779,9003 bd3 ba2.6k sqft1 Hiko Place, Fishkill, NY 12524For SaleMLS ID #1057093, David Deberardinis, Listing by: Houlihan Lawrence Inc.. OneKey® MLS as distributed by MLS GRID
- $775,0005 bd7 ba2.5k sqft5 West Street, Marlboro, NY 12542For SaleMLS ID #1055982, Siobhan Fahy, Listing by: eXp Realty. OneKey® MLS as distributed by MLS GRID
