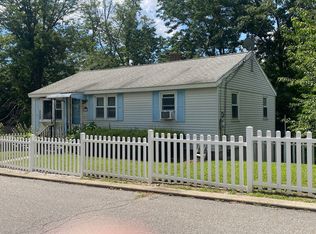
Welcome to 37 Mount View Drive! This charming 3-bedroom, 1-bath home offers approximately 912 square feet of living space and a wonderful opportunity for those looking to bring their vision to life. **A rare find in today’s market, this home offers the highly sought-after convenience of one-level living along with plenty of opportunity to make it your own.** This older home is ready for some TLC and updating, making it the perfect opportunity to restore, refresh, and personalize to your taste. The inviting layout features a spacious living area, functional kitchen with open dining space, three bedrooms, and a full main bath. The full basement offers abundant storage and additional potential for a new workshop, hobby space, home gym, or future finished area. One room in the basement is partially finished for a future family room or personal gym. Situated on a generous 10,454-square-foot lot with room to garden, entertain, or enjoy the outdoors. The property is being offered as-is -- providing an opportunity for the next owner to make their own. Conveniently located in a beautiful quaint neighborhood on the Clinton/Berlin Line - Near Clinton’s town center, shopping, dining, parks, schools, and commuter routes. If you have been looking for a home that you can customize, this one is for you!!
Pending
$410,900
37 Mount View Dr, Clinton, MA 01510
3beds
912sqft
Single Family Residence
Built in 1956
10,320 Square Feet Lot
$413,500 Zestimate®
$451/sqft
$-- HOA
What's special
Three bedroomsFull main bath
- 34 days
- 58
- 0
Likely to sell faster than
Zillow last checked:
Listing updated:
Listed by:
Beth McDonnell 774-641-3618,
Bridge Realty 508-400-6725
Source: MLS PIN,MLS#: 73565435
Facts & features
Interior
Bedrooms & bathrooms
- Bedrooms: 3
- Bathrooms: 1
- Full bathrooms: 1
- Main level bedrooms: 1
Primary bedroom
- Features: Closet, Flooring - Hardwood
- Level: Main,First
Bedroom 2
- Level: First
Bedroom 3
- Level: First
Primary bathroom
- Features: Yes
Bathroom 1
- Features: Bathroom - Full, Bathroom - Tiled With Tub & Shower, Closet - Linen, Flooring - Laminate
- Level: First
Dining room
- Features: Flooring - Laminate, Open Floorplan
- Level: Main,First
Family room
- Features: Flooring - Laminate
- Level: Basement
Kitchen
- Features: Flooring - Laminate
- Level: First
Living room
- Features: Closet, Flooring - Hardwood, Window(s) - Picture, Open Floorplan
- Level: Main,First
Heating
- Baseboard, Oil, Wood Stove
Cooling
- None
Appliances
- Included: Water Heater, Range, Microwave, Refrigerator, Washer, Dryer
- Laundry: Electric Dryer Hookup, Washer Hookup, Sink, In Basement
Features
- Flooring: Wood, Laminate
- Basement: Full,Partially Finished,Interior Entry,Bulkhead,Concrete
- Has fireplace: No
Interior area
- Total structure area: 912
- Total interior livable area: 912 sqft
- Finished area above ground: 912
Property
Parking
- Total spaces: 3
- Parking features: Paved Drive, Off Street, Paved
- Uncovered spaces: 3
Features
- Patio & porch: Porch - Enclosed, Patio
- Exterior features: Porch - Enclosed, Patio, Rain Gutters
Lot
- Size: 10,320 Square Feet
Details
- Parcel number: 3309247
- Zoning: R2
Construction
Type & style
- Home type: SingleFamily
- Architectural style: Ranch
- Property subtype: Single Family Residence
Materials
- Frame
- Foundation: Concrete Perimeter
- Roof: Shingle
Condition
- Year built: 1956
Utilities & green energy
- Electric: Fuses, Circuit Breakers
- Sewer: Public Sewer
- Water: Public
- Utilities for property: for Electric Oven, for Electric Dryer, Washer Hookup
Community & HOA
Community
- Features: Shopping, Pool, Park, Walk/Jog Trails, Golf, Medical Facility, Laundromat, Highway Access
HOA
- Has HOA: No
Location
- Region: Clinton
Financial & listing details
- Price per square foot: $451/sqft
- Tax assessed value: $394,700
- Annual tax amount: $5,123
- Date on market: 9/7/2026
Estimated market value
$413,500
$393,000 - $434,000
$2,330/mo
Price history
| Date | Event | Price |
|---|---|---|
| 9/10/2026 | Pending sale | $410,900$451/sqft |
Source: MLS PIN #73565435 Report a problem | ||
| 8/27/2026 | Contingent | $410,900$451/sqft |
Source: MLS PIN #73565435 Report a problem | ||
| 8/19/2026 | Listed for sale | $410,900+94.7%$451/sqft |
Source: MLS PIN #73565435 Report a problem | ||
| 5/22/2018 | Sold | $211,000$231/sqft |
Source: Public Record Report a problem | ||
Public tax history
| Year | Property taxes | Tax assessment |
|---|---|---|
| 2025 | $4,761 +7.5% | $358,000 +6.2% |
| 2024 | $4,429 +7.1% | $337,100 +9% |
| 2023 | $4,135 +0.6% | $309,300 +12.2% |
| 2022 | $4,109 +5.8% | $275,600 +13.1% |
| 2021 | $3,885 +3% | $243,700 +0% |
| 2020 | $3,773 +5.2% | $243,600 +8.2% |
| 2019 | $3,587 +5.6% | $225,200 +12.5% |
| 2018 | $3,398 +3.1% | $200,100 +7.2% |
| 2017 | $3,297 +4.7% | $186,600 +2.4% |
| 2016 | $3,148 +8% | $182,300 +4.2% |
| 2015 | $2,916 +3.2% | $175,000 |
| 2014 | $2,826 +3.6% | $175,000 |
| 2013 | $2,728 +2% | $175,000 |
| 2012 | $2,674 +6.4% | $175,000 -1.6% |
| 2011 | $2,514 -4.1% | $177,900 -9.4% |
| 2010 | $2,621 +5.3% | $196,300 -4.5% |
| 2009 | $2,489 +3.1% | $205,500 -3.4% |
| 2008 | $2,413 +3.4% | $212,800 |
| 2007 | $2,334 +3.2% | $212,800 |
| 2006 | $2,262 +1.7% | $212,800 +11.6% |
| 2005 | $2,225 +6.1% | $190,700 +22.9% |
| 2004 | $2,098 +0.7% | $155,200 |
| 2003 | $2,084 +2.4% | $155,200 +23.6% |
| 2002 | $2,035 | $125,600 |
Find assessor info on the county website
Monthly payment
Est. payment
Payment breakdown
Explore the cost of this home by adjusting the details. Changes won't be saved.Climate risks
Neighborhood: 01510
Nearby schools
Schools provided by the listing agent
- Elementary: Clinton Elementary
- Middle: Clinton Middle
- High: School Choice/Clinton High
Source: MLS PIN. This data may not be complete. We recommend contacting the local school district to confirm school assignments for this home.
Similar homes
- $369,0002 bd1 ba912 sqft19 Blossom St, Clinton, MA 01510For Sale
 MLS ID #73566997, Daniel Halloran, Halloran Realty Group. MLS PIN
 - $236,9002 bd1 ba976 sqft163 Highland St, Clinton, MA 01510For Sale
 MLS ID #73573322, The Journey Group, REMAX Executive Realty. MLS PIN
 - $410,0003 bd1 ba1.1k sqft179 Reingold Ave, Fitchburg, MA 01420For Sale
 MLS ID #73580096, William Coulter, Keller Williams Realty North Central. MLS PIN
 - $385,0003 bd2 ba936 sqft162 Clark St, Worcester, MA 01606For Sale
 MLS ID #73579153, Christopher Group, Christopher Group. MLS PIN
