Tucked on a quiet side street just a few minutes walk from downtown Charlottetown, this beautifully reimagined 1945-character home blends timeless charm with major recent investment - more than $58,000 in updates since the current owners took over. Restored hardwood floors, elegant French doors, a grand staircase, a spacious foyer, original trim, and soaring ceilings carry the home's character throughout, while a welcoming front veranda and a private, landscaped yard set the tone outside. Downstairs offers a bright living room, a classic dining room, an updated kitchen with new backsplash, countertops, and under-cabinet lighting, a charming half bath, and a newly added main-floor laundry room. The primary bedroom includes a spacious adjoining room, ideal as an ensuite or walk-in closet. Upstairs are three more bedrooms and a full bath, and a newly finished third floor adds a potential for a fourth casual bedroom or flexible guest and hangout space - over 1,660 square feet above grade in total. Recent upgrades go well beyond cosmetic: a brand-new metal roof (2023), four new heat pump units with a dedicated compressor (2024) for whole-home comfort, an upgraded 200-amp electrical panel with a generator outlet, and a new energy-efficient heat pump hot water heater. Extensive plumbing updates and new dedicated wiring support a secure sump pump in the basement, and the home carries a 68 GJ/year EnerGuide rating - nearly 27% more efficient than a typical new build. Outside, the exterior has been refreshed with brand-new locally milled cedar shake siding and carefully restored antique fish-scale shake accents. Updated windows and light fixtures round out a home that's move-in ready from top to bottom. *Option to purchase partially furnished.
For sale
C$499,000
37 Reserve St, Charlottetown, PE C1A 2K9
3beds
1,650sqft
Single Family Residence
Built in 1948
4,356 Square Feet Lot
$-- Zestimate®
C$302/sqft
C$-- HOA
What's special
Restored hardwood floorsElegant french doorsGrand staircaseSpacious foyerOriginal trimSoaring ceilingsWelcoming front veranda
- 52 days
- 66
- 7
Zillow last checked:
Listing updated:
Listed by:
Jeff Gaudet,PEI - Sales,
CENTURY 21 COLONIAL REALTY INC
Source: Prince Edward Island REA,MLS®#: 202623808
Facts & features
Interior
Bedrooms & bathrooms
- Bedrooms: 3
- Bathrooms: 2
- Full bathrooms: 1
- 1/2 bathrooms: 1
Rooms
- Room types: Living Room, Dining Room, Kitchen, Primary Bedroom, Bedroom
Primary bedroom
- Level: Second
- Area: 144
- Dimensions: 12 x 12
Bedroom 1
- Level: Second
- Area: 99
- Dimensions: 11 x 9
Bedroom 2
- Level: Second
- Area: 127.6
- Dimensions: 11 x 11.6
Dining room
- Level: Main
- Area: 140
- Dimensions: 14 x 10
Kitchen
- Level: Main
- Area: 170.5
- Dimensions: 11 x 15.5
Living room
- Level: Main
- Area: 208
- Dimensions: 13 x 16
Heating
- Baseboard, Furnace, Ductless
Appliances
- Included: Stove, Dishwasher, Washer/Dryer, Microwave, Refrigerator
Features
- Flooring: Hardwood, Laminate, Vinyl
- Basement: Unfinished
Interior area
- Total structure area: 1,650
- Total interior livable area: 1,650 sqft
Video & virtual tour
Property
Parking
- Parking features: Paved, None, No Garage
Features
- Levels: 2.5 Storey
- Patio & porch: Deck
- Fencing: Fenced
Lot
- Size: 4,356 Square Feet
- Dimensions: 0.10 acre
- Features: Partially Cleared, Year Round Road, Under 0.5 Acres
Details
- Additional structures: Barn(s)
- Parcel number: 358291
- Zoning: R
Construction
Type & style
- Home type: SingleFamily
- Property subtype: Single Family Residence
Materials
- Wood Siding
- Foundation: Block, Stone
- Roof: Metal
Condition
- Year built: 1948
Utilities & green energy
- Sewer: Municipal
- Water: Municipal
- Utilities for property: Cable Connected, Electricity Connected, High Speed Internet, Phone Connected, Electric, Oil
Community & HOA
Community
- Features: Golf, Park, Playground, Near Public Transport, Recreation Center, School Bus Service, Shopping
Location
- Region: Charlottetown
Financial & listing details
- Price per square foot: C$302/sqft
- Tax assessed value: C$267,400
- Annual tax amount: C$3,968
- Date on market: 9/18/2026
- Inclusions: Fridge, Stove, Dishwasher, Microwave, Washer, And Dryer
- Electric utility on property: Yes
Price history
| Date | Event | Price |
|---|---|---|
| 9/18/2026 | Listed for sale | C$499,000C$302/sqft |
Source:  Prince Edward Island REA #202623808 Report a problem | ||
Public tax history
Tax history is unavailable.
Climate risks
Neighborhood: C1A
Nearby schools
GreatSchools rating
No schools nearby
We couldn't find any schools near this home.
Schools provided by the listing agent
- Elementary: St. Jean Elementary School
- Middle: Queen Charlotte Intermediate School
- High: Colonel Gray Senior High School
Source: Prince Edward Island REA. This data may not be complete. We recommend contacting the local school district to confirm school assignments for this home.


Similar homes
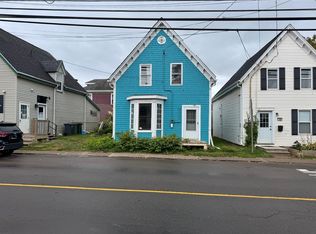
- C$499,0003 bd2 ba1.8k sqft17 Newland Cres, Charlottetown, PE C1A 4H4For Sale
 MLS ID #202625622, Gary Power,PEI - Sales, CENTURY 21 COLONIAL REALTY INC. Prince Edward Island REA
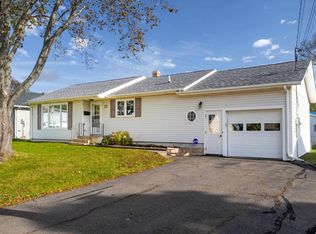
- C$519,0003 bd2 ba1.5k sqft40 Reddin Hts, Stratford, PE C1B 1Z4New Construction
 MLS ID #202627400, Paul Forsythe,PEI - Sales, CENTURY 21 COLONIAL REALTY INC. Prince Edward Island REA
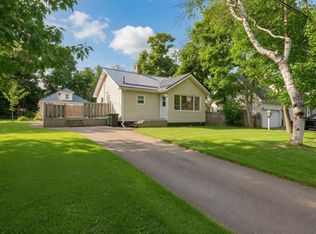
- C$389,0003 bd3 ba1k sqft22 Colonel Gray Dr, Charlottetown, PE C1A 2S5For Sale
 MLS ID #202627552, Joel Thomas,PEI - Sales, POWERHOUSE REALTY PEI INC. Prince Edward Island REA
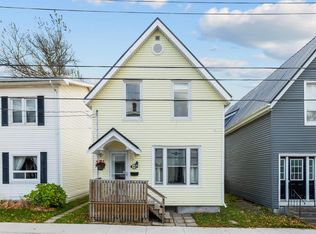
- C$375,0003 bd2 ba1.1k sqft68 Bayfield St, Charlottetown, PE C1A 2G6For Sale
 MLS ID #202627393, Alicia Hegarty,PEI - Sales, HOMELIFE P.E.I. REALTY INC.. Prince Edward Island REA
