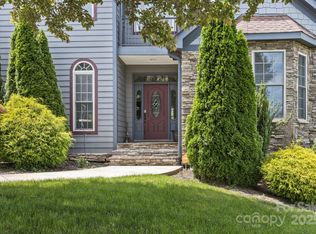
Don't miss out on this Better than new home, overflowing with numerous upgrades! Classic styling & sophistication throughout! Gourmet kitchen w/ stainless steel appliances. Granite countertops in kitchen, all baths & even the laundry room! The formal dining room is elegance personified. Full walkout basement w/wet bar, spacious family/media room w/gas FP, bedroom & bonus room. Screened in porch and oversized deck with long range mountain views. Zoned heat and air! 9'-19'ft. ceilings! Master bedroom on main with master bath, double sinks and jetted tub. Full house generator. Community pool is available for your enjoyment. Easy Access to Biltmore Park and all it has to offer. Book your appointment today, you will not be disappointed!
For sale by owner
$990,000
37 Stone House Rd #106, Arden, NC 28704
5beds
4,308sqft
SingleFamily
Built in 2006
0.33 Acres Lot
$-- Zestimate®
$230/sqft
$41/mo HOA
What's special
Zoned heat and airScreened in porch
What the owner loves about this home
Brand New Roof 2026
Freshly painted inside and out
New Heat Pump 2026
Walk-in Closets throughout
Outdoor living at its best
3 minutes from Biltmore Park
5 minutes from Estes, Koontz Intermediate, Valley Springs Middle and TC Robeson.
Great neighborhood full of amazing people and lots of kiddos
- 80 days
- 139
- 7
Listed by:
Property Owner (216) 469-2341
Facts & features
Interior
Bedrooms & bathrooms
- Bedrooms: 5
- Bathrooms: 5
- Full bathrooms: 4
- 1/2 bathrooms: 1
Heating
- Forced air, Heat pump, Other, Electric, Gas
Cooling
- Central
Appliances
- Included: Dishwasher, Dryer, Garbage disposal, Microwave, Range / Oven, Refrigerator
- Laundry: Main Level
Features
- Ceiling Fan(s), Cathedral Ceiling(s), Tray Ceiling(s), Open Floorplan
- Flooring: Tile, Carpet, Hardwood
- Doors: Screen Door(s)
- Windows: Skylight(s), Window Treatments
- Basement: Finished
- Has fireplace: Yes
- Fireplace features: Gas Vented
Interior area
- Total interior livable area: 4,308 sqft
- Finished area below ground: 0
Property
Parking
- Total spaces: 2
- Parking features: Garage - Attached, Off-street, On-street
Features
- Exterior features: Stone, Vinyl, Wood products, Cement / Concrete
- Spa features: Whirlpool
- Has view: Yes
- View description: City, Mountain
Lot
- Size: 0.33 Acres
- Features: Green Area
- Topography: Sloping
Details
- Zoning: R-1
- Special conditions: Standard
- Other equipment: Generator
Construction
Type & style
- Home type: SingleFamily
- Architectural style: Traditional
Materials
- Roof: Shake / Shingle
Condition
- New construction: No
- Year built: 2006
Utilities & green energy
- Water: City Water
Community & HOA
HOA
- Has HOA: Yes
- HOA fee: $41 monthly
Location
- Region: Arden
Financial & listing details
- Price per square foot: $230/sqft
- Annual tax amount: $462,700
- Date on market: 7/13/2026
Estimated market value
Not available
Estimated sales range
Not available
$4,376/mo
Price history
| Date | Event | Price |
|---|---|---|
| 7/13/2026 | Listed for sale | $990,000+50%$230/sqft |
Source: Owner Report a problem | ||
| 1/25/2021 | Sold | $660,000+1.5%$153/sqft |
Source:  Canopy MLS as distributed by MLS GRID #3687879 Report a problem Canopy MLS as distributed by MLS GRID #3687879 Report a problem | ||
| 12/13/2020 | Pending sale | $650,000$151/sqft |
Source: Blueblaze Real Estate Group LLC #3687879 Report a problem | ||
| 12/11/2020 | Listed for sale | $650,000$151/sqft |
Source: Blueblaze Real Estate Group LLC #3687879 Report a problem | ||
Public tax history
Tax history is unavailable.
Monthly payment
Est. payment
Payment breakdown
Explore the cost of this home by adjusting the details. Changes won't be saved.Climate risks
Neighborhood: 28704
Nearby schools
Schools provided by the listing agent
- Elementary: Avery's Creek/Koontz
- Middle: Valley Springs
- High: T.C. Roberson
Source: The MLS. This data may not be complete. We recommend contacting the local school district to confirm school assignments for this home.
Similar homes
- $949,0005 bd5 ba4.5k sqft37 Stone House Rd, Arden, NC 28704For Sale

 MLS ID #4410590, Stephanie Smith, Select Premium Properties Inc. Canopy MLS as distributed by MLS GRID
 - $1,149,0004 bd6 ba4.9k sqft10 Lark Hill Dr, Arden, NC 28704For Sale
 MLS ID #4395452, Leslie Young, Premier Sotheby’s International Realty. Canopy MLS as distributed by MLS GRID
 - $1,200,0005 bd6 ba4.5k sqftCoventry Woods, Arden, NC 28704For Sale
 MLS ID #4430491, Ali Thomas, Howard Hanna Beverly-Hanks. Canopy MLS as distributed by MLS GRID
 - $750,0005 bd4 ba3k sqft6 Dansford Ln, Arden, NC 28704For Sale
 MLS ID #4392171, Steve Dozier, Howard Hanna Beverly-Hanks. Canopy MLS as distributed by MLS GRID
 - $835,9003 bd3 ba2.3k sqft26 Stone House Rd, Arden, NC 28704For SaleMLS ID #4386749, Judy Dawkins, RE/MAX Executive. Canopy MLS as distributed by MLS GRID
- $1,250,0005 bd4 ba4.7k sqft211 Pinner Rd, Arden, NC 28704For SaleMLS ID #4422716, James Dager, Keller Williams Elite Realty. Canopy MLS as distributed by MLS GRID
- $995,0004 bd5 ba4.5k sqft56 Devonshire Dr, Mills River, NC 28759For SaleMLS ID #4424568, Caitlyn Thompson, Ivester Jackson Blackstream. Canopy MLS as distributed by MLS GRID
- $699,0004 bd3 ba2.8k sqft46 Stone House Rd, Arden, NC 28704For SaleMLS ID #4392059, Josie Fonseca, Ivester Jackson Blackstream. Canopy MLS as distributed by MLS GRID
- $599,0003 bd3 ba2.5k sqft16 Stonebury Dr, Arden, NC 28704For SaleMLS ID #4425932, Rebekkah Styron, Howard Hanna Beverly-Hanks Asheville-Biltmore Park. Canopy MLS as distributed by MLS GRID
- $1,299,0004 bd4 ba3.1k sqft49 Arabella Ln, Arden, NC 28704For SaleMLS ID #4402809, Harold Simon, EXP Realty LLC. Canopy MLS as distributed by MLS GRID
- $630,0003 bd2 ba2.2k sqft22 Wild Violet Ln, Arden, NC 28704For SaleMLS ID #4420255, Clarissa Marshall, EXP Realty LLC. Canopy MLS as distributed by MLS GRID
- $775,0003 bd3 ba2.1k sqft16 Britton Knoll Pass, Arden, NC 28704For SaleMLS ID #4417470, Elizabeth Putnam, Mosaic Community Lifestyle Realty. Canopy MLS as distributed by MLS GRID
- $679,0004 bd3 ba3.7k sqft18 Bran Rick Ln, Arden, NC 28704For SaleMLS ID #4396640, D'Ann Ford, Premier Sotheby’s International Realty. Canopy MLS as distributed by MLS GRID
- $700,0003 bd3 ba2.1k sqft8 W Haven Ln, Arden, NC 28704For SaleMLS ID #4421286, M.E. Gray, Nest Realty Asheville. Canopy MLS as distributed by MLS GRID
- $739,9004 bd4 ba2.9k sqft126 Carolina Bluebird Loop, Arden, NC 28704For SaleMLS ID #4364125, John Patson, DRG Homes & Land. Canopy MLS as distributed by MLS GRID
- $875,0004 bd4 ba3k sqft403 Big Hill Dr, Arden, NC 28704For SaleMLS ID #4425069, Debbie Hrncir, Howard Hanna Beverly-Hanks Asheville-Biltmore Park. Canopy MLS as distributed by MLS GRID
- $575,0004 bd2 ba2.2k sqft21 Old Pinner Pl, Arden, NC 28704For SaleMLS ID #4407827, Clarissa Marshall, EXP Realty LLC. Canopy MLS as distributed by MLS GRID
