Welcome to 16 Stonebury Drive, a spacious traditional home tucked away on a level cul-de-sac lot in the sought-after Stonecrest
community. With approximately 2,550 square feet, this thoughtfully designed home features three bedrooms, two-and-a-half baths,
and a versatile bonus room that can serve as a fourth sleeping area, home office, media room, or fitness space.
Inside, engineered hardwood floors and nine-foot ceilings create a warm, open feel throughout the main level. The vaulted living
room centers around a gas fireplace, while the adjoining four-season room offers an inviting place to relax and enjoy the natural
light. The kitchen offers solid-surface countertops, generous workspace, and a convenient breakfast bar.
The main-level primary suite features a tray ceiling, walk-in closet, and a spacious bath with dual vanities, a soaking tub, and a
separate shower. Main-level laundry adds everyday convenience. Step out of the beautiful four-season room onto a gorgeous, level
flagstone patio with a fire pit and Tiki Hut for family and friends to enjoy.
Active
$599,000
16 Stonebury Dr, Arden, NC 28704
3beds
2,550sqft
Single Family Residence
Built in 2009
0.37 Acres Lot
$-- Zestimate®
$235/sqft
$46/mo HOA
What's special
Gas fireplaceTwo-and-a-half bathsNine-foot ceilingsVersatile bonus roomEngineered hardwood floorsSeparate showerBeautiful four-season room
- 33 days
- 255
- 9
Likely to sell faster than
Zillow last checked:
Listing updated:
Listed by:
Rebekkah Styron rebekkah.styron@allentate.com,
Howard Hanna Beverly-Hanks Asheville-Biltmore Park
Source: Canopy MLS as distributed by MLS GRID,MLS#: 4425932
Facts & features
Interior
Bedrooms & bathrooms
- Bedrooms: 3
- Bathrooms: 3
- Full bathrooms: 2
- 1/2 bathrooms: 1
- Main level bedrooms: 1
Primary bedroom
- Level: Main
Bedroom s
- Level: Upper
Bedroom s
- Level: Upper
Bathroom full
- Level: Main
Bathroom full
- Level: Upper
Bonus room
- Level: Third
Dining room
- Level: Main
Kitchen
- Level: Main
Laundry
- Level: Main
Living room
- Level: Main
Heating
- Forced Air, Natural Gas
Cooling
- Central Air
Appliances
- Included: Dishwasher, Disposal, Dryer, Electric Range, Gas Water Heater, Microwave, Refrigerator, Washer
- Laundry: Laundry Room, Main Level
Features
- Breakfast Bar, Open Floorplan, Storage, Walk-In Closet(s)
- Flooring: Carpet, Tile, Wood
- Windows: Insulated Windows
- Has basement: No
- Fireplace features: Gas Vented, Living Room
Interior area
- Total structure area: 2,252
- Total interior livable area: 2,550 sqft
- Finished area above ground: 2,550
- Finished area below ground: 0
Property
Parking
- Total spaces: 4
- Parking features: Driveway, Attached Garage, Garage on Main Level
- Attached garage spaces: 2
- Uncovered spaces: 2
Features
- Levels: Two and a Half
- Stories: 2.5
- Patio & porch: Covered, Front Porch, Patio
- Exterior features: Fire Pit
- Has private pool: Yes
- Pool features: Community, Fenced, Outdoor Pool
- Has view: Yes
- View description: Long Range, Mountain(s), Year Round
Lot
- Size: 0.37 Acres
- Features: Cul-De-Sac, Level
Details
- Parcel number: 964405120100000
- Zoning: R-2
- Special conditions: Standard
Construction
Type & style
- Home type: SingleFamily
- Architectural style: Transitional
- Property subtype: Single Family Residence
Materials
- Cedar Shake, Stone Veneer, Vinyl
- Foundation: Slab
Condition
- New construction: No
- Year built: 2009
Utilities & green energy
- Sewer: Public Sewer
- Water: City
Community & HOA
Community
- Features: Clubhouse, Picnic Area, Walking Trails
- Subdivision: Waightstill Mountain
HOA
- Has HOA: Yes
- HOA fee: $550 annually
- HOA name: Waightstill Mountain
- HOA phone: 828-698-3343
Location
- Region: Arden
- Elevation: 2000 Feet
Financial & listing details
- Price per square foot: $235/sqft
- Tax assessed value: $351,000
- Annual tax amount: $2,263
- Date on market: 9/18/2026
- Cumulative days on market: 33 days
- Listing terms: Cash,Conventional
- Road surface type: Concrete, Paved
Estimated market value
Not available
Estimated sales range
Not available
Not available
Price history
| Date | Event | Price |
|---|---|---|
| 9/18/2026 | Listed for sale | $599,000+101.3%$235/sqft |
Source:  Canopy MLS as distributed by MLS GRID #4425932 Report a problem | ||
| 10/30/2015 | Sold | $297,580-4%$117/sqft |
Source: Canopy MLS as distributed by MLS GRID #NCM592781 Report a problem | ||
| 10/19/2015 | Pending sale | $310,000$122/sqft |
Source: Keller Williams Professionals #NCM592781 Report a problem | ||
| 8/28/2015 | Listed for sale | $310,000+17%$122/sqft |
Source: Keller Williams Professionals #592781 Report a problem | ||
| 7/8/2011 | Sold | $265,000-1.8%$104/sqft |
Source: Public Record Report a problem | ||
| 4/15/2011 | Listed for sale | $269,900+13.4%$106/sqft |
Source: Town and Mountain Realty #485088 Report a problem | ||
| 3/25/2009 | Sold | $238,000$93/sqft |
Source: Public Record Report a problem | ||
Public tax history
| Year | Property taxes | Tax assessment |
|---|---|---|
| 2025 | $2,263 +4.7% | $351,000 |
| 2024 | $2,161 +3.3% | $351,000 |
| 2023 | $2,092 +1.7% | $351,000 |
| 2022 | $2,057 | $351,000 |
| 2021 | $2,057 +3.6% | $351,000 +11.4% |
| 2020 | $1,985 | $315,100 |
| 2019 | $1,985 | $315,100 |
| 2018 | $1,985 | $315,100 +30.2% |
| 2017 | $1,985 | $242,000 |
| 2016 | $1,985 +18% | $242,000 -0.5% |
| 2015 | $1,682 -0.5% | $243,200 |
| 2014 | $1,690 | $243,200 |
| 2013 | -- | $243,200 -14.8% |
| 2012 | -- | $285,400 +9.6% |
| 2011 | -- | $260,400 |
| 2010 | -- | $260,400 +368.3% |
| 2009 | -- | $55,600 |
Find assessor info on the county website
Monthly payment
Est. payment
Payment breakdown
Explore the cost of this home by adjusting the details. Changes won't be saved.Climate risks
Neighborhood: 28704
Nearby schools
Schools provided by the listing agent
- Elementary: Avery's Creek/Koontz
- Middle: Valley Springs
- High: T.C. Roberson
Source: Canopy MLS as distributed by MLS GRID. This data may not be complete. We recommend contacting the local school district to confirm school assignments for this home.


Similar homes
- $630,0003 bd2 ba2.2k sqft22 Wild Violet Ln, Arden, NC 28704For Sale
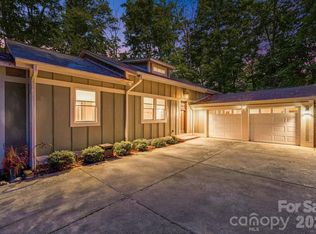
 MLS ID #4420255, Clarissa Marshall, EXP Realty LLC. Canopy MLS as distributed by MLS GRID
- $499,0003 bd3 ba2k sqft16 Holmes Ln, Arden, NC 28704For Sale
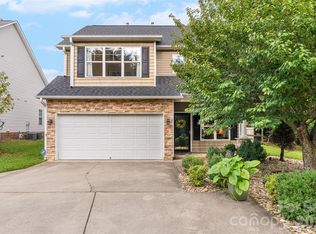 MLS ID #4424717, Cory Wall, EXP Realty LLC. Canopy MLS as distributed by MLS GRID
- $550,0003 bd3 ba2.2k sqft17 Asher Ln, Arden, NC 28704For Sale
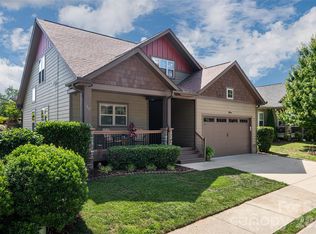 MLS ID #4435543, Holly Martin, Carolina Mountain Sales. Canopy MLS as distributed by MLS GRID
- $629,0003 bd2 ba1.7k sqft107 New Pinner South Pl, Arden, NC 28704For Sale
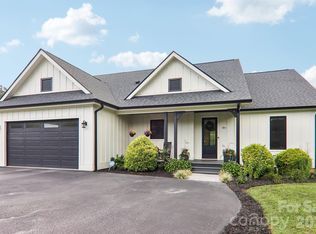 MLS ID #4426585, Camilo Monroy, CENTURY 21 Integra. Canopy MLS as distributed by MLS GRID
- $565,0004 bd2 ba2.2k sqft21 Old Pinner Pl, Arden, NC 28704For SaleMLS ID #4407827, Clarissa Marshall, EXP Realty LLC. Canopy MLS as distributed by MLS GRID
- $599,9004 bd3 ba2.3k sqft25 Driftstone Cir, Arden, NC 28704For SaleMLS ID #4397076, John Madden, Howard Hanna Beverly-Hanks Asheville-Biltmore Park. Canopy MLS as distributed by MLS GRID
- $574,9003 bd3 ba1.9k sqft6 Oak Springs Dr, Arden, NC 28704For SaleMLS ID #4414524, Nathan Smith, Heartwood Realty LLC. Canopy MLS as distributed by MLS GRID
- $628,8506 bd5 ba3.1k sqft230 Rivercrest Blvd, Arden, NC 28704For SaleMLS ID #4432098, Micheal Allred, Keller Williams Mtn Partners, LLC. Canopy MLS as distributed by MLS GRID
- $594,0004 bd3 ba2.8k sqft99 Driftstone Cir, Arden, NC 28704For SaleMLS ID #4392391, Leslie Elliott, Howard Hanna Beverly-Hanks Asheville-Biltmore Park. Canopy MLS as distributed by MLS GRID
- $699,0004 bd3 ba2.8k sqft46 Stone House Rd, Arden, NC 28704For SaleMLS ID #4392059, Josie Fonseca, Ivester Jackson Blackstream. Canopy MLS as distributed by MLS GRID
- $700,0003 bd3 ba2.1k sqft8 W Haven Ln, Arden, NC 28704For SaleMLS ID #4421286, M.E. Gray, Nest Realty Asheville. Canopy MLS as distributed by MLS GRID
- $594,9003 bd3 ba2.6k sqft26 Crestwood Dr, Arden, NC 28704For SaleMLS ID #4400337, Heather Leslie, Asheville Realty Group. Canopy MLS as distributed by MLS GRID
- $615,0004 bd3 ba2.9k sqft80 Driftstone Cir, Arden, NC 28704For SaleMLS ID #4408543, John Madden, Howard Hanna Beverly-Hanks Asheville-Biltmore Park. Canopy MLS as distributed by MLS GRID
- $435,0003 bd2 ba1.4k sqft188 Pinner Rd, Arden, NC 28704For SaleMLS ID #4434932, Ramona Melvin, CENTURY 21 Integra. Canopy MLS as distributed by MLS GRID
- $649,0004 bd3 ba3.7k sqft18 Bran Rick Ln, Arden, NC 28704For SaleMLS ID #4396640, D'Ann Ford, Premier Sotheby’s International Realty. Canopy MLS as distributed by MLS GRID
- $485,0003 bd1 ba1.6k sqft9 Fullam Dr, Arden, NC 28704For SaleMLS ID #4432265, Caroline Ericksen, Coldwell Banker Advantage. Canopy MLS as distributed by MLS GRID
- $750,0005 bd4 ba3k sqft6 Dansford Ln, Arden, NC 28704For SaleMLS ID #4392171, Steve Dozier, Howard Hanna Beverly-Hanks. Canopy MLS as distributed by MLS GRID
- $499,0003 bd2 ba1.6k sqft7 Southwicke Dr, Arden, NC 28704For SaleMLS ID #4410786, Viv Snyder, Howard Hanna Beverly-Hanks Asheville-Biltmore Park. Canopy MLS as distributed by MLS GRID
- $835,9003 bd3 ba2.3k sqft26 Stone House Rd, Arden, NC 28704For SaleMLS ID #4386749, Judy Dawkins, RE/MAX Executive. Canopy MLS as distributed by MLS GRID
- $532,0004 bd3 ba2.2k sqft8 Mallard Run Dr, Arden, NC 28704For SaleMLS ID #4395939, Janet Blake, Ivester Jackson Blackstream. Canopy MLS as distributed by MLS GRID
