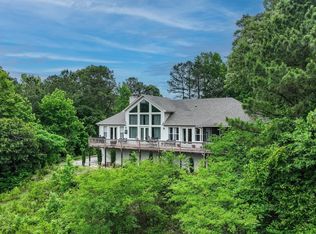
RARE MULTI-GENERATIONAL OPPORTUNITY—TWO SEPARATE HOMES ON ONE BEAUTIFUL WETUMPKA PROPERTY! 37 Trotters Mill Road offers the perfect setup for aging parents, adult children, extended family or guests to live close while maintaining their own space, privacy and independence. The 2,446 sq. ft. main home features 3 bedrooms, 2 baths and a spacious wraparound porch made for morning coffee, relaxing evenings and enjoying the peaceful surroundings. Inside, you’ll find Andersen windows, a spacious family room with an impressive fireplace, a bright kitchen with breakfast bar and bay window overlooking the lush landscaping, formal dining room with built in display cabinets, a hall library, and a generous primary suite with a custom bath and claw-foot soaking tub. Just steps away, the separate 1,556 sq. ft. guest house offers 2 bedrooms and 2 full baths, including one fully handicap-accessible bathroom built to VA specifications. Don't miss the Murphy Bed. Even better, each residence has its own driveway and carport, creating a level of independence rarely found in multi-generational properties. Outside, enjoy 4 wooded acres, an expansive in-ground swimming pool, basement workshop, fenced garden space, patio, mature trees, nearby creek and plenty of room to gather, entertain or simply enjoy the privacy. Walk around back to the very private courtyards. How many species of fern can you find? With no HOA, this one-of-a-kind Wetumpka property offers a lifestyle that’s increasingly hard to find—two homes, separate spaces and one place where generations of family can live and make memories together.
For sale
$599,900
37 Trotters Mill Rd, Wetumpka, AL 36093
5beds
4,008sqft
Single Family Residence
Built in 1995
4 Acres Lot
$-- Zestimate®
$150/sqft
$-- HOA
What's special
Expansive in-ground swimming poolFenced garden spaceNearby creekHall libraryAndersen windowsVery private courtyardsMature trees
- 9 days
- 1,379
- 98
Likely to sell faster than
Zillow last checked:
Listing updated:
Listed by:
Angie Carter 334-478-3825,
REMAX Cornerstone Realty
Source: MAAR,MLS#: 590077 Originating MLS: Montgomery Area Association Of Realtors
Originating MLS: Montgomery Area Association Of RealtorsFacts & features
Interior
Bedrooms & bathrooms
- Bedrooms: 5
- Bathrooms: 4
- Full bathrooms: 4
Primary bedroom
- Level: First
Heating
- Central, Electric, Multiple Heating Units
Cooling
- Central Air, Electric, Multi Units
Appliances
- Included: Electric Water Heater, Multiple Water Heaters
- Laundry: Washer Hookup, Dryer Hookup
Features
- Double Vanity, Garden Tub/Roman Tub, Linen Closet, Sound System, Shutters, Separate Shower, Walk-In Closet(s), Wired for Sound, Window Treatments
- Flooring: Plank, Tile, Vinyl, Wood
- Windows: Blinds, Plantation Shutters
- Number of fireplaces: 1
- Fireplace features: One
Interior area
- Total interior livable area: 4,008 sqft
Property
Parking
- Total spaces: 4
- Parking features: Attached Carport
- Carport spaces: 4
Features
- Levels: One
- Stories: 1
- Patio & porch: Covered, Patio, Porch
- Exterior features: Porch, Patio, Storage
- Pool features: In Ground, Pool, Pool Equipment
Lot
- Size: 4 Acres
- Dimensions: 4 acres in 2 parcels
- Features: Outside City Limits, Mature Trees
Details
- Additional structures: Storage
- Parcel number: 170828000007.009 and 1708280002014.000
Construction
Type & style
- Home type: SingleFamily
- Architectural style: One Story
- Property subtype: Single Family Residence
Materials
- Stone, Vinyl Siding
Condition
- New construction: No
- Year built: 1995
Utilities & green energy
- Sewer: Septic Tank
- Water: Public
- Utilities for property: Cable Available, Electricity Available, High Speed Internet Available
Community & HOA
Community
- Subdivision: Stonebrook
HOA
- Has HOA: No
Location
- Region: Wetumpka
Financial & listing details
- Price per square foot: $150/sqft
- Date on market: 9/4/2026
- Cumulative days on market: 10 days
- Listing terms: Cash,Conventional,FHA,USDA Loan,VA Loan
Estimated market value
Not available
Estimated sales range
Not available
Not available
Price history
| Date | Event | Price |
|---|---|---|
| 9/4/2026 | Listed for sale | $599,900+0.8%$150/sqft |
Source:  MAAR #590077 Report a problem MAAR #590077 Report a problem | ||
| 8/1/2026 | Listing removed | $595,000$148/sqft |
Source: MAAR #584577 Report a problem | ||
| 7/21/2026 | Listed for sale | $595,000$148/sqft |
Source: MAAR #584577 Report a problem | ||
| 7/3/2026 | Contingent | $595,000$148/sqft |
Source: MAAR #584577 Report a problem | ||
| 5/30/2026 | Price change | $595,000-5.6%$148/sqft |
Source: MAAR #584577 Report a problem | ||
| 3/11/2026 | Listed for sale | $630,000$157/sqft |
Source: MAAR #584577 Report a problem | ||
Public tax history
Tax history is unavailable.
Monthly payment
Est. payment
Payment breakdown
Explore the cost of this home by adjusting the details. Changes won't be saved.Climate risks
Neighborhood: 36093
Nearby schools
Schools provided by the listing agent
- Elementary: Wetumpka Elementary School
- Middle: Wetumpka Middle School,
- High: Wetumpka High School
Source: MAAR. This data may not be complete. We recommend contacting the local school district to confirm school assignments for this home.
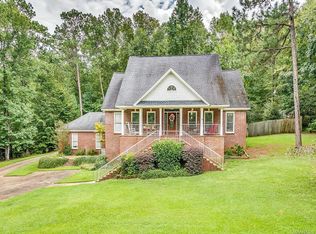
Similar homes
- $599,0004 bd4 ba3.5k sqft256 Aegean Way, Wetumpka, AL 36093For Sale
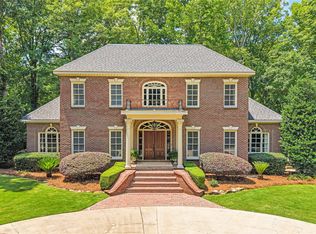 MLS ID #586992, Leah Jones, Real Broker, LLC.. MAAR
 - $599,9994 bd4 ba4.2k sqft160 Aegean Way, Wetumpka, AL 36093For Sale
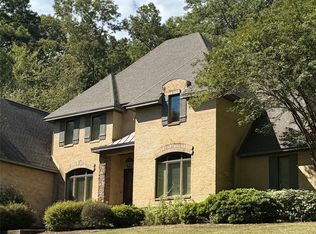 MLS ID #583690, Amy Schone, RE/MAX Town & Lake Realty. MAAR
 - $549,9004 bd4 ba3.1k sqft209 Brookwood Dr, Wetumpka, AL 36093For Sale
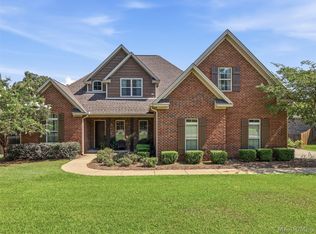 MLS ID #589961, Lisa Lynn, Realtysouth Auburn Lake Martin. MAAR
 - $549,9003 bd4 ba3.1k sqft46 Lookout Ridge Rd, Wetumpka, AL 36093For Sale
 MLS ID #586264, Conni Barnett, ARC Realty. MAAR
