Every square inch of this exceptional home has been thoughtfully maintained and beautifully appointed. Located in the highly desirable, over 55, Renaissance at Cranbury Crossing community in Monroe, NJ, this move-in-ready house is the largest model in the community, is truly turn-key and shows like a model. A stunning leaded glass front door with a sidelight and transom window welcomes you into a bright, inviting interior featuring hardwood and engineered flooring throughout. The spacious floor plan offers a formal living room and elegant dining room, and a den. Perfect for entertaining or everyday living. The beautifully designed kitchen features newer appliances, a pantry, abundant cabinetry, and plenty of storage. The spacious primary suite is a private retreat with a vaulted ceiling, generous closet space, and en suite bath, with jetted tub. A comfortable second bedroom and an additional full bath provide ideal accommodations for guests or a home office. Immaculately clean and meticulously cared for, this home offers two bedrooms, two full baths, abundant storage, and exceptional attention to detail throughout. Simply unpack and begin enjoying the carefree lifestyle that Renaissance at Cranbury Crossing has to offer. Outdoor pool, clubhouse, billiards, card room, gym.
Under contract
$630,000
37 Vineyard Ct, Monroe Township, NJ 08831
2beds
2,207sqft
Single Family Residence
Built in 2009
4 Square Feet Lot
$684,600 Zestimate®
$285/sqft
$435/mo HOA
What's special
Outdoor poolGenerous closet spaceElegant dining roomAbundant storageComfortable second bedroomSpacious primary suiteNewer appliances
- 19 days
- 74
- 1
Likely to sell faster than
Zillow last checked:
Listing updated:
Listed by:
MELANIE CAMAMIS HERBERT 732-207-3248,
COLDWELL BANKER REALTY
Source: All Jersey MLS,MLS#: 2700550R
Facts & features
Interior
Bedrooms & bathrooms
- Bedrooms: 2
- Bathrooms: 2
- Full bathrooms: 2
Primary bedroom
- Features: 1st Floor, Full Bath
- Level: First
Bathroom
- Features: Jacuzzi-Type, Stall Shower
Dining room
- Features: Formal Dining Room
- Area: 177.5
- Dimensions: 15 x 11.83
Family room
- Area: 196
- Length: 14
Kitchen
- Features: Granite/Corian Countertops, Kitchen Exhaust Fan, Kitchen Island, Pantry, Eat-in Kitchen
- Area: 306.17
- Dimensions: 22 x 13.92
Living room
- Area: 304.78
- Dimensions: 17.58 x 17.33
Basement
- Area: 0
Heating
- Forced Air
Cooling
- Central Air, Ceiling Fan(s)
Appliances
- Included: Self Cleaning Oven, Dishwasher, Dryer, Gas Range/Oven, Microwave, Refrigerator, Washer, Kitchen Exhaust Fan, Gas Water Heater
Features
- Blinds, Vaulted Ceiling(s), 2 Bedrooms, Kitchen, Laundry Room, Living Room, Bath Full, Bath Second, Den, Dining Room, Utility Room, Attic, None
- Flooring: Wood, Laminate
- Windows: Blinds
- Has basement: No
- Number of fireplaces: 1
- Fireplace features: Gas
Interior area
- Total structure area: 2,207
- Total interior livable area: 2,207 sqft
Property
Parking
- Total spaces: 2
- Parking features: 2 Car Width, Asphalt, Garage, Attached, Driveway
- Attached garage spaces: 2
- Has uncovered spaces: Yes
- Details: Oversized Vehicles Restricted
Features
- Levels: One
- Stories: 1
- Patio & porch: Patio
- Exterior features: Lawn Sprinklers, Patio
- Pool features: Outdoor Pool
- Has spa: Yes
- Spa features: Bath
Lot
- Size: 4 Square Feet
- Features: Near Shopping, Wooded
Details
- Parcel number: 12000250000000203
- Zoning: PRC3
Construction
Type & style
- Home type: SingleFamily
- Architectural style: Ranch
- Property subtype: Single Family Residence
Materials
- Roof: Asphalt
Condition
- Year built: 2009
Utilities & green energy
- Gas: Natural Gas
- Sewer: Public Sewer
- Water: Public
- Utilities for property: Electricity Connected, Natural Gas Connected
Community & HOA
Community
- Features: Billiard Room, Bocce, Clubhouse, Outdoor Pool, Game Room, Shuffle Board, Tennis Court(s)
- Senior community: Yes
HOA
- Has HOA: Yes
- Services included: Amenities-Some, Snow Removal, Trash
- HOA fee: $435 monthly
Location
- Region: Monroe Township
Financial & listing details
- Price per square foot: $285/sqft
- Tax assessed value: $342,300
- Annual tax amount: $9,951
- Date on market: 7/10/2026
- Ownership: Fee Simple
- Electric utility on property: Yes
Estimated market value
$684,600
$650,000 - $719,000
$4,105/mo
Price history
| Date | Event | Price |
|---|---|---|
| 7/20/2026 | Contingent | $630,000$285/sqft |
Source:  All Jersey MLS #2700550R Report a problem All Jersey MLS #2700550R Report a problem | ||
| 7/10/2026 | Listed for sale | $630,000+18.9%$285/sqft |
Source: All Jersey MLS #2700550R Report a problem | ||
| 2/24/2023 | Sold | $530,000-3.6%$240/sqft |
Source: All Jersey MLS #2306447R Report a problem | ||
| 1/26/2023 | Contingent | $549,900$249/sqft |
Source: All Jersey MLS #2306447R Report a problem | ||
| 12/3/2022 | Listed for sale | $549,900+68.9%$249/sqft |
Source: All Jersey MLS #2306447R Report a problem | ||
| 11/23/2009 | Sold | $325,495$147/sqft |
Source: Public Record Report a problem | ||
Public tax history
| Year | Property taxes | Tax assessment |
|---|---|---|
| 2025 | $9,085 | $342,300 |
| 2024 | $9,085 +3.7% | $342,300 |
| 2023 | $8,759 +1.7% | $342,300 |
| 2022 | $8,616 +0.5% | $342,300 |
| 2021 | $8,575 | $342,300 |
| 2020 | -- | $342,300 |
| 2019 | $8,825 +3.3% | $342,300 |
| 2018 | $8,546 -0.1% | $342,300 |
| 2017 | $8,558 +2.5% | $342,300 |
| 2016 | $8,352 +3.5% | $342,300 |
| 2015 | $8,071 -1.7% | $342,300 |
| 2014 | $8,214 +0.8% | $342,300 +82.6% |
| 2013 | $8,153 | $187,500 |
Find assessor info on the county website
Monthly payment
Est. payment
Payment breakdown
Explore the cost of this home by adjusting the details. Changes won't be saved.Climate risks
Neighborhood: 08831
- $595,0003 bd2 ba1.9k sqft39 Vineyard Ct, Monroe Township, NJ 08831Sold
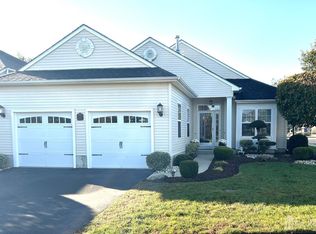
- $735,400-- bd-- ba2.2k sqft35 Vineyard Ct, Monroe Township, NJ 08831Off Market
- $852,1003 bd3 ba3k sqft33 Vineyard Ct, Monroe Township, NJ 08831Off Market
- $656,800-- bd-- ba1.7k sqft31 Vineyard Ct, Monroe Township, NJ 08831Off Market
Similar homes
- $599,9002 bd2 ba2k sqft52 Vineyard Ct, Monroe Township, NJ 08831For Sale
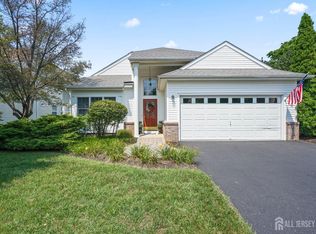
 MLS ID #2703244R, ALAN KURLANDER. All Jersey MLS
 - $690,0003 bd3 ba2.8k sqft10 Nappa Ct, Monroe Township, NJ 08831For Sale
 MLS ID #2701270R, MATTHEW ROWACK. All Jersey MLS
 - $535,0002 bd2 ba1.8k sqft70 Vineyard Ct, Monroe Township, NJ 08831For Sale
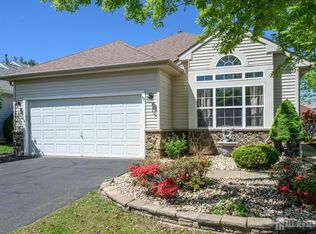 MLS ID #2614794R, ROBERT DEKANSKI. All Jersey MLS
 - $530,0002 bd2 ba1.6k sqft1 Alexander Hamilton Ct, Monroe Township, NJ 08831For Sale
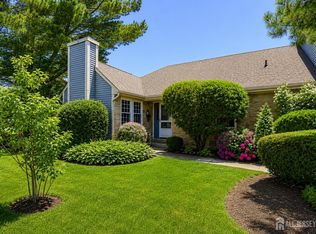 MLS ID #2701060R, NANCY CRIVELLO. All Jersey MLS
 - $900,0003 bd3 ba3.2k sqft101 Timber Hill Dr, Monroe Township, NJ 08831For SaleMLS ID #2703368R, DAVID BELL. All Jersey MLS
- $499,0002 bd2 ba1.8k sqft737 Prospect Rd, Monroe Township, NJ 08831For Sale
 MLS ID #NJMX2012764, Marc Gomez, Moverite Real Estate, LLC. Bright MLS
 - $845,0003 bd3 ba3.1k sqft57 Mandrake Rd, Monroe Township, NJ 08831For SaleMLS ID #2702304R, CLAIRE LAWRENCE. All Jersey MLS
- $750,0002 bd2 ba1.8k sqft84 Kings Mill Rd, Monroe Township, NJ 08831For SaleMLS ID #2702645R, ROCHELLE FENNELL. All Jersey MLS
- $539,9002 bd3 ba1.9k sqft110 Winthrop Rd #A, Monroe Township, NJ 08831For SaleMLS ID #2616329R, PETER RIGA. All Jersey MLS
- $590,0002 bd2 ba1.6k sqft86 Honeyflower Ln, Princeton Junction, NJ 08550For SaleMLS ID #NJME2082826, Marina Shikman, Coldwell Banker Residential Brokerage-Princeton Jct. Bright MLS
- $615,0002 bd2 ba2.3k sqft31 Devonshire Way, Jackson, NJ 08527For Sale
 MLS ID #22627119, Kevin Ward, Coldwell Banker Realty. MoreMLS
 - $485,0002 bd3 ba1.9k sqft65 Winthrop Rd #D, Monroe Township, NJ 08831For SaleMLS ID #2702264R, EILEEN RENOWDEN. All Jersey MLS
- $775,0003 bd3 ba2.1k sqft218 Maxwell Ave, Hightstown, NJ 08520For SaleMLS ID #NJME2082602, Jacqui Thomas, Keller Williams Premier. Bright MLS
- $625,0004 bd3 ba1.7k sqft64 Fountayne Ln, Lawrence Township, NJ 08648For SaleMLS ID #NJME2082660, William Chulamanis, Coldwell Banker Residential Brokerage - Princeton. Bright MLS
- $474,9003 bd2 ba1.3k sqft491 B Delair Rd, Monroe Township, NJ 08831For SaleMLS ID #NJMX2012784, Karen Scarpa, RE/MAX First Realty. Bright MLS
- $600,0003 bd3 ba1.6k sqft18 Front St, Cranbury, NJ 08512For SaleMLS ID #NJME2081968, Maria Jakubik, Keller Williams Realty Ocean Living. Bright MLS
- $600,0003 bd3 ba1.6k sqft18 Frost Ln, East Windsor, NJ 08520For SaleMLS ID #2702430R, MARIA JAKUBIK. All Jersey MLS
- $635,0003 bd3 ba1.8k sqft16 Sunningdale Circle, Manalapan, NJ 07726For SaleMLS ID #22616498, Matthew Merritt, Keller Williams Realty Freehold. MoreMLS
- $773,0002 bd2 ba1.8k sqft2 Vizcaya Dr, Monroe Township, NJ 08831For SaleMLS ID #2617545R, ELLEN BARTON. All Jersey MLS
- $729,0003 bd3 ba1.8k sqft8 Kingsley Ct, East Windsor, NJ 08520For SaleMLS ID #NJME2078778, Maria Sitoy, EXP Realty, LLC. Bright MLS
