Welcome to the Windsor II Model, the largest model in Stonebridge, located in the beautiful community of Monroe Township! This spacious and meticulously maintained home offers an ideal layout with plenty of room to live, work, entertain, and relax. Enjoy the convenience of a first-floor primary suite featuring a large walk-in closet and beautiful en-suite bathroom with a walk-in shower and dual vanities. Elegant details throughout the home include tray ceilings, crown molding, and a beautifully updated kitchen that has been wonderfully maintained with multiple upgrades! Upstairs, you'll find a spacious loft, perfect for an additional sitting or entertainment area, along with a full bathroom and private guest bedroom. The Windsor II also features a large den, offering endless possibilities as a home office, playroom, gym, or additional living space. With generous square footage and a versatile floor plan, there is truly no shortage of space! The laundry room has been thoughtfully updated with beautiful shelving and additional storage, while built-in cabinetry in the garage provides even more room to stay organized. This is a home where you can simply unpack and start enjoying everything it has to offer. The Stonebridge lifestyle is just as impressive as the home! This vibrant gated community offers a spectacular 41,000-square-foot clubhouse with an incredible selection of amenities, including a fitness and wellness center, indoor and outdoor pools, sauna, tennis, bocce and pickleball courts, game rooms, and scenic paths throughout the community. Whether you prefer to stay active, socialize, or simply relax, you can do as little or as much as you choose. Welcome to 57 Mandrake Welcome Home!
Under contract
$845,000
57 Mandrake Rd, Monroe Township, NJ 08831
3beds
3,130sqft
Single Family Residence
Built in 2012
7,740 Square Feet Lot
$859,600 Zestimate®
$270/sqft
$455/mo HOA
What's special
Private guest bedroomSpacious loftTray ceilingsLarge denBeautiful en-suite bathroomDual vanitiesCrown molding
- 52 days
- 373
- 18
Likely to sell faster than
Zillow last checked:
Listing updated:
Listed by:
CLAIRE LAWRENCE 848-702-0858,
FRANKO REALTY LLC
Source: All Jersey MLS,MLS#: 2702304R
Facts & features
Interior
Bedrooms & bathrooms
- Bedrooms: 3
- Bathrooms: 3
- Full bathrooms: 3
Primary bedroom
- Features: 1st Floor, Two Sinks, Full Bath, Walk-In Closet(s)
- Level: First
- Area: 252927
- Dimensions: 1611 x 157
Bedroom 2
- Area: 1443
- Dimensions: 13 x 111
Bedroom 3
- Area: 2148
- Dimensions: 179 x 12
Bathroom
- Features: Stall Shower, Two Sinks
Dining room
- Features: Dining L
- Area: 1666
- Dimensions: 14 x 119
Family room
- Area: 39976
- Length: 152
Kitchen
- Features: Granite/Corian Countertops, Breakfast Bar, Kitchen Island, Pantry, Eat-in Kitchen
- Area: 1694
- Dimensions: 11 x 154
Living room
- Area: 246330
- Dimensions: 1610 x 153
Basement
- Area: 0
Heating
- Forced Air
Cooling
- Ceiling Fan(s), Zoned
Appliances
- Included: Self Cleaning Oven, Dishwasher, Dryer, Microwave, Refrigerator, Range, Washer, Gas Water Heater
Features
- Blinds, Cathedral Ceiling(s), Drapes-See Remarks, Sound System, 2 Bedrooms, Kitchen, Laundry Room, Bath Full, Bath Main, Dining Room, Family Room, 1 Bedroom, Loft, Den, Storage, Unfinished/Other Room, Utility Room, None
- Flooring: Carpet, Ceramic Tile, Wood
- Windows: Screen/Storm Window, Insulated Windows, Blinds, Drapes
- Basement: Slab Only
- Number of fireplaces: 1
- Fireplace features: Gas
Interior area
- Total structure area: 3,130
- Total interior livable area: 3,130 sqft
Video & virtual tour
Property
Parking
- Total spaces: 2
- Parking features: 2 Car Width, Garage, Attached, Garage Door Opener, Driveway
- Attached garage spaces: 2
- Has uncovered spaces: Yes
- Details: Oversized Vehicles Restricted
Features
- Levels: Two
- Stories: 2
- Patio & porch: Porch, Patio
- Exterior features: Open Porch(es), Patio, Screen/Storm Window, Sidewalk, Insulated Pane Windows
- Pool features: Outdoor Pool, Indoor
- Spa features: Community
Lot
- Size: 7,740 Square Feet
- Features: Level
Details
- Parcel number: 12000152000029
Construction
Type & style
- Home type: SingleFamily
- Architectural style: Colonial, Two Story
- Property subtype: Single Family Residence
Materials
- Roof: Asphalt
Condition
- Year built: 2012
Utilities & green energy
- Gas: Natural Gas
- Sewer: Public Sewer
- Water: Public
- Utilities for property: Underground Utilities
Community & HOA
Community
- Features: Billiard Room, Bocce, Clubhouse, Nurse 24 Hours, Outdoor Pool, Fitness Center, Game Room, Gated, Hot Tub, Indoor Pool, Shuffle Board, Jog/Bike Path, Tennis Court(s), Sidewalks
- Security: Security Gate
- Senior community: Yes
HOA
- Has HOA: Yes
- Services included: Common Area Maintenance, Reserve Fund, Health Care Center/Nurse, Snow Removal, Trash, Maintenance Grounds
- HOA fee: $455 monthly
Location
- Region: Monroe Township
Financial & listing details
- Price per square foot: $270/sqft
- Tax assessed value: $450,100
- Annual tax amount: $13,084
- Date on market: 8/31/2026
- Ownership: Fee Simple
Estimated market value
$859,600
$817,000 - $911,000
$4,367/mo
Price history
| Date | Event | Price |
|---|---|---|
| 9/30/2026 | Contingent | $845,000$270/sqft |
Source:  All Jersey MLS #2702304R Report a problem All Jersey MLS #2702304R Report a problem | ||
| 8/31/2026 | Listed for sale | $845,000+77.9%$270/sqft |
Source: All Jersey MLS #2702304R Report a problem | ||
| 7/26/2013 | Sold | $475,000$152/sqft |
Source: Public Record Report a problem | ||
Public tax history
| Year | Property taxes | Tax assessment |
|---|---|---|
| 2025 | $11,946 | $450,100 |
| 2024 | $11,946 +3.7% | $450,100 |
| 2023 | $11,518 +1.7% | $450,100 |
| 2022 | $11,329 +0.5% | $450,100 |
| 2021 | $11,275 -5.8% | $450,100 |
| 2020 | $11,964 +3.1% | $450,100 |
| 2019 | $11,604 +5.1% | $450,100 |
| 2018 | $11,043 -1.9% | $450,100 |
| 2017 | $11,253 +2.5% | $450,100 |
| 2016 | $10,982 +3.5% | $450,100 |
| 2015 | $10,613 +17.3% | $450,100 |
| 2014 | $9,047 | $450,100 |
Find assessor info on the county website
Monthly payment
Est. payment
Payment breakdown
Explore the cost of this home by adjusting the details. Changes won't be saved.Climate risks
Neighborhood: Stonebridge
Similar homes
- $849,9003 bd3 ba2.7k sqft45 Independence Dr, Monroe Township, NJ 08831For Sale

 MLS ID #2706635R, RICHARD J. ABRAMS. All Jersey MLS
 - $888,0003 bd3 ba3.2k sqft101 Timber Hill Dr, Monroe Township, NJ 08831For Sale
 MLS ID #2703368R, DAVID BELL. All Jersey MLS
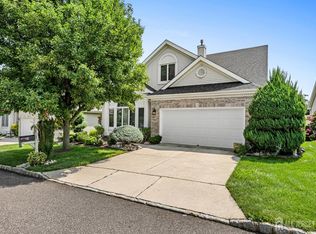
 - $675,0003 bd3 ba3k sqft8 Sherwood Dr, Monroe Township, NJ 08831For Sale
 MLS ID #2701671R, THOMAS F. MISURACA. All Jersey MLS
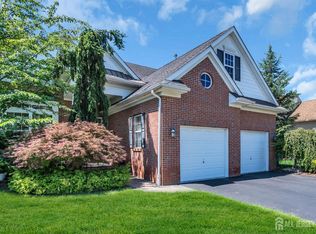
 - $690,0003 bd3 ba2.8k sqft10 Nappa Ct, Monroe Township, NJ 08831For Sale
 MLS ID #2701270R, MATTHEW ROWACK. All Jersey MLS
 - $999,9995 bd4 ba3.6k sqft31 Narrows Way, Monroe Township, NJ 08831For SaleMLS ID #2700448R, ROSE MARIE WILLIAMSON. All Jersey MLS
- $689,0003 bd3 ba2.4k sqft36 Morgan Way, Monroe Township, NJ 08831For SaleMLS ID #2704034R, MOHAMMED HASHMI. All Jersey MLS
- $785,0002 bd2 ba2k sqft14 Crooked Stick Pl, Monroe Township, NJ 08831For SaleMLS ID #2703481R, SUSAN MARCRIE. All Jersey MLS
- $839,0004 bd3 ba2.6k sqft16 Wendover Rd, East Windsor, NJ 08520For Sale
 MLS ID #NJME2081984, Donna Moskowitz, Keller Williams Premier. Bright MLS
 - $710,0002 bd2 ba1.8k sqft84 Kings Mill Rd, Monroe Township, NJ 08831For SaleMLS ID #2702645R, ROCHELLE FENNELL. All Jersey MLS
- $849,9003 bd3 ba2.6k sqft23 W Parsonage Way, Manalapan, NJ 07726For Sale
 MLS ID #22629164, Iris Lurie, C21/ Mack Morris Iris Lurie. MoreMLS
 - $872,5004 bd3 ba3k sqft655 524th Rte, Allentown, NJ 08501For SaleMLS ID #2702123R, MICHAEL T. KUCZINSKI. All Jersey MLS
- $625,0002 bd2 ba1.7k sqft103 Valencia Dr, Monroe Township, NJ 08831For SaleMLS ID #2705795R, JOHN DESTEFANO. All Jersey MLS
- $599,9002 bd2 ba2k sqft52 Vineyard Ct, Monroe Township, NJ 08831For SaleMLS ID #2703244R, ALAN KURLANDER. All Jersey MLS
- $724,9003 bd3 ba2.1k sqft218 Maxwell Ave, Hightstown, NJ 08520For SaleMLS ID #NJME2082602, Jacqui Thomas, Keller Williams Premier. Bright MLS
- $749,0004 bd3 ba2.5k sqft9 Kingstone Ln, East Windsor, NJ 08520For SaleMLS ID #NJME2084616, Jenn Boncic, RE/MAX Homeland Realtors. Bright MLS
- $819,9004 bd3 ba3.3k sqft124 Bobbis Ter, New Egypt, NJ 08533For SaleMLS ID #NJOC2045008, Ann Marie Comforte, Keller Williams Premier. Bright MLS
- $425,0002 bd2 ba1.6k sqft405 Harrier Drive #405, Monroe Twp, NJ 08831For SaleMLS ID #22627184, Donna Manetta, C21/ Action Plus Realty. MoreMLS
- $765,0004 bd3 ba2.2k sqft118 Don Connor Boulevard, Jackson, NJ 08527For SaleMLS ID #22632579, Thomas Clancy, Keller Williams Realty West Monmouth. MoreMLS
- $849,9004 bd3 ba2.9k sqft39 Chicory Ln, Pennington, NJ 08534For SaleMLS ID #NJME2082694, Sita Philion, Redfin. Bright MLS
- $849,0003 bd2 ba2.4k sqft35 Hartack Road, Manalapan, NJ 07726For SaleMLS ID #22623807, Alan Kurlander, Coldwell Banker Realty. MoreMLS
