Well-maintained ranch featuring low annual taxes of just $10,888.43 and an ideal location for commuters, with convenient access to the Hicksville LIRR station. This property offers a full basement with the same footprint as the main level, providing exceptional storage and expansion potential. Interior highlights include hardwood floors on the main level, a wood-burning fireplace, updated central air conditioning with a new 1-zone CAC installed in 2024, a gas boiler with two heating zones, 200-amp electric service, Andersen windows, a washer and gas dryer in the basement, and a bathroom with double sinks. The kitchen features a brand-new, never-used range and microwave, along with a refrigerator replaced in 2022. A separate rear basement entrance provides added flexibility. Additional updates include a roof replaced in 2010. A rare, 2-car detached garage adds tremendous value and versatility for storage, hobbies, vehicles, or workspace, plus a full-span attic with a pull-down ladder. A fantastic opportunity offering low taxes, generous space, and commuter-friendly convenience in desirable Hicksville.
Pending
$800,000
37 Wellesley Lane, Hicksville, NY 11801
3beds
1,120sqft
Single Family Residence, Residential
Built in 1954
6,000 Square Feet Lot
$-- Zestimate®
$714/sqft
$-- HOA
What's special
- 61 days |
- 90 |
- 1 |
Likely to sell faster than
Zillow last checked:
Listing updated:
Listed by:
Leatherman Homes 516-766-1400,
Kevin M. Leatherman ABR SFR C2EX A 516-984-1815
Source: OneKey® MLS as distributed by MLS GRID,MLS#: 995133
Facts & features
Interior
Bedrooms & bathrooms
- Bedrooms: 3
- Bathrooms: 2
- Full bathrooms: 2
Primary bedroom
- Description: Primary Bedroom
- Level: First
Bedroom 2
- Description: Bedroom 2
- Level: First
Bedroom 3
- Description: Bedroom 3
- Level: First
Bathroom 1
- Description: Full Bathroom
- Level: First
Basement
- Description: Full basement half is finished with rear outside entrance and the unfinished portion has the Washer/Dryer, Boiler, Water Heater, and Electric Panel.
- Level: Basement
Dining room
- Description: Open Dining area
- Level: First
Kitchen
- Description: Eat-in-Kitchen with side door to driveway
- Level: First
Living room
- Description: Living room with bay window and fireplace
- Level: First
Heating
- Natural Gas
Cooling
- Central Air
Appliances
- Included: Dryer, Gas Oven, Gas Range, Microwave, Refrigerator, Washer
- Laundry: Washer/Dryer Hookup, In Basement
Features
- First Floor Bedroom, First Floor Full Bath, Eat-in Kitchen, Entrance Foyer, Galley Type Kitchen, Pantry
- Flooring: Carpet, Hardwood, Tile
- Windows: Bay Window(s)
- Basement: Full
- Attic: Full,Pull Stairs
- Number of fireplaces: 1
- Fireplace features: Living Room, Wood Burning
Interior area
- Total structure area: 1,120
- Total interior livable area: 1,120 sqft
Video & virtual tour
Property
Parking
- Total spaces: 2
- Parking features: Attached, Driveway, Garage
- Garage spaces: 2
- Has uncovered spaces: Yes
Features
- Levels: One
- Exterior features: Fire Pit, Mailbox, Rain Gutters
- Fencing: Chain Link,Perimeter
- Has view: Yes
- View description: Neighborhood
Lot
- Size: 6,000 Square Feet
- Features: Back Yard, Landscaped, Level, Near Public Transit, Near School, Near Shops
Details
- Additional structures: Garage(s)
- Parcel number: 2489123340000330
- Special conditions: None
Construction
Type & style
- Home type: SingleFamily
- Architectural style: Ranch
- Property subtype: Single Family Residence, Residential
Materials
- Frame
- Foundation: Concrete Perimeter
Condition
- Actual
- Year built: 1954
Utilities & green energy
- Sewer: Public Sewer
- Water: Public
- Utilities for property: Electricity Connected, Natural Gas Connected, Sewer Connected, Trash Collection Public, Water Connected
Community & HOA
HOA
- Has HOA: No
Location
- Region: Hicksville
Financial & listing details
- Price per square foot: $714/sqft
- Tax assessed value: $465
- Annual tax amount: $10,888
- Date on market: 5/9/2026
- Cumulative days on market: 71 days
- Listing agreement: Exclusive Right To Sell
- Listing terms: Cash,Conventional,FHA,VA
- Electric utility on property: Yes
Estimated market value
Not available
Estimated sales range
Not available
Not available
Price history
| Date | Event | Price |
|---|---|---|
| 5/28/2026 | Pending sale | $800,000$714/sqft |
Source:  OneKey® MLS as distributed by MLS GRID #995133 Report a problem OneKey® MLS as distributed by MLS GRID #995133 Report a problem | ||
| 5/19/2026 | Listing removed | $800,000$714/sqft |
Source: OneKey® MLS as distributed by MLS GRID #995133 Report a problem | ||
| 5/9/2026 | Listed for sale | $800,000+18.5%$714/sqft |
Source: OneKey® MLS as distributed by MLS GRID #995133 Report a problem | ||
| 5/10/2022 | Sold | $675,000+70.9%$603/sqft |
Source: Public Record Report a problem | ||
| 7/19/2010 | Sold | $395,000-7.9%$353/sqft |
Source: Public Record Report a problem | ||
| 4/30/2010 | Price change | $429,000-6.7%$383/sqft |
Source: CENTURY 21 Laffey Associates #2254321 Report a problem | ||
| 1/23/2010 | Listed for sale | $459,999$411/sqft |
Source: Century 21 Laffey Associates #2254321 Report a problem | ||
Public tax history
| Year | Property taxes | Tax assessment |
|---|---|---|
| 2024 | -- | $465 |
| 2023 | -- | $465 |
| 2022 | -- | $465 |
| 2021 | $8,153 +18.7% | -- |
| 2020 | $6,868 -2.4% | $540 -6.7% |
| 2019 | $7,035 | $579 -6.2% |
| 2018 | $7,035 -1.7% | $617 -5.5% |
| 2017 | $7,156 +7% | $653 |
| 2016 | $6,688 +129.7% | $653 |
| 2015 | $2,911 -15.8% | $653 -23.2% |
| 2013 | $3,457 +7.3% | $850 |
| 2012 | $3,222 -18% | $850 |
| 2011 | $3,927 +626.9% | $850 -7.9% |
| 2010 | $540 | $923 -15.1% |
| 2009 | -- | $1,087 -3.3% |
| 2008 | -- | $1,124 +5.9% |
| 2006 | -- | $1,061 -36.7% |
| 2005 | -- | $1,676 -35.7% |
| 2004 | -- | $2,607 |
| 2003 | -- | $2,607 -52.1% |
| 2002 | -- | $5,440 |
| 2001 | -- | $5,440 |
| 2000 | -- | $5,440 |
Find assessor info on the county website
Monthly payment
Climate risks
Neighborhood: 11801
Nearby schools
GreatSchools rating
- 5/10Woodland Avenue SchoolGrades: K-5Distance: 0.5 mi
- 6/10Hicksville Middle SchoolGrades: 6-8Distance: 1.5 mi
- 6/10Hicksville High SchoolGrades: 9-12Distance: 1.9 mi
Schools provided by the listing agent
- Elementary: East Street School
- Middle: Hicksville Middle School
- High: Hicksville High School
Source: OneKey® MLS as distributed by MLS GRID. This data may not be complete. We recommend contacting the local school district to confirm school assignments for this home.
- $1,098,600-- bd4 ba2.3k sqft33 Wellesley Ln, Hicksville, NY 11801Off Market
- $798,2004 bd2 ba1.4k sqft41 Wellesley Ln, Hicksville, NY 11801Off Market
- $719,600-- bd1 ba1k sqft46 Vassar Ln, Hicksville, NY 11801Off Market
- $840,8003 bd2 ba1.2k sqft50 Vassar Ln, Hicksville, NY 11801Off Market
- $817,700-- bd2 ba1.2k sqft42 Vassar Ln, Hicksville, NY 11801Off Market
- $1,033,400-- bd3 ba2.4k sqft29 Wellesley Ln, Hicksville, NY 11801Off Market
- $798,8003 bd1 ba1.2k sqft45 Wellesley Ln, Hicksville, NY 11801Off Market
- $778,5003 bd1 ba1.4k sqft54 Vassar Ln, Hicksville, NY 11801Off Market
A local agent can set up tours, give advice and negotiate with sellers.
Similar homes
- $779,9993 bd2 ba1k sqft4 Adams Street, Hicksville, NY 11801For Sale
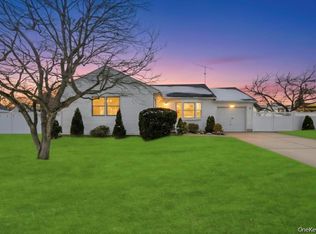
 MLS ID #1030482, Gagandeep S. Manuja, Listing by: Realty Connect USA LLC. OneKey® MLS as distributed by MLS GRID
 - $797,0004 bd3 ba1k sqft42 Larch Street, Hicksville, NY 11801For Sale
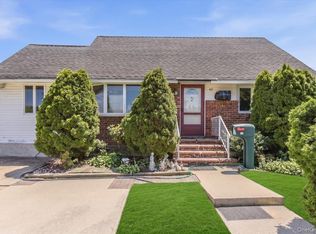 MLS ID #1015377, Betty Miranda Almakay, Listing by: LAFFEY REAL ESTATE. OneKey® MLS as distributed by MLS GRID
 - $799,9993 bd2 ba1.1k sqft5 Coronet Crescent, Bethpage, NY 11714For Sale
 MLS ID #1011046, Carole Ann Catapano, Listing by: Century 21 Catapano Homes. OneKey® MLS as distributed by MLS GRID
 - $749,0003 bd1 ba1.2k sqft6 Island Street, Plainview, NY 11803For Sale
 MLS ID #1020084, Patrick Diskin, Listing by: P J Diskin And Sons Realty LTD. OneKey® MLS as distributed by MLS GRID
 - $710,0003 bd2 ba1.6k sqft10 Gardner Avenue, Hicksville, NY 11801For SaleMLS ID #992518, Ravinderr J Singh, Listing by: Property Professionals Realty. OneKey® MLS as distributed by MLS GRID
- $799,0004 bd2 ba1.6k sqft29 Edward Street, Bethpage, NY 11714For SaleMLS ID #1021902, Mary M. Macaluso, Listing by: Compass Greater NY LLC. OneKey® MLS as distributed by MLS GRID
- $898,8883 bd3 ba1.6k sqft8 Pasadena Drive, Plainview, NY 11803For SaleMLS ID #999295, Jared Sarney, Listing by: Corcoran SRG Residential. OneKey® MLS as distributed by MLS GRID
- $789,0003 bd2 ba1.4k sqft19 Sycamore Street, Melville, NY 11747For SaleMLS ID #1026971, Anthony M. Perrotta CBR SFR CRB, Listing by: Signature Premier Properties. OneKey® MLS as distributed by MLS GRID
- $699,9993 bd2 ba1k sqft208 N 3rd Street, Bethpage, NY 11714For SaleMLS ID #1008525, Anthony Kim, Listing by: EXP Realty. OneKey® MLS as distributed by MLS GRID
- $699,9993 bd2 ba1k sqft208 N 3rd Street, Oyster Bay, NY 11714For SaleMLS ID #1008525, Anthony Kim, Listing by: EXP Realty. eXp Realty
- $749,9993 bd2 ba1.4k sqft279 N Kentucky Avenue, Massapequa, NY 11758For SaleMLS ID #1017183, John J. Macaluso, Listing by: Compass Greater NY LLC. OneKey® MLS as distributed by MLS GRID
- $779,0003 bd2 ba1.1k sqft52 Syracuse Street, Williston Park, NY 11596For SaleMLS ID #987711, John J. Vissichelli, Listing by: Douglas Elliman Real Estate. OneKey® MLS as distributed by MLS GRID
- $749,9994 bd2 ba1.5k sqft156 Shelter Lane, Levittown, NY 11756For SaleMLS ID #1007803, Gagandeep S. Manuja, Listing by: Realty Connect USA LLC. OneKey® MLS as distributed by MLS GRID
- $769,0004 bd2 ba1.5k sqft39 Grant Street, Farmingdale, NY 11735For SaleMLS ID #1013517, Nancy G. Mangieri, Listing by: Coldwell Banker American Homes. OneKey® MLS as distributed by MLS GRID
- $749,0004 bd2 ba1.5k sqft42 Haven Lane, Levittown, NY 11756For SaleMLS ID #988921, Susan R. McCoy GRI CBR, Listing by: Your Home Sold Guaranteed Rlty. OneKey® MLS as distributed by MLS GRID
- $780,0004 bd2 ba1.4k sqft20 Peacock Lane, Levittown, NY 11756For SaleMLS ID #966305, Monica Figueirido Martinez SFR, Listing by: Coldwell Banker American Homes. OneKey® MLS as distributed by MLS GRID
- $669,0003 bd2 ba1.6k sqft69 Corncrib Lane, Levittown, NY 11756For SaleMLS ID #1017802, Claire Festa, Listing by: Century 21 Catapano Homes. OneKey® MLS as distributed by MLS GRID
- $729,0004 bd2 ba1.2k sqft206 N Iowa Avenue, Massapequa, NY 11758For SaleMLS ID #1008036, Michele S. Mosca, Listing by: Coldwell Banker American Homes. OneKey® MLS as distributed by MLS GRID
- $599,0003 bd1 ba1.2k sqft5 Wexford Street, Huntington, NY 11743For SaleMLS ID #1029748, Nicholas Zestanakis, Listing by: Keller Williams Rlty Landmark. OneKey® MLS as distributed by MLS GRID
- $699,9993 bd1 ba1.5k sqft17 Wilson Lane, Bethpage, NY 11714For SaleMLS ID #953751, Roni Cohen, Listing by: B2B Real Estate Group Inc. OneKey® MLS as distributed by MLS GRID
