Enjoy the ease of one-level living in this beautifully renovated ranch in a great Florissant location! You'll love the curb appeal of this mid-century home with large trees shading the front yard, and brick detail. The bright living room features a floor-to-ceiling brick-surround fireplace, updated lighting, plus vaulted ceilings and wide-plank LVP flooring that continue throughout the main living area. The dining room is open to the kitchen and living room, perfect for entertaining. You'll have new stainless steel appliances, quartz counters, tons of cabinet space, and a view into the family room/office. Past the convenient laundry area with a new stacked washer and dryer is a bonus room. The primary bedroom has an en-suite bathroom with a step in shower. Three more bedrooms and another updated bathroom complete the space. An oversized two-car garage with its own exit to the backyard and attic provides storage. Spend time grilling with friends and enjoying the fall weather on the covered patio overlooking the fenced backyard. Within walking distance to McCluer schools, and moments from parks, charming historic Old Town Florissant, all of the shopping and restaurants along Lindbergh Road, and quick access to I-170 and I-270, this home is one you won't want to miss!
Pending
Listed by: Keller Williams Realty St. Louis • David Nations • 314-775-2777
$200,000
370 Allen Dr, Florissant, MO 63033
4beds
1,595sqft
Single Family Residence
Built in 1958
8,786 Square Feet Lot
$202,500 Zestimate®
$125/sqft
$-- HOA
What's special
Floor-to-ceiling brick-surround fireplaceFenced backyardOne-level livingCurb appealQuartz countersBrick detailUpdated lighting
- 28 days
- 569
- 92
Zillow last checked:
Listing updated:
Listed by:
David Nations 314-775-2777,
Keller Williams Realty St. Louis,
Nikki Weddle 636-288-7429,
Keller Williams Realty St. Louis
Source: MARIS,MLS#: 26020086 Originating MLS: St. Louis Association of REALTORS
Facts & features
Interior
Bedrooms & bathrooms
- Bedrooms: 4
- Bathrooms: 2
- Full bathrooms: 2
- Main level bathrooms: 2
- Main level bedrooms: 4
Primary bedroom
- Features: Floor Covering: Luxury Vinyl Plank
- Level: Main
- Area: 141.75
- Dimensions: 13.5x10.5
Bedroom 2
- Features: Floor Covering: Carpeting
- Level: Main
- Area: 100
- Dimensions: 10x10
Bedroom 3
- Features: Floor Covering: Carpeting
- Level: Main
- Area: 90
- Dimensions: 10x9
Bedroom 4
- Features: Floor Covering: Carpeting
- Level: Main
- Area: 202.5
- Dimensions: 13.5x15
Bonus room
- Features: Floor Covering: Luxury Vinyl Plank
- Level: Main
- Area: 180.5
- Dimensions: 19x9.5
Dining room
- Features: Floor Covering: Luxury Vinyl Plank
- Level: Main
- Area: 60
- Dimensions: 7.5x8
Family room
- Features: Floor Covering: Luxury Vinyl Plank
- Level: Main
- Area: 159.5
- Dimensions: 11x14.5
Kitchen
- Features: Floor Covering: Luxury Vinyl Plank
- Level: Main
- Area: 140
- Dimensions: 10x14
Living room
- Features: Floor Covering: Luxury Vinyl Plank
- Level: Main
- Area: 252
- Dimensions: 18x14
Heating
- Forced Air, Natural Gas, Radiant
Cooling
- Central Air, Electric
Appliances
- Included: Dishwasher, Microwave, Gas Oven, Gas Water Heater
- Laundry: Electric Dryer Hookup, In Hall, Main Level, Washer Hookup
Features
- Ceiling Fan(s), Eat-in Kitchen, Kitchen/Dining Room Combo, Recessed Lighting, Shower, Solid Surface Countertop(s), Vaulted Ceiling(s)
- Flooring: Carpet, Luxury Vinyl
- Doors: French Doors, Panel Door(s)
- Basement: None
- Number of fireplaces: 1
- Fireplace features: Living Room, Wood Burning
Interior area
- Total structure area: 1,595
- Total interior livable area: 1,595 sqft
- Finished area above ground: 1,595
Property
Parking
- Total spaces: 2
- Parking features: Attached
- Attached garage spaces: 2
Features
- Levels: One
- Patio & porch: Covered, Front Porch, Rear Porch
- Fencing: Chain Link,Wood
Lot
- Size: 8,786 Square Feet
- Dimensions: 70 x 120
- Features: Back Yard
Details
- Parcel number: 09H431465
- Special conditions: Standard
Construction
Type & style
- Home type: SingleFamily
- Architectural style: Ranch
- Property subtype: Single Family Residence
Materials
- Brick, Vinyl Siding
Condition
- Year built: 1958
Utilities & green energy
- Electric: Ameren
- Sewer: Public Sewer
- Water: Public
- Utilities for property: Electricity Connected, Natural Gas Connected, Sewer Connected, Water Connected
Community & HOA
Community
- Subdivision: Robinwood 8
HOA
- Has HOA: No
Location
- Region: Florissant
Financial & listing details
- Price per square foot: $125/sqft
- Tax assessed value: $170,300
- Annual tax amount: $2,456
- Date on market: 10/8/2026
- Cumulative days on market: 28 days
- Listing terms: Cash,Conventional,FHA,VA Loan
- Electric utility on property: Yes
Estimated market value
$202,500
$192,000 - $213,000
$1,914/mo
Price history
| Date | Event | Price |
|---|---|---|
| 10/13/2026 | Pending sale | $200,000$125/sqft |
Source:  MARIS #26020086 Report a problem | ||
| 10/8/2026 | Listed for sale | $200,000$125/sqft |
Source: MARIS #26020086 Report a problem | ||
| 3/11/2020 | Listing removed | $1,200$1/sqft |
Source: Avail Report a problem | ||
| 3/3/2020 | Listed for rent | $1,200$1/sqft |
Source: Zillow Rental Network Report a problem | ||
| 6/25/1999 | Sold | -- |
Source: Public Record Report a problem | ||
Public tax history
| Year | Property taxes | Tax assessment |
|---|---|---|
| 2025 | $2,456 +15.2% | $32,350 +17.7% |
| 2024 | $2,132 +0.3% | $27,490 |
| 2023 | $2,124 +5.6% | $27,490 +20.1% |
| 2022 | $2,011 +1.7% | $22,880 |
| 2021 | $1,977 +13.1% | $22,880 +20.4% |
| 2020 | $1,748 +3% | $19,000 |
| 2019 | $1,696 | $19,000 +13.1% |
| 2018 | $1,696 | $16,800 |
| 2017 | $1,696 +0.5% | $16,800 +17.9% |
| 2016 | $1,687 +14.6% | $14,250 |
| 2015 | $1,472 | $14,250 +1.5% |
| 2014 | $1,472 +4.1% | $14,040 |
| 2013 | $1,414 | $14,040 -9.8% |
| 2012 | -- | $15,560 |
| 2011 | -- | $15,560 -15.1% |
| 2010 | $1,553 +6.2% | $18,330 |
| 2009 | $1,463 -17.1% | $18,330 -20.2% |
| 2008 | $1,766 +12.1% | $22,970 |
| 2007 | $1,574 | $22,970 +23.7% |
| 2006 | $1,574 -0.3% | $18,570 |
| 2005 | $1,580 +29.6% | $18,570 +25% |
| 2003 | $1,219 +2.6% | $14,860 +6.9% |
| 2002 | $1,188 +11.5% | $13,900 |
| 2001 | $1,065 | $13,900 |
Find assessor info on the county website
Monthly payment
Est. payment
Payment breakdown
Explore the cost of this home by adjusting the details. Changes won't be saved.Climate risks
Neighborhood: 63033
Nearby schools
Schools provided by the listing agent
- Elementary: Parker Road Elem.
- Middle: Cross Keys Middle
- High: Mccluer North High
Source: MARIS. This data may not be complete. We recommend contacting the local school district to confirm school assignments for this home.

Similar homes
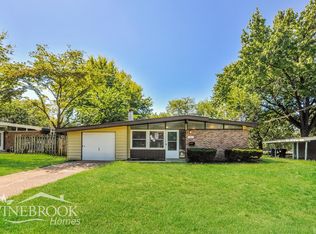
- $204,9004 bd2 ba1.7k sqft670 Brookstone Dr, Florissant, MO 63033For Sale
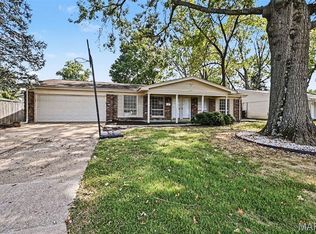
 MLS ID #26059261, Robert Salmons, Entera Realty, LLC. MARIS
- $199,9003 bd2 ba1.4k sqft2640 Suffolk Pl, Florissant, MO 63033For Sale
 MLS ID #26045147, Robert Salmons, Entera Realty, LLC. MARIS
- $187,5003 bd2 ba1.3k sqft985 Belmont Ter, Florissant, MO 63033For Sale
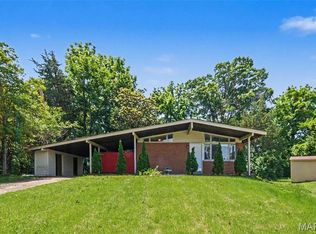 MLS ID #26032935, Robert Salmons, Entera Realty, LLC. MARIS
- $174,0003 bd1 ba957 sqft1125 Apache Dr, Florissant, MO 63033For Sale
 MLS ID #26069701, Patty Gabel, Coldwell Banker Realty - Gundaker. MARIS
- $209,9003 bd2 ba1.5k sqft4 Colt Cir, Florissant, MO 63033New ConstructionMLS ID #26057817, Robert Salmons, Entera Realty, LLC. MARIS
- $189,9003 bd3 ba1k sqft2560 Suffolk Pl, Florissant, MO 63033For SaleMLS ID #26037013, Robert Salmons, Entera Realty, LLC. MARIS
- $214,9004 bd2 ba1.5k sqft4347 Varano Dr, Florissant, MO 63033For SaleMLS ID #26061722, Michelle E Woodland-Lidster, Mainstay Brokerage, LLC. MARIS
- $210,0003 bd2 ba1.3k sqft2193 Farnham Ln, Florissant, MO 63033For SaleMLS ID #26040571, Jessica B Berchtold, Narrative Real Estate. MARIS
- $164,9003 bd2 ba1.3k sqft2565 Narraganset Dr, Florissant, MO 63033For SaleMLS ID #26042623, Pamela A Elliott, Gateway Real Estate. MARIS
- $209,9004 bd3 ba1.2k sqft5172 Priorybrook Rd, Florissant, MO 63033For SaleMLS ID #26049848, Robert Salmons, Entera Realty, LLC. MARIS
- $219,9003 bd2 ba1.3k sqft3410 Brunswick Dr, Florissant, MO 63033For SaleMLS ID #26062705, Michelle E Woodland-Lidster, Mainstay Brokerage, LLC. MARIS
- $204,9003 bd2 ba1.2k sqft3 Wickham Fen Rd, Florissant, MO 63033For SaleMLS ID #26051836, Robert Salmons, Entera Realty, LLC. MARIS
- $219,9003 bd2 ba1.7k sqft2560 Wedgwood Dr W, Florissant, MO 63033For SaleMLS ID #26059788, Deairra L Freeman, Keller Williams Realty St. Louis. MARIS
- $220,0003 bd1 ba1.4k sqft335 W Saint Anthony Ln, Florissant, MO 63031For SaleMLS ID #26058028, Jay Cammon, Three Doors LLC. MARIS
- $254,9003 bd2 ba1.8k sqft2965 Parker Rd, Florissant, MO 63033For SaleMLS ID #26063395, Macie Sanders, Berkshire Hathaway HomeServices Select Properties. MARIS
- $169,9003 bd2 ba1.3k sqft1610 Gallant Fox Dr, Florissant, MO 63033For SaleMLS ID #26050734, Vicki J Testerman, Mainstay Brokerage, LLC. MARIS
- $159,9003 bd2 ba1k sqft1145 Cheyenne Dr, Florissant, MO 63033For SaleMLS ID #26029335, Robert Salmons, Entera Realty, LLC. MARIS
- $214,9003 bd3 ba2k sqft3957 Max Weich Pl, Florissant, MO 63033For SaleMLS ID #26064522, Vicki J Testerman, Mainstay Brokerage, LLC. MARIS
- $184,9003 bd2 ba1.6k sqft23 Manor Dr, Florissant, MO 63031For SaleMLS ID #26067002, Connie M Dunn, Show-Me Realty Associates. MARIS
- $209,9003 bd2 ba1.7k sqft1106 Borden Dr, Florissant, MO 63031For SaleMLS ID #26058093, Robert Salmons, Entera Realty, LLC. MARIS
