Tucked away in the desirable Oak Creek community, this spacious ranch-style townhome offers the perfect blend of comfort, convenience, and low-maintenance living! Featuring over 2,300 finished sq ft, this well-designed home offers generous living spaces, a bright and inviting layout, and an attached 2-car garage. The main level showcases a spacious living room with abundant natural light, an open dining area, and a functional kitchen with ample cabinetry and workspace. The primary suite offers privacy and comfort with its own bath, while additional bedrooms and finished lower-level space provide flexibility for guests, hobbies, or entertaining. Enjoy peaceful surroundings with mature trees, scenic creek views, and a quiet neighborhood feel, all while being conveniently located near shopping, dining, parks, trails, and easy interstate access. Opportunities in this sought-after West Des Moines location don't come around often - schedule your private showing today!
Pending
$289,000
3701 Oak Creek Pl, West Des Moines, IA 50265
4beds
1,426sqft
:
Get pre-qualified$2,419/mo
Townhouse, Condominium
Built in 1988
5,140 Square Feet Lot
$286,600 Zestimate®
$203/sqft
$380/mo HOA
What's special
Scenic creek viewsGenerous living spacesBright and inviting layoutOpen dining area
- 62 days |
- 47 |
- 1 |
Likely to sell faster than
Zillow last checked:
Listing updated:
Listed by:
Kelly Musgrove (515)554-8016,
LPT Realty, LLC
Source: DMMLS,MLS#: 741612 Originating MLS: Des Moines Area Association of REALTORS
Originating MLS: Des Moines Area Association of REALTORSFacts & features
Interior
Bedrooms & bathrooms
- Bedrooms: 4
- Bathrooms: 3
- Full bathrooms: 2
- 3/4 bathrooms: 1
- Main level bedrooms: 3
Heating
- Forced Air, Gas, Natural Gas
Cooling
- Central Air
Appliances
- Included: Dryer, Dishwasher, Microwave, Refrigerator, Stove, Washer
- Laundry: Main Level
Features
- Dining Area, Fireplace, Cable TV, Window Treatments
- Flooring: Carpet, Laminate, Tile
- Basement: Finished
- Number of fireplaces: 1
- Fireplace features: Wood Burning
Interior area
- Total structure area: 1,426
- Total interior livable area: 1,426 sqft
- Finished area below ground: 938
Property
Parking
- Total spaces: 2
- Parking features: Attached, Garage, Two Car Garage
- Attached garage spaces: 2
Features
- Stories: 1
- Patio & porch: Deck, Open, Patio
- Exterior features: Deck, Patio
Lot
- Size: 5,140 Square Feet
- Dimensions: 45.3 x 16.63
Details
- Parcel number: 32004127066000
- Zoning: RM
Construction
Type & style
- Home type: Townhouse
- Architectural style: Ranch
- Property subtype: Townhouse, Condominium
Materials
- Foundation: Block
- Roof: Asphalt,Shingle
Condition
- Year built: 1988
Utilities & green energy
- Sewer: Public Sewer
- Water: Public
Community & HOA
Community
- Security: Smoke Detector(s)
HOA
- Has HOA: Yes
- Services included: Maintenance Grounds, Maintenance Structure, Snow Removal
- HOA fee: $380 monthly
- HOA name: Jordan Creek HOA
- Second HOA name: PMI
- Second HOA phone: 515-303-1207
Location
- Region: West Des Moines
Financial & listing details
- Price per square foot: $203/sqft
- Tax assessed value: $289,900
- Annual tax amount: $4,183
- Date on market: 5/26/2026
- Cumulative days on market: 71 days
- Listing terms: Cash,Conventional
- Road surface type: Concrete
Estimated market value
$286,600
$272,000 - $301,000
$2,007/mo
Price history
| Date | Event | Price |
|---|---|---|
| 6/5/2026 | Pending sale | $289,000$203/sqft |
Source:  DMMLS #741612 Report a problem DMMLS #741612 Report a problem | ||
| 5/26/2026 | Listed for sale | $289,000+34.5%$203/sqft |
Source: DMMLS #741612 Report a problem | ||
| 10/19/2016 | Listing removed | $214,900$151/sqft |
Source: Coldwell Banker Mid-America Group, Realtors #522430 Report a problem | ||
| 9/22/2016 | Price change | $214,900-4.4%$151/sqft |
Source: Coldwell Banker Mid-America Group, Realtors #522430 Report a problem | ||
| 7/23/2016 | Listed for sale | $224,900+2149%$158/sqft |
Source: Coldwell Banker Mid-America Group, Realtors #522430 Report a problem | ||
| 2/7/1996 | Sold | $10,000$7/sqft |
Source: Agent Provided Report a problem | ||
Public tax history
| Year | Property taxes | Tax assessment |
|---|---|---|
| 2025 | $3,812 -0.6% | $289,900 +11.7% |
| 2024 | $3,836 -1.1% | $259,500 |
| 2023 | $3,880 +1.3% | $259,500 +23.7% |
| 2022 | $3,832 +10.2% | $209,800 |
| 2021 | $3,476 +1.6% | $209,800 +15.3% |
| 2020 | $3,420 +1.7% | $181,900 |
| 2019 | $3,364 -0.1% | $181,900 +5.3% |
| 2018 | $3,368 | $172,700 |
| 2017 | $3,368 +7% | $172,700 +7.3% |
| 2016 | $3,148 | $161,000 |
| 2015 | $3,148 +0.1% | $161,000 -1.8% |
| 2014 | $3,144 | $163,900 |
| 2013 | -- | $163,900 -6.6% |
| 2012 | -- | $175,500 |
| 2011 | -- | $175,500 -4% |
| 2010 | -- | $182,900 |
| 2009 | -- | $182,900 -2.1% |
| 2008 | -- | $186,900 |
| 2007 | -- | $186,900 +15.2% |
| 2006 | -- | $162,200 |
| 2005 | -- | $162,200 +2.3% |
| 2003 | -- | $158,550 +12% |
| 2002 | -- | $141,560 |
| 2001 | -- | $141,560 |
Find assessor info on the county website
Monthly payment
Est. payment
Payment breakdown
Explore the cost of this home by adjusting the details. Changes won't be saved.Climate risks
Neighborhood: 50265
Nearby schools
GreatSchools rating
- 3/10Western Hills Elementary SchoolGrades: PK-6Distance: 0.5 mi
- 6/10Valley SouthwoodsGrades: 9Distance: 0.6 mi
- 4/10Valley High SchoolGrades: 10-12Distance: 1.1 mi
Schools provided by the listing agent
- District: West Des Moines
Source: DMMLS. This data may not be complete. We recommend contacting the local school district to confirm school assignments for this home.
- $236,0002 bd2 ba1.3k sqft3705 Oak Creek Pl, West Des Moines, IA 50265Off Market
- $301,8003 bd3 ba1.4k sqft3615 Oak Creek Pl, West Des Moines, IA 50265Off Market
- $245,0002 bd3 ba1.3k sqft3707 Oak Creek Pl, West Des Moines, IA 50265Sold
- $233,0002 bd3 ba1.3k sqft3613 Oak Creek Pl, West Des Moines, IA 50265Off Market
- $299,2003 bd2 ba1.4k sqft3611 Oak Creek Pl, West Des Moines, IA 50265Off Market
- $318,7002 bd3 ba1.4k sqft3612 Oak Creek Pl, West Des Moines, IA 50265Off Market
- $335,0003 bd3 ba1.5k sqft3711 Oak Creek Pl, West Des Moines, IA 50265Sold
- $281,1003 bd2 ba1.4k sqft3607 Oak Creek Pl, West Des Moines, IA 50265Off Market
A local agent can set up tours, give advice and negotiate with sellers.
Similar homes
- $300,0003 bd3 ba1.4k sqft2901 Maple St, West Des Moines, IA 50265For Sale
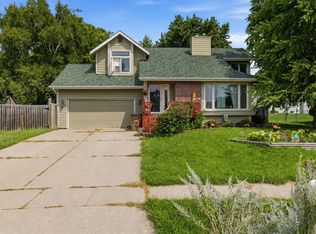 MLS ID #746435, Erin Rundall, Keller Williams Realty GDM. DMMLS
 - $299,9003 bd2 ba1.1k sqft701 45th St, West Des Moines, IA 50265For Sale
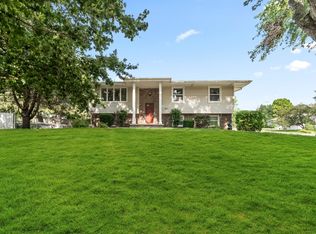 MLS ID #746588, David Lake, RE/MAX Precision. DMMLS
 - $210,0002 bd2 ba1.2k sqft3506 Oak Creek Pl, West Des Moines, IA 50265For Sale
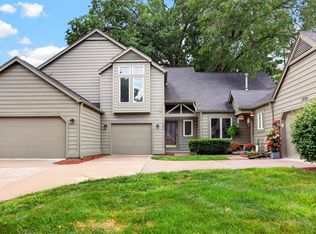 MLS ID #746507, Rodney Hillebo, RE/MAX Concepts. DMMLS
 - $295,0003 bd3 ba1.2k sqft5100 Tamara Ln, West Des Moines, IA 50265For Sale
 MLS ID #745826, Aubrie Doyle, RE/MAX Results. DMMLS
 - $329,0004 bd3 ba1.6k sqft501 39th St, West Des Moines, IA 50265For SaleMLS ID #741553, Carol Lunde, Keller Williams Realty GDM. DMMLS
- $262,5004 bd2 ba1.2k sqft1141 19th St, West Des Moines, IA 50265For SaleMLS ID #743332, Jenny Farrell, RE/MAX Concepts. DMMLS
- $359,9003 bd3 ba1.5k sqft1932 Maple Cir, West Des Moines, IA 50265For SaleMLS ID #746151, Donna Levering, Keller Williams Realty GDM. DMMLS
- $335,9004 bd3 ba2.1k sqft805 Valley West Dr, West Des Moines, IA 50265For SaleMLS ID #743227, Matt Young, Keller Williams Realty GDM. DMMLS
- $290,0004 bd3 ba1.8k sqft2501 Pleasant St, West Des Moines, IA 50266For SaleMLS ID #744787, Dan Vierling, Iowa Realty Mills Crossing. DMMLS
- $344,9003 bd3 ba1.7k sqft2804 Locust St, West Des Moines, IA 50265For SaleMLS ID #744523, Johanna Hayes, Boutique Real Estate. DMMLS
- $294,9002 bd2 ba1.4k sqft12409 Douglas Pkwy, Urbandale, IA 50323For SaleMLS ID #746643, SCOTT STEELMAN, Iowa Realty Mills Crossing. DMMLS
- $365,0003 bd3 ba1.7k sqft766 34th Pl, West Des Moines, IA 50265For SaleMLS ID #741089, Mallory Maahs, Friedrich Realty. DMMLS
- $189,0002 bd2 ba1.2k sqft2217 Grand Ave Unit 6, West Des Moines, IA 50265For SaleMLS ID #740501, Dustin Rankin, RE/MAX Precision. DMMLS
- $334,0003 bd3 ba1.8k sqft1056 Maplenol Dr, West Des Moines, IA 50266For SaleMLS ID #746145, Carla Jourdan, Century 21 Signature. DMMLS
- $180,0002 bd2 ba1k sqft229 52nd St, West Des Moines, IA 50265For SaleMLS ID #745371, Baldeep Dhingra, Platinum Realty LLC. DMMLS
- $185,9002 bd3 ba1.1k sqft1153 S 52nd St Unit 1407, West Des Moines, IA 50265For SaleMLS ID #745919, Betsy Haas-Reineck, LPT Realty, LLC. DMMLS
- $364,9004 bd3 ba1.7k sqft1167 20th Pl, West Des Moines, IA 50265For SaleMLS ID #740101, Lee Scroggins, Iowa Realty Waukee. DMMLS
- $299,9003 bd4 ba1.5k sqft847 SE Williams Ct, Waukee, IA 50263For SaleMLS ID #743472, Matt Hennig, Platinum Realty LLC. DMMLS
- $289,9002 bd2 ba1k sqft4320 Shoreline Dr, Pleasant Hill, IA 50327For SaleMLS ID #746724, Heather Rawlins, Iowa Realty Colfax. DMMLS
- $225,0003 bd2 ba1.4k sqft900 67th St Unit 301, West Des Moines, IA 50266For SaleMLS ID #742484, Kate Anderson, RE/MAX Concepts. DMMLS
