SHORT SALE: This once majestic home has been through it recently... ready for someone to restore it to its former greatness! Tons of space on every floor with large rooms and a flexible floor plan for any living style! Main floor includes great room off open kitchen, traditional dining room space, front den, office, and powder room! Plenty of options for a first floor bed! FOUR bedrooms up all with walk-in closets, jack-n-jill bath, and a whole primary suite "wing" featuring a bedroom you could put a bowling alley in, MASSIVE closets, spacious bathroom that could be made into a true spa with all the features! Full walkout basement includes built-ins, kitchen area, bedroom, theatre space, and plenty of storage! Sits on a quiet lot with mature trees. Excellent schools.
Contingent
$525,000
3702 W Homestead Trl, Crystal Lake, IL 60012
4beds
3,954sqft
Single Family Residence
Built in 2001
1 Acres Lot
$-- Zestimate®
$133/sqft
$-- HOA
What's special
Full walkout basementSpacious bathroomJack-n-jill bathLarge roomsFront denTheatre spaceFlexible floor plan
- --
- 94
- views
- 0
- saves
Zillow last checked:
Listing updated:
Listed by:
Tyler Lewke 815-307-2316,
Keller Williams Success Realty,
Scott Sidlo 815-276-3025,
Keller Williams Success Realty
Source: MRED as distributed by MLS GRID,MLS#: 12761617
Facts & features
Interior
Bedrooms & bathrooms
- Bedrooms: 4
- Bathrooms: 5
- Full bathrooms: 4
- 1/2 bathrooms: 1
Rooms
- Room types: Eating Area, Office, Recreation Room, Theatre Room, Foyer
Primary bedroom
- Features: Bathroom (Full)
- Level: Second
- Area: 414 Square Feet
- Dimensions: 23X18
Bedroom 2
- Level: Second
- Area: 182 Square Feet
- Dimensions: 14X13
Bedroom 3
- Level: Second
- Area: 169 Square Feet
- Dimensions: 13X13
Bedroom 4
- Level: Second
- Area: 144 Square Feet
- Dimensions: 12X12
Dining room
- Level: Main
- Area: 192 Square Feet
- Dimensions: 16X12
Eating area
- Level: Main
- Area: 96 Square Feet
- Dimensions: 12X8
Family room
- Level: Main
- Area: 460 Square Feet
- Dimensions: 23X20
Foyer
- Level: Main
- Area: 210 Square Feet
- Dimensions: 15X14
Kitchen
- Features: Kitchen (Eating Area-Table Space, Pantry-Walk-in)
- Level: Main
- Area: 195 Square Feet
- Dimensions: 15X13
Laundry
- Level: Main
- Area: 96 Square Feet
- Dimensions: 12X8
Living room
- Level: Main
- Area: 221 Square Feet
- Dimensions: 17X13
Office
- Level: Main
- Area: 160 Square Feet
- Dimensions: 16X10
Recreation room
- Level: Basement
- Area: 920 Square Feet
- Dimensions: 40X23
Other
- Level: Basement
- Area: 176 Square Feet
- Dimensions: 16X11
Heating
- Natural Gas, Forced Air
Cooling
- Central Air
Appliances
- Included: Range, Microwave, Dishwasher, Refrigerator
- Laundry: Gas Dryer Hookup
Features
- Vaulted Ceiling(s), Cathedral Ceiling(s), Built-in Features, Walk-In Closet(s)
- Basement: Finished,Full,Walk-Out Access
- Attic: Pull Down Stair
- Number of fireplaces: 1
- Fireplace features: Wood Burning, Living Room
Interior area
- Total structure area: 6,134
- Total interior livable area: 3,954 sqft
- Finished area below ground: 2,180
Property
Parking
- Total spaces: 3
- Parking features: Asphalt, Garage Door Opener, Garage, Yes, Garage Owned, Attached
- Attached garage spaces: 3
- Has uncovered spaces: Yes
Accessibility
- Accessibility features: No Disability Access
Features
- Stories: 2
- Patio & porch: Deck
Lot
- Size: 1 Acres
- Dimensions: 165X257X157X304
- Features: Mature Trees, Backs to Trees/Woods
Details
- Parcel number: 1426176014
- Special conditions: Short Sale
- Other equipment: Sump Pump
Construction
Type & style
- Home type: SingleFamily
- Property subtype: Single Family Residence
Materials
- Cedar, Stone
- Foundation: Concrete Perimeter
- Roof: Asphalt
Condition
- New construction: No
- Year built: 2001
Utilities & green energy
- Electric: Circuit Breakers, 200+ Amp Service
- Sewer: Septic Tank
- Water: Well
Community & HOA
Community
- Features: Street Paved
HOA
- Services included: None
Location
- Region: Crystal Lake
Financial & listing details
- Price per square foot: $133/sqft
- Tax assessed value: $759,621
- Annual tax amount: $19,370
- Date on market: 9/16/2026
- Ownership: Fee Simple
Estimated market value
Not available
Estimated sales range
Not available
Not available
Price history
| Date | Event | Price |
|---|---|---|
| 1/1/2026 | Listing removed | $740,000$187/sqft |
Source:  MRED as distributed by MLS GRID #12427723 Report a problem | ||
| 9/17/2025 | Price change | $740,000-3.9%$187/sqft |
Source: MRED as distributed by MLS GRID #12427723 Report a problem | ||
| 8/22/2025 | Price change | $770,000-3.1%$195/sqft |
Source: MRED as distributed by MLS GRID #12427723 Report a problem | ||
| 8/15/2025 | Listed for sale | $795,000+23.4%$201/sqft |
Source: MRED as distributed by MLS GRID #12427723 Report a problem | ||
| 2/16/2022 | Listing removed | -- |
Source: MRED as distributed by MLS GRID #11273698 Report a problem | ||
| 1/14/2022 | Contingent | $644,500$163/sqft |
Source: MRED as distributed by MLS GRID #11273698 Report a problem | ||
| 11/20/2021 | Listed for sale | $644,500+43.2%$163/sqft |
Source: MRED as distributed by MLS GRID #11273698 Report a problem | ||
| 5/8/2015 | Sold | $450,000+0.5%$114/sqft |
Source: MRED as distributed by MLS GRID #08724517 Report a problem | ||
| 3/16/2015 | Pending sale | $447,900$113/sqft |
Source: Tanis Group Realty #08724517 Report a problem | ||
| 2/25/2015 | Price change | $447,900-2.6%$113/sqft |
Source: Tanis Group Realty #08724517 Report a problem | ||
| 1/22/2015 | Price change | $459,900-3.1%$116/sqft |
Source: TANIS Group Realty #08724517 Report a problem | ||
| 12/31/2014 | Price change | $474,500-4.3%$120/sqft |
Source: TANIS Group Realty #08724517 Report a problem | ||
| 8/9/2014 | Price change | $495,900-1.8%$125/sqft |
Source: Baird & Warner Real Estate #08671811 Report a problem | ||
| 7/15/2014 | Listed for sale | $504,900-26.3%$128/sqft |
Source: Baird & Warner #08671811 Report a problem | ||
| 11/16/2006 | Sold | $685,000+24.5%$173/sqft |
Source: Public Record Report a problem | ||
| 1/17/2002 | Sold | $550,000$139/sqft |
Source: Public Record Report a problem | ||
Public tax history
| Year | Property taxes | Tax assessment |
|---|---|---|
| 2025 | $19,370 +4.2% | $253,207 +9.5% |
| 2024 | $18,598 +1.1% | $231,260 +11.5% |
| 2023 | $18,404 +13.5% | $207,390 +17.7% |
| 2022 | $16,212 +2% | $176,134 +6.7% |
| 2021 | $15,893 +1.2% | $165,136 +3.1% |
| 2020 | $15,702 | $160,186 +5.2% |
| 2019 | -- | $152,297 -17.4% |
| 2018 | $18,118 +2.2% | $184,379 +4.4% |
| 2017 | $17,734 +1.2% | $176,642 +4.8% |
| 2016 | $17,522 | $168,535 +3% |
| 2013 | $17,522 | $163,694 -11.5% |
| 2011 | -- | $184,884 -13% |
| 2010 | -- | $212,508 -6.1% |
| 2009 | -- | $226,289 |
| 2008 | -- | $226,289 +10.6% |
| 2006 | -- | $204,672 +4.8% |
| 2005 | $14,746 +4.3% | $195,223 +6.3% |
| 2004 | $14,134 +6.2% | $183,618 +6.1% |
| 2003 | $13,308 +6% | $172,980 +6.4% |
| 2002 | $12,556 +4015.2% | $162,499 +4046.4% |
| 2001 | $305 +11% | $3,919 +4.4% |
| 2000 | $275 | $3,753 |
Find assessor info on the county website
Monthly payment
Est. payment
Payment breakdown
Explore the cost of this home by adjusting the details. Changes won't be saved.Climate risks
Neighborhood: 60012
Nearby schools
Schools provided by the listing agent
- Elementary: Prairie Grove Elementary School
- Middle: Prairie Grove Junior High School
- High: Prairie Ridge High School
- District: 46
Source: MRED as distributed by MLS GRID. This data may not be complete. We recommend contacting the local school district to confirm school assignments for this home.
- $915,7005 bd5 ba4.6k sqft3708 W Homestead Trl, Crystal Lake, IL 60012Off Market

- $--126 sqft4315 S Heritage Hills Rd LOT 9, Crystal Lake, IL 60012Off Market

- $63,687126 sqft4315 S Heritage Hills Rd, Prairie Grove, IL 60012Off Market
- $443,5003 bd2 ba2.4k sqft3615 S Oak Knoll Rd, Crystal Lake, IL 60012Off Market
Similar homes
- $475,0003 bd3 ba2.4k sqft654 Seybrooke Ln, Crystal Lake, IL 60012New
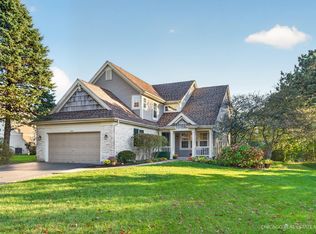 MLS ID #12779558, Tyler Lewke, Keller Williams Success Realty. MRED as distributed by MLS GRID
- $575,0004 bd4 ba3.7k sqft15 Castlerea Ct, Cary, IL 60013New
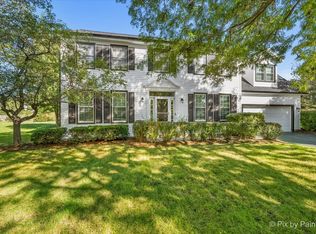 MLS ID #12779196, Beth Repta, LPT Realty. MRED as distributed by MLS GRID
- $524,9005 bd3 ba3.4k sqft4708 Burman Dr, Crystal Lake, IL 60014Active
 MLS ID #12760992, Misael Chacon, Beycome Brokerage Realty LLC. MRED as distributed by MLS GRID
- $619,9003 bd3 ba2.2k sqft3401 Thunderbird Ln, Crystal Lake, IL 60012Price Change
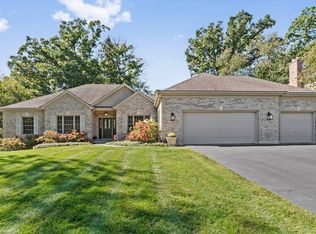 MLS ID #12772307, Theresa Neises, Real People Realty. MRED as distributed by MLS GRID
