FULLY FURNISHED! This stunning 2 bedroom, 2 bathroom condo located in the desirable Cortez Villas, has been completely and beautifully updated from top to bottom. Located in a peaceful 55+ community, this home offers the perfect blend of comfort, style, and convenience — all just under 5 miles from the Gulf beaches. Step inside to discover vaulted ceilings that enhance the bright, open feel of the living space. The kitchen features all-new stainless steel appliances, shaker cabinetry, and quartz countertops. Brand new washer and dryer. Both bathrooms have been tastefully renovated with contemporary finishes, and quartz countertops. The master bedroom features a large walk in closet. Outside storage closet is just a step from lanai. 2 parking spaces conveniently located directly in front of condo. Enjoy Florida living at its finest with access to the community pool, clubhouse, and beautifully maintained grounds — perfect for relaxing or socializing with neighbors. Whether you're looking for a seasonal getaway or a full-time home, this move-in-ready condo offers everything you need in a prime location close to shopping, dining, and of course, the beach. Schedule your private showing today — your coastal lifestyle awaits!
Pending
Price cut: $10K (5/14)
$214,900
3703 39TH STREET W #11, BRADENTON, FL 34205
2beds
1,050sqft
:
Get pre-qualified$1,890/mo
Condominium
Built in 1980
-- sqft lot
$-- Zestimate®
$205/sqft
$437/mo HOA
What's special
- 413 days |
- 72 |
- 1 |
Zillow last checked:
Listing updated:
Listed by:
Tracy Gibson 810-265-5541,
FINE PROPERTIES 941-782-0000,
Jordan Spay,
FINE PROPERTIES
Source: Stellar MLS,MLS#: A4655282 Originating MLS: Sarasota - Manatee
Originating MLS: Sarasota - Manatee
Facts & features
Interior
Bedrooms & bathrooms
- Bedrooms: 2
- Bathrooms: 2
- Full bathrooms: 2
Primary bedroom
- Features: Walk-In Closet(s)
- Level: First
- Area: 168 Square Feet
- Dimensions: 14x12
Bedroom 2
- Features: Built-in Closet
- Level: First
- Area: 120 Square Feet
- Dimensions: 12x10
Balcony porch lanai
- Level: First
- Area: 72 Square Feet
- Dimensions: 12x6
Bonus room
- Features: Built-in Closet
- Level: First
- Area: 100 Square Feet
- Dimensions: 10x10
Kitchen
- Level: First
- Area: 90 Square Feet
- Dimensions: 9x10
Living room
- Level: First
- Area: 286 Square Feet
- Dimensions: 22x13
Heating
- Electric
Cooling
- Central Air
Appliances
- Included: Dishwasher, Disposal, Dryer, Electric Water Heater, Microwave, Range, Refrigerator, Washer
- Laundry: Inside
Features
- Ceiling Fan(s), High Ceilings, Primary Bedroom Main Floor, Thermostat, Walk-In Closet(s)
- Flooring: Tile
- Doors: Sliding Doors
- Has fireplace: No
Interior area
- Total structure area: 1,050
- Total interior livable area: 1,050 sqft
Video & virtual tour
Property
Features
- Levels: One
- Stories: 1
- Exterior features: Irrigation System, Storage
Details
- Parcel number: 5080113052
- Zoning: 12081C0301
- Special conditions: None
Construction
Type & style
- Home type: Condo
- Property subtype: Condominium
Materials
- Stucco
- Foundation: Slab
- Roof: Shingle
Condition
- New construction: No
- Year built: 1980
Utilities & green energy
- Sewer: Public Sewer
- Water: Public
- Utilities for property: Cable Available
Community & HOA
Community
- Features: Clubhouse, Pool
- Pet fee: $0 monthly
- Senior community: Yes
- Subdivision: CORTEZ VILLAS CONDO
HOA
- Has HOA: Yes
- Services included: Cable TV, Community Pool, Internet, Manager, Pest Control, Pool Maintenance, Sewer, Trash, Water
- HOA fee: $437 monthly
- HOA name: Donnie Melendy
- HOA phone: 941-345-7327
Location
- Region: Bradenton
Financial & listing details
- Price per square foot: $205/sqft
- Annual tax amount: $2,696
- Date on market: 6/10/2025
- Cumulative days on market: 413 days
- Listing terms: Cash,Conventional
- Ownership: Condominium
- Total actual rent: 0
- Road surface type: Concrete
Estimated market value
Not available
Estimated sales range
Not available
$1,652/mo
Price history
| Date | Event | Price |
|---|---|---|
| 6/21/2026 | Pending sale | $214,900$205/sqft |
Source:  Stellar MLS #A4655282 Report a problem Stellar MLS #A4655282 Report a problem | ||
| 5/14/2026 | Price change | $214,900-4.4%$205/sqft |
Source: Stellar MLS #A4655282 Report a problem | ||
| 4/15/2026 | Price change | $224,900-4.3%$214/sqft |
Source: Stellar MLS #A4655282 Report a problem | ||
| 12/31/2025 | Price change | $234,900-2.1%$224/sqft |
Source: Stellar MLS #A4655282 Report a problem | ||
| 8/16/2025 | Price change | $239,900-2%$228/sqft |
Source: Stellar MLS #A4655282 Report a problem | ||
| 6/11/2025 | Listed for sale | $244,900$233/sqft |
Source: Stellar MLS #A4655282 Report a problem | ||
Public tax history
Tax history is unavailable.
Monthly payment
Est. payment
Payment breakdown
Explore the cost of this home by adjusting the details. Changes won't be saved.Climate risks
Neighborhood: 34205
Nearby schools
GreatSchools rating
- 3/10Robert H. Prine Elementary SchoolGrades: PK-5Distance: 0.3 mi
- 2/10W. D. Sugg Middle SchoolGrades: 6-8Distance: 1.1 mi
- 2/10Bayshore High SchoolGrades: 8-12Distance: 1.8 mi
- $155,0002 bd2 ba1.2k sqft3617 36th Avenue Dr W, Bradenton, FL 34205Sold
- $131,6002 bd2 ba1k sqft3704 38th Ave W, Bradenton, FL 34205Off Market
- $155,0002 bd2 ba1k sqft3703 39th St W, Bradenton, FL 34205Sold
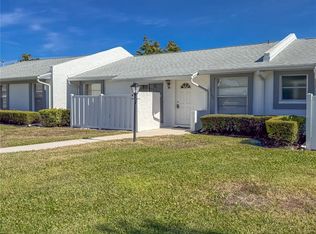
- $190,0002 bd2 ba1k sqft3619 36th Avenue Dr W #3619, Bradenton, FL 34205Sold
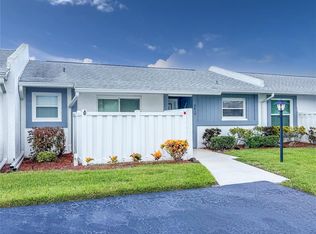
- $155,0003 bd2 ba1.2k sqft3617 36th Avenue Dr W #3617, Bradenton, FL 34205Sold
- $190,0002 bd2 ba1k sqft3619 36th Avenue Dr W, Bradenton, FL 34205Sold
- $175,8002 bd1 ba1k sqft3701 36th Avenue Dr W, Bradenton, FL 34205Off Market
- $142,9002 bd2 ba1k sqft3703 36th Avenue Dr W, Bradenton, FL 34205Off Market
A local agent can set up tours, give advice and negotiate with sellers.
A local lender can help you make sure your offer is ready when you are.
Similar homes
- $217,8882 bd2 ba1.1k sqft4416 SPICEWOOD DRIVE #J, BRADENTON, FL 34208For Sale
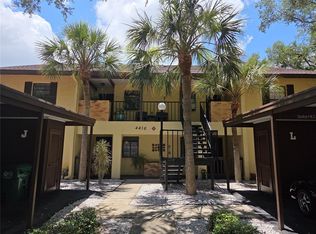
 MLS ID #A4698226, Michael Peterson, OAKSTRAND REALTY. Stellar MLS
 - $129,0002 bd2 ba1.1k sqft3621 LAKE BAYSHORE DRIVE #J-403, BRADENTON, FL 34205For Sale
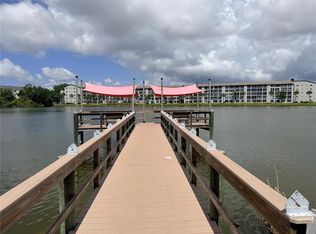 MLS ID #A4690941, Kim Rossi, GRECO REAL ESTATE. Stellar MLS
 - $184,0002 bd2 ba1.1k sqft4802 51ST STREET W #1417, BRADENTON, FL 34210For Sale
 MLS ID #A4682961, Karie Gorgone, WAGNER REALTY. Stellar MLS
 - $149,9002 bd2 ba912 sqft3638 59TH AVENUE W #3638, BRADENTON, FL 34210For Sale
 MLS ID #C7528833, Oleksandr Vashkevych, ENGEL + VOELKERS SARASOTA. Stellar MLS
 - $217,7002 bd2 ba1.1k sqft6501 STONE RIVER ROAD #203, BRADENTON, FL 34203For SaleMLS ID #A4671811, Linda Ivell, WAGNER REALTY. Stellar MLS
- $230,0003 bd2 ba1.1k sqft4510 EL CONQUISTADOR PARKWAY #105, BRADENTON, FL 34210For SaleMLS ID #A4648603, Leila Ferrara, WRA BUSINESS & REAL ESTATE. Stellar MLS
- $249,0003 bd2 ba1.5k sqft6101 34TH STREET W #22H, BRADENTON, FL 34210For SaleMLS ID #A4689448, Sandra Halliday, COLDWELL BANKER REALTY. Stellar MLS
- $200,0002 bd2 ba1.1k sqft6114 43RD STREET W #103E, BRADENTON, FL 34210For SaleMLS ID #A4690690, Carol Markey, MARKEY REALTY & ASSOCIATES INC. Stellar MLS
- $182,9002 bd2 ba1k sqft4923 25TH STREET W #104, BRADENTON, FL 34207For SaleMLS ID #A4648320, Christine Sampson, RE/MAX ALLIANCE GROUP. Stellar MLS
- $264,9002 bd2 ba952 sqft4503 46TH AVENUE W, BRADENTON, FL 34210For SaleMLS ID #A4647002, Yvon Rocca, CENTURY 21 BEGGINS ENTERPRISES. Stellar MLS
- $108,5002 bd2 ba1.1k sqft3564 LAKE BAYSHORE DRIVE #K-203, BRADENTON, FL 34205For SaleMLS ID #A4696639, Judy Durant, BAYSHORE REALTY INC. Stellar MLS
- $210,0002 bd3 ba1.2k sqft984 SUNRIDGE DRIVE #J3, SARASOTA, FL 34234For SaleMLS ID #A4662648, Linda Ivell, WAGNER REALTY. Stellar MLS
- $279,6002 bd2 ba1.2k sqft4067 OVERTURE CIRCLE #340, BRADENTON, FL 34209For SaleMLS ID #O6393566, Steven Koleno, BEYCOME OF FLORIDA LLC. Stellar MLS
- $185,0001 bd1 ba750 sqft4802 51ST STREET W #1315, BRADENTON, FL 34210For SaleMLS ID #A4680715, Amanda Guzman, EXP REALTY LLC. Stellar MLS
- $285,0003 bd3 ba1.2k sqft3603 45TH TERRACE W #101, BRADENTON, FL 34210For SaleMLS ID #TB8524812, Adriana Ortega De Quagliato, FINE PROPERTIES. Stellar MLS
- $250,0002 bd2 ba1k sqft4510 EL CONQUISTADOR PARKWAY #204, BRADENTON, FL 34210For SaleMLS ID #A4694035, Marsha Winegarden, WAGNER REALTY. Stellar MLS
- $110,0002 bd2 ba1k sqft315 30TH AVENUE W #B305, BRADENTON, FL 34205For SaleMLS ID #A4672407, Alice Ohme, WAGNER REALTY. Stellar MLS
- $125,0002 bd2 ba960 sqft5026 WATER OAK DRIVE #114, BRADENTON, FL 34207For SaleMLS ID #A4697061, Jose Ramirez Hernandez, FIDATA REAL ESTATE LLC. Stellar MLS
- $119,0002 bd2 ba960 sqft5026 WATER OAK DRIVE #208, BRADENTON, FL 34207For SaleMLS ID #A4686165, John Dowd, MEDWAY REALTY. Stellar MLS
- $169,9002 bd2 ba978 sqft2320 TERRA CEIA BAY BOULEVARD #203, PALMETTO, FL 34221For SaleMLS ID #A4611729, Sherri McNeely, LOCALS REALTY. Stellar MLS
