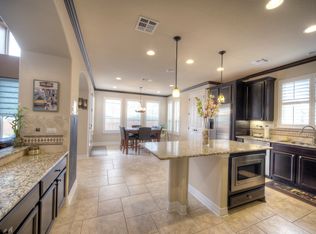
Custom Drees home with over 4,200 square feet of luxurious living space, featuring 5 bedrooms, 4.5 baths, and an oversized three-car garage. Double 8-foot front doors open to a two-story foyer with recent hardwood floors, plantation shutters, crown molding, and abundant natural light. The main floor includes a private study, formal dining room, and a large living room with a ceramic log fireplace. One of the largest kitchens in the subdivision complete with granite countertops, an oversized island, extensive cabinet space, a 36-inch convection gas oven, an electric oven, and a convection microwave. Owner is a Texas Real Estate Broker The primary bedroom includes a spa-like bath with dual vanities, a jetted tub and an oversized shower with dual shower heads frameless glass french shower doors and a large walk-in closet Second bedroom with a private full bath on the first floor, ideal for guests. Laundry room with both gas and electric dryer connections, a sink and plenty of cabinets. - Upstairs Features a game room, three additional bedrooms, two full baths , and a large media room equipped with built-in cabinets, counter space, and a bar sink. - Outdoor Living: A professionally landscaped backyard retreat featuring accent lighting, mature trees, a large outdoor living room with a fireplace, a built-in grill, a sink, and a side burner.Plus additional patio area. Roof replaced in 2021 with high-quality. A new Wi-Fi-enabled sprinkler system controllable via app. Oversized three car drive through garage for easy access to the back yard with a full size vehicle is truly unique plus a laundry sink Water softener. Six zones of HVAC for true comfort two stage A/C units. Located in the highly acclaimed Leander ISD, this home provides easy access to the Ranch at Brushy Creek community pools, parks, sports courts, and playgrounds, as well as the 183 Toll Road, Costco, Sam's Club, HEB, Target, Starbucks, and numerous restaurants.
Active
Price increase: $25K (7/22)
$1,150,000
3703 Arrow Wood Rd, Cedar Park, TX 78613
5beds
4,243sqft
Single Family Residence
Built in 2009
0.33 Acres Lot
$-- Zestimate®
$271/sqft
$60/mo HOA
What's special
Additional patio areaElectric ovenBuilt-in grillProfessionally landscaped backyard retreatTwo-story foyerRecent hardwood floorsFormal dining room
- 87 days
- 198
- 8
Zillow last checked:
Listing updated:
Listed by:
Michael Sanguiliano (512) 992-8336,
Michael Realty (512) 992-8336
Source: Unlock MLS,MLS#: 5136971
Facts & features
Interior
Bedrooms & bathrooms
- Bedrooms: 5
- Bathrooms: 5
- Full bathrooms: 4
- 1/2 bathrooms: 1
- Main level bedrooms: 2
Primary bedroom
- Features: Ceiling Fan(s), High Ceilings, Smart Thermostat, Wired for Data
- Level: Main
Bedroom
- Features: Ceiling Fan(s), Walk-In Closet(s), Wired for Data
- Level: Second
Bedroom
- Features: Ceiling Fan(s), Walk-In Closet(s)
- Level: Second
Bedroom
- Features: Ceiling Fan(s)
- Level: Second
Bedroom
- Description: Quest suite with full bathroom and walk in closet
- Features: Ceiling Fan(s), High Ceilings, Wired for Data
- Level: Main
Primary bathroom
- Features: Double Vanity, Full Bath, High Ceilings, Jetted Tub, Separate Shower, Walk-In Closet(s)
- Level: Main
Bathroom
- Features: Double Vanity, Full Bath, Shared Bath
- Level: Second
Bathroom
- Features: Half Bath, High Ceilings
- Level: Main
Bathroom
- Features: Full Bath, Walk-In Closet(s)
- Level: Main
Bathroom
- Features: Full Bath
- Level: Second
Dining room
- Features: CRWN, Dining Area, High Ceilings
- Level: Main
Family room
- Features: Ceiling Fan(s), High Ceilings, Smart Thermostat
- Level: Main
Game room
- Features: Ceiling Fan(s), High Ceilings, Storage, Wired for Data
- Level: Second
Kitchen
- Features: Kitchn - Breakfast Area, Breakfast Bar, Granite Counters, Eat-in Kitchen, High Ceilings, Open to Family Room, Pantry, Plumbed for Icemaker
- Level: Main
Laundry
- Features: Electric Dryer Hookup, Gas Dryer Hookup, Sink, See Remarks, Washer Hookup
- Level: Main
Media room
- Features: Ceiling Fan(s), Coffered Ceiling(s), Smart Thermostat, Wet Bar, Wired for Data
- Level: Second
Office
- Features: Ceiling Fan(s), High Ceilings, Wired for Data
- Level: Main
Heating
- Central, Natural Gas
Cooling
- Central Air, Multi Units, Zoned
Appliances
- Included: Built-In Electric Oven, Built-In Oven(s), Convection Oven, Dishwasher, Disposal, Microwave, Free-Standing Gas Oven, Self Cleaning Oven, Vented Exhaust Fan, Water Softener Owned
Features
- Breakfast Bar, High Ceilings, In-Law Floorplan, Primary Bedroom on Main, Pantry, Walk-In Closet(s), Wet Bar, Multiple Living Areas, Multiple Dining Areas, Study/Home Office
- Flooring: Carpet, Tile, Wood
- Windows: Window Treatments
- Number of fireplaces: 2
- Fireplace features: Family Room, Gas Log, Wood Burning
Interior area
- Total interior livable area: 4,243 sqft
Video & virtual tour
Property
Parking
- Total spaces: 3
- Parking features: Attached, Garage Door Opener, Garage Faces Front, Garage Faces Rear
- Attached garage spaces: 3
Accessibility
- Accessibility features: See Remarks
Features
- Levels: Two
- Stories: 2
- Patio & porch: Covered, Patio, Porch
- Exterior features: Gas Grill, Gutters Full, No Exterior Steps, Outdoor Grill, Private Yard
- Pool features: None
- Spa features: Bath
- Fencing: Wood
- View description: None
- Waterfront features: None
Lot
- Size: 0.33 Acres
- Dimensions: 110 x 135
- Features: Corner Lot, Curbs, Level, Sprinkler - Automatic, Sprinkler - In-ground, Trees-Medium (20 Ft - 40 Ft), Trees-Moderate
Details
- Additional structures: None
- Parcel number: 17W341603A00200007
- Special conditions: Standard,See Remarks
Construction
Type & style
- Home type: SingleFamily
- Property subtype: Single Family Residence
Materials
- Foundation: Slab
- Roof: Composition
Condition
- Resale
- New construction: No
- Year built: 2009
Details
- Builder name: Drees
Utilities & green energy
- Sewer: Public Sewer
- Water: Public
- Utilities for property: Electricity Connected, Internet-Cable, Natural Gas Available, Sewer Connected, Underground Utilities, Water Connected
Community & HOA
Community
- Features: BBQ Pit/Grill, Cluster Mailbox, Common Grounds, Curbs, Electronic Payments, Google Fiber, High Speed Internet, Nest Thermostat, Park, Playground, Pool, Sidewalks, Street Lights
- Subdivision: Ranch At Brushy Creek Sec 03
HOA
- Has HOA: Yes
- Services included: Common Area Maintenance
- HOA fee: $60 monthly
- HOA name: Ranch at Brushy Creek HOA
Location
- Region: Cedar Park
Financial & listing details
- Price per square foot: $271/sqft
- Tax assessed value: $1,041,306
- Annual tax amount: $18,379
- Date on market: 7/14/2026
- Listing terms: Cash,Conventional
- Electric utility on property: Yes
Estimated market value
Not available
Estimated sales range
Not available
Not available
Price history
| Date | Event | Price |
|---|---|---|
| 10/8/2026 | Listed for sale | $1,150,000$271/sqft |
Source:  Unlock MLS #5136971 Report a problem Unlock MLS #5136971 Report a problem | ||
| 7/30/2026 | Contingent | $1,150,000$271/sqft |
Source: Unlock MLS #5136971 Report a problem | ||
| 7/30/2026 | Pending sale | $1,150,000$271/sqft |
Source: Unlock MLS #5136971 Report a problem | ||
| 7/27/2026 | Contingent | $1,150,000$271/sqft |
Source: Unlock MLS #5136971 Report a problem | ||
| 7/22/2026 | Price change | $1,150,000+2.2%$271/sqft |
Source: Unlock MLS #5136971 Report a problem | ||
| 7/14/2026 | Listed for sale | $1,125,000+104.5%$265/sqft |
Source: Unlock MLS #5136971 Report a problem | ||
| 3/15/2013 | Listing removed | $550,000$130/sqft |
Source: Coldwell Banker United, Realtors #2058686 Report a problem | ||
| 3/23/2012 | Price change | $550,000-1.8%$130/sqft |
Source: Coldwell Banker United, Realtors #2472340 Report a problem | ||
| 3/21/2012 | Price change | $560,000+1.8%$132/sqft |
Source: Coldwell Banker United, Realtors #2472340 Report a problem | ||
| 3/19/2012 | Price change | $550,000-4.3%$130/sqft |
Source: Coldwell Banker United, Realtors #2472340 Report a problem | ||
| 3/6/2012 | Price change | $575,000+4.5%$136/sqft |
Source: Michael Realty #13042042 Report a problem | ||
| 1/12/2012 | Listed for sale | $550,000$130/sqft |
Source: Michael Realty #13042042 Report a problem | ||
Public tax history
| Year | Property taxes | Tax assessment |
|---|---|---|
| 2025 | $17,402 +1% | $1,035,786 +10% |
| 2024 | $17,232 +10.6% | $941,624 +10% |
| 2023 | $15,584 -3.2% | $856,022 +10% |
| 2022 | $16,099 +0.1% | $778,202 +10% |
| 2021 | $16,082 +4.7% | $707,456 +10% |
| 2020 | $15,364 +3.3% | $643,142 +4% |
| 2019 | $14,866 +3.4% | $618,364 +6% |
| 2018 | $14,378 | $583,368 +1% |
| 2017 | $14,378 -1.2% | $577,521 +2.4% |
| 2016 | $14,554 +10.8% | $564,062 +6.1% |
| 2015 | $13,132 | $531,420 +5.1% |
| 2014 | $13,132 | $505,542 +14.8% |
| 2013 | -- | $440,486 -2.5% |
| 2012 | -- | $451,785 +7.7% |
| 2011 | -- | $419,675 +976.1% |
| 2009 | -- | $39,000 |
Find assessor info on the county website
Monthly payment
Est. payment
Payment breakdown
Explore the cost of this home by adjusting the details. Changes won't be saved.Climate risks
Neighborhood: 78613
Nearby schools
Schools provided by the listing agent
- Elementary: Ronald Reagan
- Middle: Stiles
- High: Vista Ridge
- District: Leander ISD
Source: Unlock MLS. This data may not be complete. We recommend contacting the local school district to confirm school assignments for this home.
Similar homes
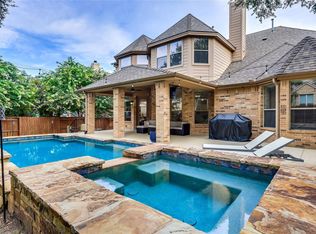
- $1,195,0004 bd4 ba3.7k sqft321 Angus Dr, Cedar Park, TX 78613Active

 MLS ID #5877261, Carlos Ojeda, Urbanspace. Unlock MLS
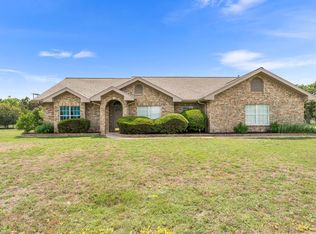
 - $1,149,0004 bd4 ba4.1k sqft408 Ridgetop Bnd, Cedar Park, TX 78613Active
 MLS ID #7709324, Carlos Ojeda, Urbanspace. Unlock MLS
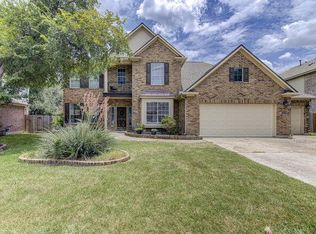
 - $1,400,0005 bd3 ba2.4k sqft221 Breakaway Rd, Cedar Park, TX 78613Active
 MLS ID #9096008, Alex Hackett, Abrams & Associates Realty LLC. Unlock MLS
 - $885,0005 bd4 ba4k sqft104 Buckshot Way, Cedar Park, TX 78613Active
 MLS ID #3568797, Nischal Desai, Desai Real Estate, LLC. Unlock MLS
 - $1,075,0005 bd6 ba4.1k sqft101 Wigeon Cv, Cedar Park, TX 78613ActiveMLS ID #2827885, Stacy Zellner, Let's Move Austin LLC. Unlock MLS
- $1,145,0004 bd5 ba3.7k sqft518 Alderney Rd, Cedar Park, TX 78613ActiveUnlock MLS
- $789,0004 bd3 ba3.4k sqft114 N Saddle Ridge Dr, Cedar Park, TX 78613ActiveMLS ID #8436652, Matthew Hoyt, Res and Ranch LLC. Unlock MLS
- $1,150,0004 bd4 ba3.9k sqft10500 Avery Club Dr Unit 10, Austin, TX 78717ActiveMLS ID #4553458, Sandy Maguire, Keller Williams Realty C. P.. Unlock MLS
- $799,0005 bd4 ba3.4k sqft4201 Galiceno Ln, Cedar Park, TX 78613ActiveMLS ID #5143845, Dayne Damme, Douglas Elliman Real Estate. Unlock MLS
- $799,9905 bd4 ba3.9k sqft401 Spanish Mustang Dr, Cedar Park, TX 78613ActiveMLS ID #1592455, Bailey Moran, Bramlett Partners. Unlock MLS
- $1,199,0004 bd5 ba3.9k sqft703 Walsh Glen Dr, Cedar Park, TX 78613ActiveUnlock MLS
- $1,137,5004 bd4 ba3.4k sqft4717 Sam Bass Rd, Round Rock, TX 78681ActiveMLS ID #7117609, Mark Strub, Strub Residential. Unlock MLS
- $1,189,0006 bd4 ba4.3k sqft16517 Along Creek Cv, Austin, TX 78717ActiveMLS ID #7595343, Boyd Popps, Smart Source Realty. Unlock MLS
- $695,0004 bd4 ba3.5k sqft119 Driftwood Dr, Cedar Park, TX 78613ActiveMLS ID #8679794, Amber Broadway, Opendoor Brokerage, LLC. Unlock MLS
- $850,0004 bd4 ba2.8k sqft613 Breakaway Rd, Cedar Park, TX 78613ActiveMLS ID #2581684, Chris Watters, Watters International Realty. Unlock MLS
- $849,0004 bd4 ba3.3k sqft1902 Floresta Dr, Cedar Park, TX 78613ActiveMLS ID #4677241, Rinat Reuveni Lerner, Ready Real Estate. Unlock MLS
- $925,0005 bd4 ba2.7k sqft5014 Little Valley Rd, Leander, TX 78641ActiveMLS ID #2915351, Delma Schriever, Keller Williams Realty Lone St. Unlock MLS
- $1,300,0004 bd5 ba3.7k sqft708 Kinvara Cv, Cedar Park, TX 78613ActiveUnlock MLS
- $790,0004 bd4 ba3.1k sqft606 Spanish Mustang Dr, Cedar Park, TX 78613ActiveMLS ID #9366896, Surbhi Sue Jain, APEX REALTY. Unlock MLS
