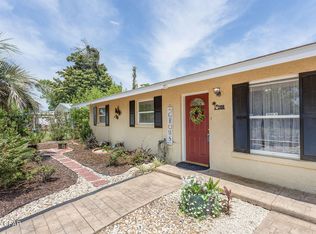
Don't miss this single story 3-bedroom, 2-bath attached home. With tile throughout the main living areas, you will enjoy the roomy living room, dining room and kitchen with updated appliances. The refrigerator was replaced in 2025, dishwasher (Bosch) in 2024, and stove in 2023. There was a new roof put on in 2025 with Peel N Stick underlayment added, HVAC was replaced in 2022 and the water heater in 2024. The electrical panel is Siemens and was replaced in 2024. Even the bedroom windows were replaced. There is a stand-up freezer, and washer and dryer that come with the home. Each bedroom has a ceiling fan and laminate flooring. The guest bath has a tub/shower insert and a single vanity while the master bath has a new toilet, walk in tub/shower and single vanity. There is 6'' of insulation in the attic to help with the electric bill. There is enough room to park 3 cars out front and with the double gate in the front you can easily park a boat or camper in the front yard. Located next to Lucille Moore Elementary and on a dead-end road for low traffic this is a perfect home. The city bus has convenient pick-up right on Michigan which is a nice feature. The front and back yards are fenced and there is a small storage closet in the back yard. There is a cluster mailbox at the end of the street. Electric is through Florida Power and Light, Water/Sewer/Garbage is through City of Panama City and Internet/Cable is available through the main offerings (AT&T, Infinity and Wow). Make plans to see this one today! It would make a perfect primary home, second home or rental.
For sale
Price cut: $5K (5/26)
$165,000
3704 Burnham Way, Panama City, FL 32405
3beds
1,040sqft
Duplex, Single Family Residence
Built in 1990
3,049 Square Feet Lot
$161,000 Zestimate®
$159/sqft
$-- HOA
What's special
Single storyDining roomKitchen with updated appliances
- 219 days |
- 516 |
- 25 |
Zillow last checked:
Listing updated:
Listed by:
Christine Lance 850-258-2544,
Keller Williams Success Realty
Source: CPAR,MLS#: 782646 Originating MLS: Central Panhandle Association of REALTORS
Originating MLS: Central Panhandle Association of REALTORSFacts & features
Interior
Bedrooms & bathrooms
- Bedrooms: 3
- Bathrooms: 2
- Full bathrooms: 2
Rooms
- Room types: Bedroom, Dining Room, Kitchen, Living Room, Primary Bedroom
Primary bedroom
- Level: First
- Dimensions: 13 x 10
Bedroom
- Level: First
- Dimensions: 11 x 10
Dining room
- Level: First
- Dimensions: 10 x 9
Kitchen
- Level: First
- Dimensions: 10 x 8
Living room
- Level: First
- Dimensions: 16 x 14
Heating
- Electric
Cooling
- Central Air, Ceiling Fan(s)
Appliances
- Included: Electric Cooktop, Electric Oven, Electric Range, Electric Water Heater
Features
- Main Level Primary
Interior area
- Total structure area: 1,040
- Total interior livable area: 1,040 sqft
Video & virtual tour
Property
Features
- Patio & porch: Patio, Covered, Porch
- Exterior features: Patio
Lot
- Size: 3,049 Square Feet
- Dimensions: 34 x 86
- Features: Paved
Details
- Parcel number: 27997400000
- Zoning description: County
Construction
Type & style
- Home type: SingleFamily
- Architectural style: Duplex
- Property subtype: Duplex, Single Family Residence
- Attached to another structure: Yes
Materials
- Stucco, Wood Frame
Condition
- New construction: No
- Year built: 1990
Utilities & green energy
- Sewer: Public Sewer
- Utilities for property: Electricity Available
Community & HOA
Community
- Features: Short Term Rental Allowed
- Subdivision: Burnham Way
HOA
- Has HOA: No
Location
- Region: Panama City
Financial & listing details
- Price per square foot: $159/sqft
- Tax assessed value: $64,931
- Annual tax amount: $563
- Date on market: 12/13/2025
- Cumulative days on market: 207 days
- Electric utility on property: Yes
Estimated market value
$161,000
$153,000 - $169,000
$1,678/mo
Price history
| Date | Event | Price |
|---|---|---|
| 5/26/2026 | Price change | $165,000-2.9%$159/sqft |
Source:  CPAR #782646 Report a problem CPAR #782646 Report a problem | ||
| 3/10/2026 | Price change | $170,000-2.9%$163/sqft |
Source: CPAR #782646 Report a problem | ||
| 12/13/2025 | Listed for sale | $175,000+204.3%$168/sqft |
Source: CPAR #782646 Report a problem | ||
| 7/21/2016 | Sold | $57,500+9.5%$55/sqft |
Source: CPAR #645935 Report a problem | ||
| 7/20/2016 | Pending sale | $52,500$50/sqft |
Source: Keller Williams - Panama City Beach #645935 Report a problem | ||
| 7/20/2016 | Listed for sale | $52,500$50/sqft |
Source: Keller Williams - Panama City Beach #645935 Report a problem | ||
| 5/25/2016 | Listing removed | $52,500$50/sqft |
Source: Keller Williams - Panama City Beach #645935 Report a problem | ||
| 5/6/2016 | Price change | $52,500-2.8%$50/sqft |
Source: Keller Williams Success Realty #645935 Report a problem | ||
| 4/6/2016 | Listed for sale | -- |
Source: Auction.com Report a problem | ||
| 9/30/2014 | Listing removed | $54,000$52/sqft |
Source: Coldwell Banker Carroll Realty, Inc. #619148 Report a problem | ||
| 8/7/2014 | Price change | $54,000-8.5%$52/sqft |
Source: Coldwell Banker Carroll Realty, Inc. #619148 Report a problem | ||
| 7/1/2014 | Price change | $59,000-1.7%$57/sqft |
Source: Coldwell Banker Carroll Realty, Inc. #619148 Report a problem | ||
| 6/5/2014 | Price change | $60,000-11.1%$58/sqft |
Source: Coldwell Banker Carroll Realty, Inc. #619148 Report a problem | ||
| 4/22/2014 | Listed for sale | $67,500-24.9%$65/sqft |
Source: Coldwell Banker Carroll Realty, Inc. #619148 Report a problem | ||
| 4/9/2009 | Listing removed | $89,900$86/sqft |
Source: Coldwell Banker** #390914 Report a problem | ||
| 3/12/2009 | Price change | $89,900-6.3%$86/sqft |
Source: Coldwell Banker** #390914 Report a problem | ||
| 1/27/2009 | Listed for sale | $95,900+11.5%$92/sqft |
Source: Coldwell Banker** #390914 Report a problem | ||
| 6/14/2007 | Sold | $86,000-16.9%$83/sqft |
Source: Public Record Report a problem | ||
| 6/28/2005 | Sold | $103,500$100/sqft |
Source: Public Record Report a problem | ||
Public tax history
| Year | Property taxes | Tax assessment |
|---|---|---|
| 2024 | $577 +24.2% | $56,132 +29.9% |
| 2023 | $465 -9.9% | $43,207 +3% |
| 2022 | $515 | $41,949 |
| 2021 | -- | -- |
| 2020 | $518 +82.6% | $41,840 -1.7% |
| 2019 | $284 | $42,551 -20.1% |
| 2018 | $284 -28.8% | $53,229 +0.1% |
| 2017 | $398 +0.9% | $53,181 +1.1% |
| 2016 | $395 -53.5% | $52,622 -2.2% |
| 2015 | $849 | $53,826 -2.2% |
| 2014 | $849 | $55,029 -1.1% |
| 2013 | -- | $55,631 -1.9% |
| 2012 | -- | $56,706 -10.1% |
| 2011 | -- | $63,110 -6.5% |
| 2010 | -- | $67,502 -1.4% |
| 2009 | -- | $68,456 -15.3% |
| 2008 | -- | $80,842 -0.7% |
| 2007 | -- | $81,422 +10.2% |
| 2006 | -- | $73,854 +69% |
| 2005 | -- | $43,693 +3% |
| 2004 | -- | $42,420 +1.9% |
| 2003 | -- | $41,629 +2.4% |
| 2002 | -- | $40,653 +1.6% |
| 2001 | -- | $40,013 +1.9% |
| 2000 | -- | $39,281 |
Find assessor info on the county website
Monthly payment
Est. payment
Payment breakdown
Explore the cost of this home by adjusting the details. Changes won't be saved.Climate risks
Neighborhood: 32405
Nearby schools
GreatSchools rating
- 4/10Lucille Moore Elementary SchoolGrades: PK-5Distance: 0.2 mi
- 2/10Jinks Middle SchoolGrades: 6-8Distance: 2.7 mi
- 4/10Bay High SchoolGrades: 9-12Distance: 3.1 mi
Schools provided by the listing agent
- Elementary: Lucille Moore
- Middle: Jinks
- High: Bay
Source: CPAR. This data may not be complete. We recommend contacting the local school district to confirm school assignments for this home.
- $230,0002 bd1 ba1.9k sqft2004 Drummond Ave, Panama City, FL 32405Sold
- $230,0004 bd2 ba1.7k sqft2004 Drummond Ave UNIT S, Panama City, FL 32405Sold
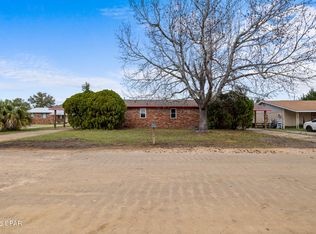
- $237,0004 bd2 ba2.2k sqft2000 Drummond Ave, Panama City, FL 32405Off Market
- $146,3003 bd1 ba922 sqft3707 W 21st St, Panama City, FL 32405Off Market
- $180,7003 bd1 ba934 sqft3702 W 21st St, Panama City, FL 32405Off Market
- $628,0374 bd2 ba922 sqft3705 W 21st St, Panama City, FL 32405Off Market
- $202,9003 bd1 ba950 sqft3700 W 21st St, Panama City, FL 32405Off Market
- $183,2002 bd1 ba1.8k sqft3704 W 21st St, Panama City, FL 32405Off Market
A local agent can set up tours, give advice and negotiate with sellers.
A local lender can help you make sure your offer is ready when you are.
Similar homes
- $180,0002 bd1 ba784 sqft1707 Chestnut Ave, Panama City, FL 32405For Sale
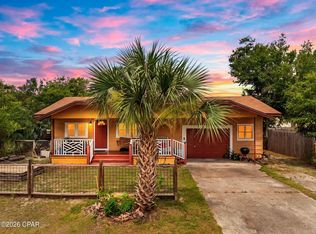 MLS ID #792188, Brittany Whittaker. CPAR
 - $195,0003 bd1 ba1.1k sqft3101 W 21st Ct, Panama City, FL 32405For Sale
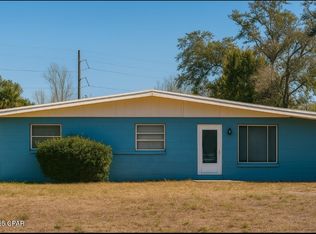 MLS ID #767644, Shannon R Cole. CPAR
 - $199,0003 bd1 ba1.1k sqft1824 Grant Ave, Panama City, FL 32405For Sale
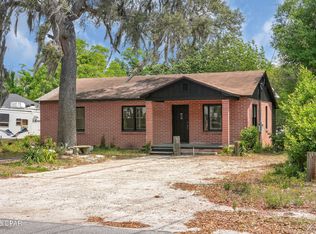 MLS ID #788584, Beverly Reyes. CPAR
 - $220,9003 bd1 ba1.1k sqft3106 W 21st Ct, Panama City, FL 32405For Sale
 MLS ID #790033, Daniel Hagen. CPAR
 - $235,0003 bd2 ba1k sqft1804 Arthur Ave, Panama City, FL 32405For SaleMLS ID #792421, Megan K Barber. CPAR
- $245,0003 bd2 ba1.2k sqft3001 W 21st Ct #A, Panama City, FL 32405For SaleMLS ID #784928, Shannon R Cole. CPAR
- $226,0003 bd1 ba1.1k sqft2315 Michigan Ave, Panama City, FL 32405For SaleMLS ID #788030, Danny Burnett. CPAR
- $180,0002 bd1 ba803 sqft1301 Beck Ave APT 67, Panama City, FL 32401For SaleMLS ID #792438, Elaine G Fenster. CPAR
- $229,0003 bd2 ba1.3k sqft1811 Calhoun Ave, Panama City, FL 32405For SaleMLS ID #789257, Misty L Curtis. CPAR
- $239,0003 bd2 ba1.3k sqft918 Venetian Way, Panama City, FL 32405For SaleMLS ID #783492, Roger D Rietsema. CPAR
- $245,0003 bd2 ba1.4k sqft1202 Emory Dr, Panama City, FL 32405For SaleMLS ID #789481, Scott A Childs. CPAR
- $195,0003 bd1 ba1.1k sqft452 S Macarthur Ave, Panama City, FL 32401For SaleMLS ID #792525, Paul D Gibney. CPAR
- $210,0002 bd1 ba1.1k sqft1509 Wilmont Ave, Panama City, FL 32405For SaleMLS ID #788992, PC Coastal Group. CPAR
- $139,9992 bd2 ba972 sqft3926 VENETIAN CIR Circle, Panama City, FL 32405For SaleMLS ID #2154022, MEIR TENENBAUM. realMLS
- $189,9003 bd2 ba1.3k sqft523 E 8th St, Panama City, FL 32401For SaleMLS ID #788805, Buck F Henry. CPAR
- $195,0002 bd2 ba1.1k sqft911 Bradley Cir, Lynn Haven, FL 32444For SaleMLS ID #792484, Jessica B Cowell. CPAR
- $190,0002 bd2 ba1k sqft440 Venetian Way, Panama City, FL 32405For SaleMLS ID #787163, Dien and Andrew Group. CPAR
- $168,0001 bd1 ba540 sqft5505 Sun Harbor Rd APT 213, Panama City, FL 32401For SaleMLS ID #789971, Kim Limmer. CPAR
- $242,0003 bd2 ba1.5k sqft1609 W 13th St, Panama City, FL 32401For SaleMLS ID #791436, Danitza T Galetti. CPAR
- $195,0003 bd1 ba1.1k sqft1408 Alabama Ave, Lynn Haven, FL 32444For SaleMLS ID #785241, Misty L Curtis. CPAR
