3704 Oxford Court. This could be your new home! Come see what it's like living within minutes of the gorgeous Crystal Coast beaches. Go boating, fishing, and eat in a delicious seafood restaurant, and experience coastal living at it's best. Then come home to relax in this timeless, well-kept 3 bedroom 2 bath home. Check out the enclosed sunporch, and the beautiful brick fireplace. Imagine the hearth all decorated for the holidays! This is a home where a family can make memories. You have got to see the beautiful hardwood flooring.
Whole house generator, and an encapsulated crawlspace!
Book your showing today!
NEW FORTIFIED ROOF added Jan 2026! This can help reduce the cost of homeowners insurance!
Under contract
$444,500
3704 Oxford Court, Morehead City, NC 28557
3beds
1,844sqft
Single Family Residence
Built in 1983
0.54 Acres Lot
$417,400 Zestimate®
$241/sqft
$-- HOA
What's special
- 231 days |
- 45 |
- 3 |
Zillow last checked:
Listing updated:
Listed by:
Heather Mloganoski 252-732-4007,
Weichert Realtors At Wave's Edge
Source: Hive MLS,MLS#: 100543879 Originating MLS: Carteret County Association of Realtors
Originating MLS: Carteret County Association of RealtorsFacts & features
Interior
Bedrooms & bathrooms
- Bedrooms: 3
- Bathrooms: 2
- Full bathrooms: 2
Rooms
- Room types: Master Bedroom, Bedroom 2, Bedroom 3, Living Room, Sunroom
Primary bedroom
- Level: Main
Bedroom 2
- Level: Main
Bedroom 3
- Level: Main
Kitchen
- Level: Main
Living room
- Level: Main
Sunroom
- Level: Main
Heating
- Heat Pump, Electric
Cooling
- Heat Pump
Appliances
- Included: Gas Cooktop, Built-In Electric Oven, Water Softener, Washer, Refrigerator, Dryer, Dishwasher
- Laundry: In Kitchen, Laundry Room
Features
- Walk-in Closet(s), Whole-Home Generator, Bookcases, Ceiling Fan(s), Walk-in Shower, Gas Log, Walk-In Closet(s)
- Flooring: Carpet, Tile, Vinyl, Hardwood
- Windows: Skylight(s)
- Number of fireplaces: 1
- Fireplace features: Gas Log
Interior area
- Total structure area: 1,844
- Total interior livable area: 1,844 sqft
Property
Parking
- Total spaces: 3
- Parking features: Attached, Detached, Unpaved
- Has attached garage: Yes
- Carport spaces: 3
Features
- Levels: One
- Stories: 1
- Patio & porch: Deck, Enclosed, Porch
- Fencing: None
- Has view: Yes
- View description: None
- Frontage type: See Remarks
Lot
- Size: 0.54 Acres
- Dimensions: 77 x 78 x 243 x 128 x 192
- Features: Cul-De-Sac
Details
- Parcel number: 637605170634000
- Zoning: Residential
- Special conditions: Standard
Construction
Type & style
- Home type: SingleFamily
- Property subtype: Single Family Residence
Materials
- Brick, Vinyl Siding, Wood Frame
- Foundation: Brick/Mortar, Crawl Space
- Roof: Shingle,Composition
Condition
- New construction: No
- Year built: 1983
Utilities & green energy
- Sewer: Septic Tank
- Water: Well
- Utilities for property: Other
Community & HOA
Community
- Security: Smoke Detector(s)
- Subdivision: Hedrick Estates
HOA
- Has HOA: No
Location
- Region: Morehead City
Financial & listing details
- Price per square foot: $241/sqft
- Tax assessed value: $182,005
- Annual tax amount: $935
- Date on market: 12/3/2025
- Cumulative days on market: 231 days
- Listing agreement: Exclusive Right To Sell
- Listing terms: Cash,Conventional,FHA,USDA Loan,VA Loan
- Road surface type: Paved
Estimated market value
$417,400
$397,000 - $438,000
$2,458/mo
Price history
| Date | Event | Price |
|---|---|---|
| 7/15/2026 | Contingent | $444,500$241/sqft |
Source:  Hive MLS #100543879 Report a problem Hive MLS #100543879 Report a problem | ||
| 12/3/2025 | Listed for sale | $444,500+71%$241/sqft |
Source: Hive MLS #100543879 Report a problem | ||
| 10/31/2005 | Sold | $260,000$141/sqft |
Source: Public Record Report a problem | ||
Public tax history
| Year | Property taxes | Tax assessment |
|---|---|---|
| 2025 | $1,213 +29.7% | $371,547 +104.1% |
| 2024 | $935 -7.3% | $182,005 |
| 2023 | $1,009 +1.8% | $182,005 |
| 2022 | $991 +3.8% | $182,005 +1.3% |
| 2021 | $955 +4.1% | $179,613 -1.3% |
| 2020 | $917 +30.1% | $182,005 -1.8% |
| 2019 | $705 | $185,433 0% |
| 2017 | $705 -20.3% | $185,452 |
| 2016 | $885 | $185,452 |
| 2015 | -- | $185,452 -5.6% |
| 2014 | $866 | $196,532 |
| 2013 | -- | $196,532 |
| 2012 | -- | -- |
| 2011 | -- | -- |
| 2010 | -- | $208,265 |
| 2009 | -- | $208,265 |
Find assessor info on the county website
Monthly payment
Est. payment
Payment breakdown
Explore the cost of this home by adjusting the details. Changes won't be saved.Climate risks
Neighborhood: 28557
Nearby schools
GreatSchools rating
- 8/10Morehead City Primary SchoolGrades: PK-3Distance: 0.8 mi
- 5/10West Carteret High SchoolGrades: 8-12Distance: 1.1 mi
- 5/10Morehead Elementary At Camp GlennGrades: 4-5Distance: 1.3 mi
Schools provided by the listing agent
- Elementary: Morehead City Primary
- Middle: Morehead City
- High: West Carteret
Source: Hive MLS. This data may not be complete. We recommend contacting the local school district to confirm school assignments for this home.
- $319,2003 bd2 ba1.4k sqft1005 Hedrick Blvd, Morehead City, NC 28557Off Market
- $291,1003 bd2 ba1.2k sqft3706 Oxford Ct, Morehead City, NC 28557Off Market
- $292,7003 bd1 ba1.5k sqft1003 Hedrick Blvd, Morehead City, NC 28557Off Market
- $343,9003 bd2 ba1.5k sqft3709 Oxford Ct, Morehead City, NC 28557Off Market
- $316,6003 bd2 ba1.5k sqft3703 W Hedrick Dr, Morehead City, NC 28557Off Market
- $395,0003 bd2 ba1.6k sqft3702 Oxford Ct, Morehead City, NC 28557Sold
- $356,1003 bd2 ba1.2k sqft3705 W Hedrick Dr, Morehead City, NC 28557Off Market
- $308,4003 bd2 ba1.2k sqft1007 Hedrick Blvd, Morehead City, NC 28557Off Market
A local agent can set up tours, give advice and negotiate with sellers.
Similar homes
- $470,0003 bd3 ba1.9k sqft907 Oak Drive, Morehead City, NC 28557For Sale
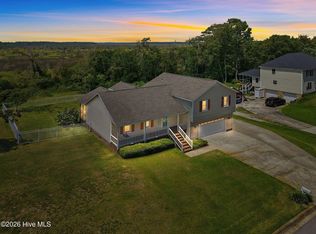
 MLS ID #100596661, LEONTINE ZAMBRANO, COLDWELL BANKER SEA COAST ADVANTAGE. Hive MLS
 - $370,0003 bd2 ba1.4k sqft902 Hedrick Boulevard, Morehead City, NC 28557For Sale
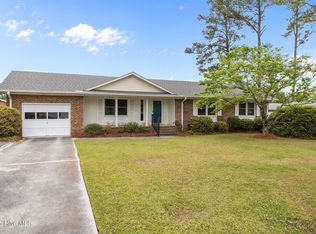 MLS ID #100574614, Dennis M Goodwin, RE/MAX Ocean Properties. Hive MLS
 - $375,0003 bd2 ba1.6k sqft4111 Country Club Road, Morehead City, NC 28557For Sale
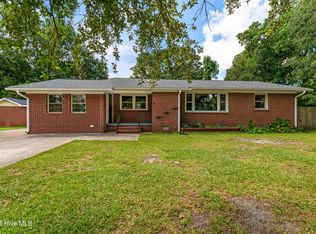 MLS ID #100594609, Mary Cheatham King Real Estate team, Keller Williams Crystal Coast. Hive MLS
 - $449,9003 bd3 ba1.9k sqft206 Spruce Drive, Morehead City, NC 28557For Sale
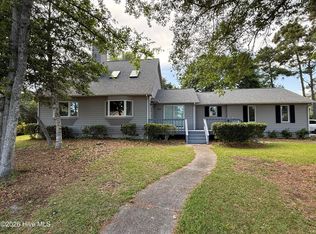 MLS ID #100576860, Pamela Baumgardner, ReMax Real Estate Center. Hive MLS
 - $360,0003 bd2 ba1.4k sqft3605 Plantation Road, Morehead City, NC 28557For SaleMLS ID #100595075, Rafel Moultrie, COLDWELL BANKER SEA COAST ADVANTAGE. Hive MLS
- $452,0003 bd3 ba2.4k sqft1601 River Bluff Road, Morehead City, NC 28557For SaleMLS ID #100558407, Kristie R Elliott, Bluewater Real Estate - EI. Hive MLS
- $550,0003 bd2 ba1.6k sqft1705 River Drive, Morehead City, NC 28557For SaleMLS ID #100585760, Mary Cheatham King Real Estate team, Keller Williams Crystal Coast. Hive MLS
- $450,0003 bd2 ba1.5k sqft209 N 8th Street, Morehead City, NC 28557For SaleMLS ID #100494668, Linda Rike & Kelinda Rike, Linda Rike Real Estate. Hive MLS
- $447,9003 bd4 ba1.9k sqft1800 Bay Street #206, Morehead City, NC 28557For SaleMLS ID #100595869, Joshua Hardison, United Real Estate East Carolina. Hive MLS
- $599,9003 bd2 ba2k sqft213 Pensacola Avenue, Morehead City, NC 28557For SaleMLS ID #100548199, Bailey Basnight Real Estate, Coldwell Banker Sea Coast AB. Hive MLS
- $455,0003 bd2 ba1.8k sqft1309 Live Oak Street, Beaufort, NC 28516For SaleMLS ID #100559709, Cheryl R Tankard, Robbins And Associates Realty, Inc.. Hive MLS
- $399,0003 bd3 ba2k sqft104 Gull Harbor Drive, Newport, NC 28570For SaleMLS ID #100577910, Karen Ahern, RE/MAX Ocean Properties. Hive MLS
- $469,9003 bd3 ba1.9k sqft201 Sycamore Drive, Beaufort, NC 28516For SaleMLS ID #100556715, Carey Schuele, Century 21 Coastal Advantage. Hive MLS
- $405,0003 bd2 ba1.5k sqft211 Vine Street, Beaufort, NC 28516For SaleMLS ID #100592563, Team Harris & Conneely Realty, RE/MAX Ocean Properties. Hive MLS
- $525,0003 bd3 ba1.9k sqft311 Winding Woods Way, Beaufort, NC 28516For SaleMLS ID #100593658, McCall-Vick Real Estate Team, Beaufort Realty. Hive MLS
- $--3 bd2 ba1.3k sqft122 Keith Dr, Havelock, NC 28532AuctionAuction.com 2
- $350,0002 bd2 ba1.5k sqft2379 Mill Creek Road, Newport, NC 28570For SaleMLS ID #100579578, Cirila M Cothran, Cirila Cothran Real Estate. Hive MLS
- $299,9003 bd2 ba1.4k sqft402 Penny Lane #D, Morehead City, NC 28557For SaleMLS ID #100586810, The Star Team, eXp Realty. Hive MLS
- $375,0003 bd4 ba2k sqft142 Corncake Circle, Morehead City, NC 28557For SaleMLS ID #100566302, Bailey Basnight Real Estate, Coldwell Banker Sea Coast AB. Hive MLS
- $415,0003 bd3 ba2.4k sqft113 Casey Lane, Newport, NC 28570For SaleMLS ID #100583635, Mary Cheatham King Real Estate team, Keller Williams Crystal Coast. Hive MLS
