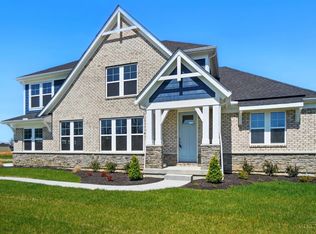
Why wait to build? This spectacular, brand-new construction in Venice Crossings is 100% complete, heavily upgraded, and ready for immediate occupancy! Boasting a rare 3-car garage and a highly desirable first-floor primary suite, this home perfectly balances luxury and functionality. Step inside to a breathtaking two-story great room anchored by a custom wainscoted fireplace wall. The gourmet kitchen features an oversized quartz island, premium cabinetry, and a seamless flow for entertaining. Upstairs, discover three generous bedrooms and a full bath, while the massive, pristine basement includes a bath rough-inready for your custom finishing touches. Situated in the top-rated Ross Local School District, this home blends premium craftsmanship with a premier location. Ask about potential seller-paid rate buydown incentives to lower your monthly payment! Schedule your private showing today! Agent has interest in Building Compnay.
Pending
Price cut: $30K (6/25)
$649,900
3704 Silax Dr, Hamilton, OH 45013
4beds
--sqft
:
Get pre-qualified$4,392/mo
Single Family Residence
Built in ----
0.36 Acres Lot
$626,400 Zestimate®
$--/sqft
$10/mo HOA
What's special
Three generous bedroomsMassive pristine basementSeamless flow for entertainingPremium cabinetryOversized quartz islandBath rough-inBreathtaking two-story great room
- 99 days |
- 276 |
- 4 |
Zillow last checked:
Listing updated:
Listed by:
Gayle A. Willis 513-253-7024,
Comey & Shepherd 513-777-2333
Source: Cincy MLS,MLS#: 1875408 Originating MLS: Cincinnati Area Multiple Listing Service
Originating MLS: Cincinnati Area Multiple Listing Service
Facts & features
Interior
Bedrooms & bathrooms
- Bedrooms: 4
- Bathrooms: 3
- Full bathrooms: 2
- 1/2 bathrooms: 1
Primary bedroom
- Features: Bath Adjoins, Walk-In Closet(s), Dressing Area, Other
- Level: First
- Area: 224
- Dimensions: 16 x 14
Bedroom 2
- Level: Second
- Area: 156
- Dimensions: 13 x 12
Bedroom 3
- Level: Second
- Area: 156
- Dimensions: 13 x 12
Bedroom 4
- Level: Second
- Area: 110
- Dimensions: 11 x 10
Bedroom 5
- Area: 0
- Dimensions: 0 x 0
Primary bathroom
- Features: Built-In Shower Seat, Shower, Double Vanity, Marb/Gran/Slate, Other
Bathroom 1
- Features: Full
- Level: First
Bathroom 2
- Features: Full
- Level: Second
Bathroom 3
- Features: Partial
- Level: First
Dining room
- Features: Laminate Floor, Open, Walkout
- Level: First
- Area: 121
- Dimensions: 11 x 11
Family room
- Area: 0
- Dimensions: 0 x 0
Great room
- Features: Fireplace, Laminate Floor, Other
- Level: First
- Area: 272
- Dimensions: 17 x 16
Kitchen
- Features: Pantry, Quartz Counters, Kitchen Island, Wood Cabinets, Laminate Floor, Marble/Granite/Slate
- Area: 176
- Dimensions: 16 x 11
Living room
- Area: 0
- Dimensions: 0 x 0
Office
- Features: Other
- Level: First
- Area: 121
- Dimensions: 11 x 11
Heating
- Forced Air, Gas, Gas Furn EF Rtd 95%+
Cooling
- Central Air
Appliances
- Included: Dishwasher, Dryer, Disposal, Microwave, Oven/Range, Refrigerator, Washer, Electric Water Heater
Features
- High Ceilings
- Windows: Double Pane Windows, Vinyl, Insulated Windows
- Basement: Full,Bath/Stubbed,Concrete
- Number of fireplaces: 1
- Fireplace features: Electric, Great Room
Interior area
- Total structure area: 0
Video & virtual tour
Property
Parking
- Total spaces: 3
- Parking features: On Street, Garage Door Opener
- Garage spaces: 3
- Has uncovered spaces: Yes
Features
- Levels: Two
- Stories: 2
- Patio & porch: Patio
Lot
- Size: 0.36 Acres
- Dimensions: 106 x 153
- Features: Less than .5 Acre
Details
- Parcel number: K4620111000021
- Zoning description: Residential
- Other equipment: Radon System, Sump Pump
Construction
Type & style
- Home type: SingleFamily
- Architectural style: Traditional
- Property subtype: Single Family Residence
Materials
- Brick, Vinyl Siding, Wood Siding
- Foundation: Concrete Perimeter
- Roof: Shingle
Condition
- New construction: No
Details
- Warranty included: Yes
Utilities & green energy
- Gas: Natural
- Sewer: Public Sewer
- Water: Public
Community & HOA
Community
- Security: Carbon Monoxide Detector(s), Smoke Alarm
- Subdivision: Venice Crossings
HOA
- Has HOA: Yes
- HOA fee: $125 annually
Location
- Region: Hamilton
Financial & listing details
- Tax assessed value: $60,000
- Annual tax amount: $910
- Date on market: 4/15/2026
- Listing terms: No Special Financing
Estimated market value
$626,400
$595,000 - $658,000
$2,420/mo
Price history
| Date | Event | Price |
|---|---|---|
| 7/7/2026 | Pending sale | $649,900 |
Source:  Cincy MLS #1875408 Report a problem Cincy MLS #1875408 Report a problem | ||
| 6/25/2026 | Price change | $649,900-4.4% |
Source: Cincy MLS #1875408 Report a problem | ||
| 4/15/2026 | Listed for sale | $679,900-1.4% |
Source: Cincy MLS #1875408 Report a problem | ||
| 4/6/2026 | Listing removed | $689,900 |
Source: Cincy MLS #1864860 Report a problem | ||
| 12/30/2025 | Listed for sale | $689,900 |
Source: Cincy MLS #1864860 Report a problem | ||
| 12/19/2025 | Listing removed | $689,900 |
Source: Cincy MLS #1859068 Report a problem | ||
| 10/17/2025 | Listed for sale | $689,900+626.2% |
Source: Cincy MLS #1859068 Report a problem | ||
| 5/20/2025 | Sold | $95,000 |
Source: Public Record Report a problem | ||
Public tax history
| Year | Property taxes | Tax assessment |
|---|---|---|
| 2025 | $911 +0.5% | $21,000 |
| 2024 | $906 +90% | $21,000 +103.3% |
| 2023 | $477 | $10,330 |
Find assessor info on the county website
Monthly payment
Est. payment
Payment breakdown
Explore the cost of this home by adjusting the details. Changes won't be saved.Climate risks
Neighborhood: 45013
Nearby schools
GreatSchools rating
- 9/10Elda Elementary SchoolGrades: K-3Distance: 0.9 mi
- 7/10Ross Middle SchoolGrades: 6-8Distance: 1.5 mi
- 7/10Ross High SchoolGrades: 9-12Distance: 1.3 mi
- $97,000-- bd-- ba-- sqft2800 Venice Crossing Dr, Hamilton, OH 45013Sold
- $95,000-- bd-- ba-- sqft3714 Silax Dr, Hamilton, OH 45013Sold
- $605,9503 bd2 ba2k sqft3701 Silax Dr, Hamilton, OH 45013Sold
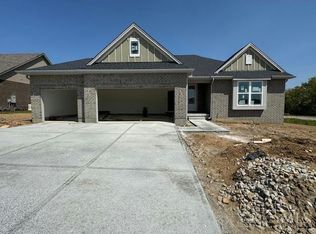
- $97,000-- bd-- ba-- sqft3674 Silax Dr, Hamilton, OH 45013Sold
- $62,090-- bd-- ba-- sqft2781 Logan Ln, Hamilton, OH 45013Off Market
- $674,8003 bd3 ba4.3k sqft2795 Venice Crossing Dr, Hamilton, OH 45013New Construction
- $--3 bd3 ba2.3k sqft2795 Venice Crossing Dr, Trenton, OH 45067Off Market
- from $459,0003 bd2 ba1.8k sqftMonroe Plan, Venice Crossing, Ross Township, OH 45013New Construction
A local agent can set up tours, give advice and negotiate with sellers.
A local lender can help you make sure your offer is ready when you are.
Similar homes
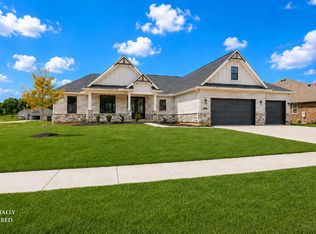
- $669,8003 bd3 ba-- sqft3644 Silax Dr, Hamilton, OH 45013New Construction
 MLS ID #1882629, Andrew Coleman, Sibcy Cline, Inc.. Cincy MLS
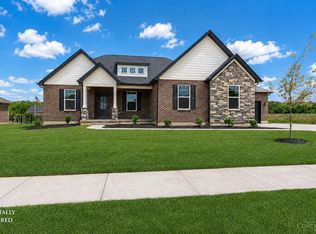
 - $659,8003 bd3 ba-- sqft3664 Silax Dr, Hamilton, OH 45013New Construction
 Cincy MLS
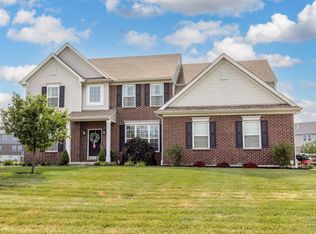
 - $739,9004 bd5 ba3.9k sqft5895 Tilbury Trl, Liberty Township, OH 45011For Sale
 MLS ID #1887659, Nick A Foltz, Pivot Realty Group, LLC. Cincy MLS
 - $679,5004 bd3 ba-- sqft7516 Donegal Dr, Miami Township, OH 45233New Construction
 MLS ID #1887738, Rakesh Ram, Coldwell Banker Realty. Cincy MLS
 - $684,9004 bd3 ba2.7k sqft5870 Shetland Ct, Liberty Township, OH 45011New ConstructionCincy MLS
- $649,9004 bd3 ba2.9k sqft809 Morgan Dr, Monroe, OH 45050For SaleMLS ID #1885139, Steven R Carnevale, Red 1 Realty, LLC. Cincy MLS
- from $638,1004 bd3 ba2.5k sqftBrentwood Plan, Shetland Farms, Hamilton, OH 45011New ConstructionSchmidt Builders
- $689,9003 bd3 ba3.4k sqft62 Tall Oaks Dr, Middletown, OH 45044For SaleMLS ID #1887542, Kimberly K. Mansfield, Keller Williams Advisors. Cincy MLS
- $624,9004 bd3 ba-- sqft1171 Trailhead Pl, Harrison, OH 45030New ConstructionCincy MLS
- $614,9004 bd3 ba2.9k sqft21474 Abbys Dr, Lawrenceburg, IN 47025For SaleMLS ID #207495, Brad Feldhaus. MLS of Southeastern Indiana
- $692,0003 bd3 ba3.1k sqft5276 Brougham Ln, Liberty Township, OH 45011For SaleMLS ID #1881899, Lori McClure, Pivot Realty Group, LLC. Cincy MLS
- $625,0004 bd3 ba-- sqft8353 Alice Way, Brookville, IN 47012New ConstructionMLS ID #1883724, Melissa S Leurck, Coldwell Banker Realty. Cincy MLS
- $449,9004 bd3 ba3.4k sqft5795 Furlong Way, Liberty Township, OH 45011For SaleMLS ID #1880019, Amber B Gurung, RE/MAX Preferred Group. Cincy MLS
- from $651,2004 bd3 ba2.8k sqftBrookstone Plan, Shetland Farms, Hamilton, OH 45011New ConstructionSchmidt Builders
- $688,9005 bd4 ba3.3k sqft511 Shawn Dr, Monroe, OH 45050New ConstructionCincy MLS
- $569,9004 bd3 ba-- sqft1304 Trailhead Pl, Harrison, OH 45030New ConstructionCincy MLS
- $462,5005 bd4 ba3.2k sqft1364 Springfield Dr, Harrison, OH 45030For SaleMLS ID #1885058, Adam J. Hagen-Stein, Realty Forward. Cincy MLS
- $559,9004 bd4 ba-- sqft6268 Richards Dr, Middletown, OH 45044For SaleMLS ID #1854238, H Joshua J Blatt, Coldwell Banker Realty. Cincy MLS
- from $713,5004 bd4 ba3k sqftCarrington Plan, Shetland Farms, Hamilton, OH 45011New ConstructionSchmidt Builders
- $739,9004 bd4 ba3.1k sqft5225 Ivy Rose Ln, Green Township, OH 45247New ConstructionCincy MLS
