Step into this Lovely well maintained condominium with 2 bedrooms 2 bathrooms and garage.
Active
Listed by: HOMEARK Realty • Earlene Mari M Gary • 314-740-0207
$167,900
3705 Candlewyck Club Dr APT B, Florissant, MO 63034
2beds
1,383sqft
Condominium, Apartment
Built in 1983
-- sqft lot
$-- Zestimate®
$121/sqft
$350/mo HOA
What's special
- 4 days |
- 78 |
- 1 |
Zillow last checked:
Listing updated:
Listed by:
Earlene Mari M Gary 314-740-0207,
HOMEARK Realty
Source: MARIS,MLS#: 26048939 Originating MLS: St. Louis Association of REALTORS
Originating MLS: St. Louis Association of REALTORSFacts & features
Interior
Bedrooms & bathrooms
- Bedrooms: 2
- Bathrooms: 2
- Full bathrooms: 2
Bedroom
- Description: Master Bedroom
- Level: Second
Bedroom 2
- Level: Second
Bathroom
- Level: Second
Dining room
- Level: Main
Kitchen
- Level: Main
Living room
- Features: Floor Covering: Laminate
- Level: Main
Heating
- Natural Gas
Cooling
- Ceiling Fan(s), Central Air
Appliances
- Included: Cooktop, Electric Cooktop, Dishwasher, Disposal, Dryer, Exhaust Fan, Free-Standing Freezer, Instant Hot Water, Microwave, Oven, Range, Free-Standing Electric Range, Free-Standing Refrigerator, Vented Exhaust Fan, Washer, Electric Water Heater
- Laundry: 2nd Floor, Washer Hookup
Features
- Has basement: No
- Has fireplace: No
Interior area
- Total structure area: 1,383
- Total interior livable area: 1,383 sqft
- Finished area above ground: 1,383
Property
Parking
- Total spaces: 1
- Parking features: Additional Parking, Direct Access, Driveway, Garage, Garage Faces Front, Storage
- Garage spaces: 1
- Has uncovered spaces: Yes
Features
- Levels: Two
Lot
- Size: 8,799 Square Feet
- Features: Landscaped, Level, Near Public Transit, Paved, Private
Details
- Parcel number: 06H310826
- Special conditions: Listing As Is
Construction
Type & style
- Home type: Condo
- Architectural style: Apartment Style
- Property subtype: Condominium, Apartment
Materials
- Brick
Condition
- Year built: 1983
Utilities & green energy
- Electric: Ameren
- Sewer: Public Sewer
- Water: Public
- Utilities for property: Cable Available
Community & HOA
Community
- Subdivision: Spring Creek Condo Ph 15
HOA
- Has HOA: Yes
- Amenities included: Association Management
- Services included: Hot Water, Janitorial Service, Maintenance Grounds, Maintenance Parking/Roads, Common Area Maintenance, Exterior Maintenance, Pool Maintenance, Snow Removal, Water
- HOA fee: $350 monthly
- HOA name: Spring Creek Condos
Location
- Region: Florissant
Financial & listing details
- Price per square foot: $121/sqft
- Tax assessed value: $130,900
- Annual tax amount: $2,117
- Date on market: 8/21/2026
- Cumulative days on market: 5 days
- Listing terms: Cash,Conventional,FHA
- Ownership: Private
Estimated market value
Not available
Estimated sales range
Not available
Not available
Price history
| Date | Event | Price |
|---|---|---|
| 8/21/2026 | Listed for sale | $167,900+28.2%$121/sqft |
Source:  MARIS #26048939 Report a problem MARIS #26048939 Report a problem | ||
| 9/15/2022 | Sold | -- |
Source: MARIS #22054689 Report a problem | ||
| 8/21/2022 | Pending sale | $131,000$95/sqft |
Source: MARIS #22054689 Report a problem | ||
| 8/19/2022 | Listed for sale | $131,000$95/sqft |
Source: MARIS #22054689 Report a problem | ||
Public tax history
| Year | Property taxes | Tax assessment |
|---|---|---|
| 2025 | $2,117 -1.3% | $24,870 +4.5% |
| 2024 | $2,146 +0.4% | $23,790 |
| 2023 | $2,138 +21% | $23,790 +35.9% |
| 2022 | $1,768 +5.7% | $17,500 |
| 2021 | $1,672 +4.1% | $17,500 +11.7% |
| 2020 | $1,606 +21.5% | $15,660 |
| 2019 | $1,322 | $15,660 +29.2% |
| 2018 | $1,322 | $12,120 |
| 2017 | $1,322 +0.1% | $12,120 -14.4% |
| 2016 | $1,321 -15.8% | $14,160 |
| 2015 | $1,569 | $14,160 +2.6% |
| 2014 | $1,569 +4.6% | $13,800 |
| 2013 | $1,500 | $13,800 -7% |
| 2012 | -- | $14,840 |
| 2011 | -- | $14,840 -13.3% |
| 2010 | $1,698 +5.8% | $17,120 |
| 2009 | $1,605 -8.2% | $17,120 -17.8% |
| 2008 | $1,748 +30.3% | $20,830 |
| 2007 | $1,342 | $20,830 +38.8% |
| 2006 | $1,342 +2.4% | $15,010 |
| 2005 | $1,310 +18.3% | $15,010 +8.1% |
| 2003 | $1,107 +5.4% | $13,890 +4.6% |
| 2002 | $1,051 +20.1% | $13,280 |
| 2001 | $875 | $13,280 |
Find assessor info on the county website
Monthly payment
Est. payment
Payment breakdown
Explore the cost of this home by adjusting the details. Changes won't be saved.Climate risks
Neighborhood: 63034
Nearby schools
GreatSchools rating
- 4/10Jury Elementary SchoolGrades: PK-5Distance: 1.9 mi
- 4/10Central Middle SchoolGrades: 6-8Distance: 1.9 mi
- 2/10Hazelwood Central High SchoolGrades: 9-12Distance: 2.1 mi
Schools provided by the listing agent
- Elementary: Barrington Elem.
- Middle: Northwest Middle
- High: Hazelwood Central High
Source: MARIS. This data may not be complete. We recommend contacting the local school district to confirm school assignments for this home.
- $133,4002 bd2 ba1.2k sqft3705 Candlewyck Club Dr APT A, Florissant, MO 63034Off Market
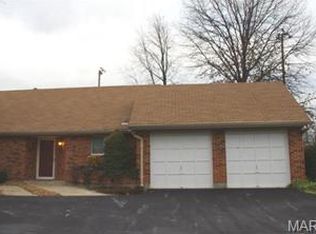
- $128,9002 bd1 ba1.3k sqft3705 Candlewyck Club Dr APT C, Florissant, MO 63034Off Market
- $126,7002 bd2 ba1.4k sqft3705 Candlewyck Club Dr APT D, Florissant, MO 63034Off Market
- $111,6002 bd1 ba1.4k sqft3705 Candlewyck Club Dr APT E, Florissant, MO 63034Off Market
- $132,9003 bd3 ba1.3k sqft3705 Candlewyck Club Dr APT F, Florissant, MO 63034Off Market
- $116,8002 bd1 ba1.3k sqft3705 Candlewyck Club Dr APT G, Florissant, MO 63034Off Market
- $113,5002 bd2 ba1.2k sqft3705 Candlewyck Club Dr APT H, Florissant, MO 63034Off Market
- $--2 bd2 ba1.3k sqft3707 Candlewyck Club Dr, Florissant, MO 63034Off Market
A local agent can set up tours, give advice and negotiate with sellers.
A local lender can help you make sure your offer is ready when you are.
Similar homes
- $185,0003 bd2 ba1.6k sqft15527 97th Ave, Florissant, MO 63034For Sale

 MLS ID #26050894, Cathy LeRoy, Coldwell Banker Realty - Gundaker. MARIS
 - $169,9002 bd3 ba1.2k sqft16054 Rose Wreath Ln, Florissant, MO 63034For Sale
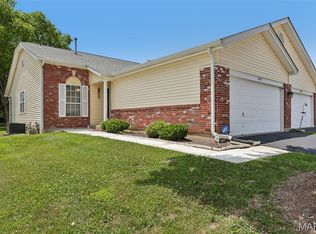 MLS ID #26042642, Tamika G Evans, Elevate Realty, LLC. MARIS
 - $149,9004 bd3 ba1.9k sqft4204 River Oaks Dr, Florissant, MO 63034For Sale
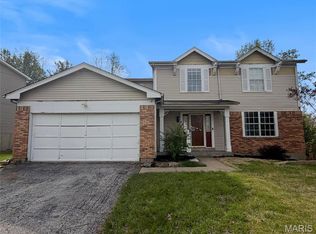 MLS ID #26053445, Mark Fowler, Gateway Realty Solutions. MARIS
 - $164,5002 bd2 ba1k sqft16275 Rose Wreath Ln, Florissant, MO 63034For Sale
 MLS ID #26035211, Stacy L Clark, BHHS Select Properties. MARIS
 - $175,0004 bd2 ba1.9k sqft1750 Beverly Dr, Florissant, MO 63031For SaleMLS ID #26050940, Michele P Graham, RE/MAX Results. MARIS
- $169,9003 bd2 ba1k sqft3110 Sabrina Ln, Florissant, MO 63031New ConstructionMLS ID #26047448, Robert Salmons, Entera Realty, LLC. MARIS
- $174,9003 bd2 ba1k sqft540 Humes Ln, Florissant, MO 63031For SaleMLS ID #26053150, Robert Salmons, Entera Realty, LLC. MARIS
- $189,9003 bd2 ba1.1k sqft5304 Bay Wind Ct, Florissant, MO 63034For SaleMLS ID #26046297, Terry Lynn Jackson, Trelora Realty, Inc. MARIS
- $--3 bd2 ba960 sqft1070 N Park Ln, Florissant, MO 63031AuctionServiceLink Auction
- $164,9003 bd2 ba1.1k sqft2250 Rivoli Pl, Florissant, MO 63031For SaleMLS ID #26051506, Robert Salmons, Entera Realty, LLC. MARIS
- $169,9003 bd2 ba1.3k sqft3625 Hambletonian Dr, Florissant, MO 63033For SaleMLS ID #26038823, Terry Lynn Jackson, Trelora Realty, Inc. MARIS
- $184,9003 bd2 ba820 sqft15553 95th Ave, Florissant, MO 63034For SaleMLS ID #26039136, Terry Lynn Jackson, Trelora Realty, Inc. MARIS
- $160,0003 bd2 ba1k sqft3691 Heather Trails Dr, Florissant, MO 63031For SaleMLS ID #26049843, Renee Reed, Regal Realty Solutions LLC. MARIS
- $165,0003 bd2 ba1.5k sqft2195 Somerset Dr, Florissant, MO 63033For SaleMLS ID #26024672, Jay Cammon, Three Doors LLC. MARIS
- $169,9004 bd2 ba1.5k sqft2827 Westminster Dr, Florissant, MO 63033For SaleMLS ID #26035632, Terry Lynn Jackson, Trelora Realty, Inc. MARIS
- $150,0002 bd1 ba844 sqft714 Liberty Village Dr, Florissant, MO 63031For SaleMLS ID #26054243, Bob C Henson, Coldwell Banker Realty - Gundaker. MARIS
- $--3 bd2 ba1.5k sqft13375 New Halls Ferry Rd, Florissant, MO 63033AuctionAuction.com 1
- $--3 bd2 ba912 sqft641 Baltic Dr, Florissant, MO 63031AuctionAuction.com 2
- $159,2003 bd2 ba1.1k sqft2960 Devonshire Dr, Florissant, MO 63033For SaleMLS ID #26047871, Edward Thomas, Coldwell Banker Realty - Gundaker. MARIS
- $199,9003 bd2 ba1.7k sqft6300 Silver Fox Dr, Florissant, MO 63034For SaleMLS ID #26046345, Wilson Truong, Vinh Son Realty, LLC. MARIS
