Charming South Huntsville Home – 3 Bedrooms, 2 Bathrooms! Welcome home to this inviting 1,258-square-foot property in South Huntsville, conveniently located just 7 minutes from Redstone Arsenal and within the Grissom High School district! Featuring 3 bedrooms and 2 bathrooms, this home offers a comfortable layout with thoughtful details throughout. The spacious living room showcases a fireplace, adding a touch of character and charm. The Master Bedroom also offers plenty of space for your own unique design. Enjoy the added value of new refrigerator, stove, dishwasher and a new garage door, bringing fresh updates and everyday convenience.
For sale
$220,000
3705 Conger Rd SW, Huntsville, AL 35805
3beds
1,258sqft
Single Family Residence
Built in ----
7,840 Square Feet Lot
$216,600 Zestimate®
$175/sqft
$-- HOA
What's special
New garage doorNew refrigerator
- 11 days
- 371
- 27
Likely to sell faster than
Zillow last checked:
Listing updated:
Listed by:
Kevin Primeau 256-830-2781,
Down Home Real Estate
Source: ValleyMLS,MLS#: 21932599
Facts & features
Interior
Bedrooms & bathrooms
- Bedrooms: 3
- Bathrooms: 2
- Full bathrooms: 2
Rooms
- Room types: Master Bedroom, Living Room, Bedroom 2, Bedroom 3, Kitchen
Primary bedroom
- Features: Ceiling Fan(s), Crown Molding, Laminate Floor, Walk-In Closet(s)
- Level: First
- Area: 195
- Dimensions: 15 x 13
Bedroom 2
- Features: Ceiling Fan(s), Laminate Floor
- Level: First
- Area: 108
- Dimensions: 12 x 9
Bedroom 3
- Features: Ceiling Fan(s), Laminate Floor
- Level: First
- Area: 132
- Dimensions: 12 x 11
Kitchen
- Features: Crown Molding, Laminate Floor
- Level: First
- Area: 84
- Dimensions: 7 x 12
Living room
- Features: Ceiling Fan(s), Crown Molding, Fireplace, Laminate Floor
- Level: First
- Area: 288
- Dimensions: 18 x 16
Heating
- Central 1
Cooling
- Central 1
Features
- Has basement: No
- Number of fireplaces: 1
- Fireplace features: One
Interior area
- Total interior livable area: 1,258 sqft
Property
Parking
- Parking features: Garage-Attached
Features
- Levels: One
- Stories: 1
- Patio & porch: Patio
Lot
- Size: 7,840 Square Feet
Details
- Parcel number: 1705153005037000
Construction
Type & style
- Home type: SingleFamily
- Architectural style: Ranch
- Property subtype: Single Family Residence
Materials
- Foundation: Slab
Condition
- New construction: No
Utilities & green energy
- Sewer: Public Sewer
- Water: Public
Community & HOA
Community
- Subdivision: Oak Leaf
HOA
- Has HOA: No
Location
- Region: Huntsville
Financial & listing details
- Price per square foot: $175/sqft
- Tax assessed value: $130,100
- Annual tax amount: $1,509
- Date on market: 10/26/2026
Estimated market value
$216,600
$206,000 - $227,000
$1,415/mo
Price history
| Date | Event | Price |
|---|---|---|
| 10/26/2026 | Listed for sale | $220,000+144.4%$175/sqft |
Source:  ValleyMLS #21932599 Report a problem | ||
| 3/31/2026 | Sold | $90,000+200%$72/sqft |
Source: Public Record Report a problem | ||
| 4/5/2012 | Sold | $30,000-16.4%$24/sqft |
Source: ValleyMLS #732568 Report a problem | ||
| 2/16/2012 | Listed for sale | $35,900$29/sqft |
Source: Keller Williams Realty-Huntsville #732568 Report a problem | ||
Public tax history
| Year | Property taxes | Tax assessment |
|---|---|---|
| 2025 | $1,509 +6.7% | $26,020 +6.7% |
| 2024 | $1,414 +14.1% | $24,380 +14.1% |
| 2023 | $1,239 +12.9% | $21,360 +12.9% |
| 2022 | $1,097 +10.8% | $18,920 +10.8% |
| 2021 | $991 +128.6% | $17,080 +105.8% |
| 2020 | $433 | $8,300 |
| 2019 | $433 | $8,300 -49.5% |
| 2018 | $433 -54.5% | $16,440 |
| 2017 | $954 | $16,440 +99.5% |
| 2016 | $954 +121.8% | $8,240 |
| 2015 | $430 -0.3% | $8,240 -0.2% |
| 2014 | $431 | $8,260 |
| 2013 | -- | $8,260 +0.7% |
| 2012 | -- | $8,200 |
| 2011 | -- | $8,200 |
Find assessor info on the county website
Monthly payment
Est. payment
Payment breakdown
Explore the cost of this home by adjusting the details. Changes won't be saved.Climate risks
Neighborhood: 35805
Nearby schools
Schools provided by the listing agent
- Elementary: Mcdonnell
- Middle: Whitesburg
- High: Grissom High School
Source: ValleyMLS. This data may not be complete. We recommend contacting the local school district to confirm school assignments for this home.

Similar homes
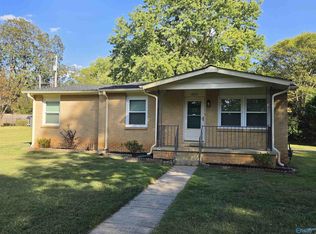
- $215,0003 bd2 ba1.1k sqft4017 Telstar Cir SW, Huntsville, AL 35805For Sale
 MLS ID #21933287, Debbie Hill. ValleyMLS
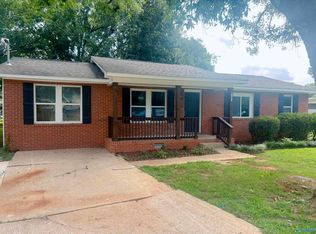
- $214,9003 bd2 ba1.3k sqft3223 Montrose St SW, Huntsville, AL 35805For Sale
 MLS ID #21931810, Bert Klimer. ValleyMLS
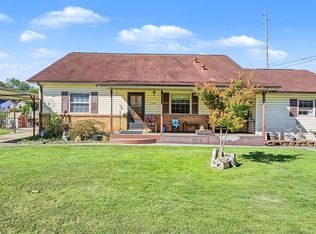
- $219,9003 bd2 ba1.8k sqft3405 Wilks Pl SW, Huntsville, AL 35805For Sale
 MLS ID #21928644, Taylor Wright. ValleyMLS
- $220,0004 bd2 ba1.6k sqft2700 Atlantic St SW, Huntsville, AL 35805For Sale
 MLS ID #21932298, Nikkia Dollar. ValleyMLS
